763 N G Street, Porterville, CA 93257
Local realty services provided by:CENTURY 21 Select Real Estate, Inc.
763 N G Street,Porterville, CA 93257
$540,000
- 3 Beds
- 2 Baths
- 2,080 sq. ft.
- Single family
- Active
Listed by: jan jackson
Office: sousa realty
MLS#:242754
Source:CA_TCMLS
Price summary
- Price:$540,000
- Price per sq. ft.:$259.62
About this home
If you're looking for space and classic details alongside of a few modern updates, then this is the home for you. A comfy sunroom welcomes you into the home where an impressive natural rock fireplace is the focal point of the spacious living room, along with a built-in bookcase and beautiful wooden beams. Downstairs bathroom has been remodeled featuring a large handicap accessible shower and tile wainscoting. Upstairs is an expansive Master bedroom with a built-in vanity and an en-suite full Master bath. Outside you will find the perfect space for summer, with a Lanai style patio that overlooks the pool and spa area perfect for relaxing or entertaining. The lot is exceptionally large with space for parking an RV, equipment, vehicles, boats, etc. There is a 2,375 square foot shop in the back which is accessed by a side driveway with an automatic gate. It features a 7-car garage, covered carport and work area, an additional bathroom, and ample storage. There is also a pool house with a changing area and bathroom, a covered dog kennel, and a large carport with an attached 150 sq ft shed with power. The roof is a 50 year Presidential style comp, that is approx.10 years old. Properties like this are a rare find so don't miss this one! Seller reserves all pool and patio furniture, washer and dryer, metal windmill, all tools and equipment in shop, yard decor and outside potted plants. Buyer and buyer's agent to verify all information....
Contact an agent
Home facts
- Year built:1956
- Listing ID #:242754
- Added:11 day(s) ago
- Updated:July 20, 2026 at 02:46 PM
Rooms and interior
- Bedrooms:3
- Total bathrooms:2
- Full bathrooms:1
- Flooring:Carpet, Combination, Hardwood, Wood
- Kitchen Description:Dishwasher, Disposal, Oven, Refrigerator
- Living area:2,080 sq. ft.
Heating and cooling
- Cooling:Ceiling Fan(s), Central Air, Dual
- Heating:Central
- Central air:Yes
Structure and exterior
- Roof:Composition, Shingle
- Year built:1956
- Building area:2,080 sq. ft.
- Lot area:1.08 Acres
- Lot Features:Back Yard, Front Yard, Rectangular Lot, Sprinklers In Front, Sprinklers In Rear, Sprinklers Manual, Sprinklers on Side
- Construction Materials:Wood Siding
- Exterior Features:Kennel, Lighting
- Foundation Description:Block, Combination, Concrete Perimeter
- Levels:2 Story
Utilities
- Water:Public, Water Connected
- Sewer:Septic Tank
Finances and disclosures
- Price:$540,000
- Price per sq. ft.:$259.62
Features and amenities
- Laundry features:Gas Dryer Hookup, Laundry Room, Washer Hookup
- Amenities:Beamed Ceilings, Bookcases, Ceiling Fan(s), Lighting, Tile Counters
- Pool features:Fenced, Heated, In Ground
Parking
- Parking description:Carport, Concrete, RV Access/Parking, Workshop in Garage
- Garage:Yes
- Garage spaces:7
- Carport spaces:4
New listings near 763 N G Street
- New
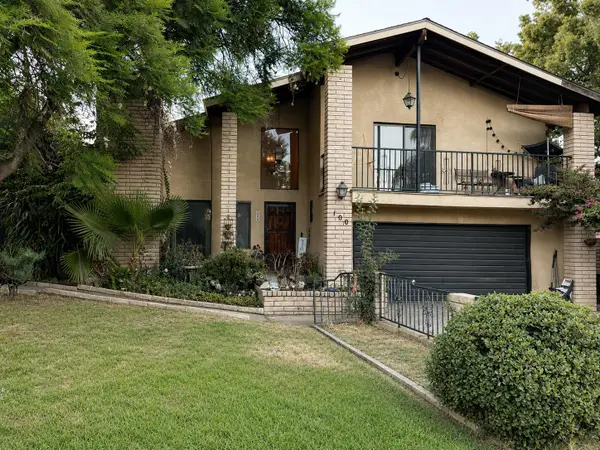 $365,000Active3 beds 3 baths2,088 sq. ft.
100 Heatherwood Court, Porterville, CA 93257
MLS# 242966Listed by: LEGACY REAL ESTATE INC - New
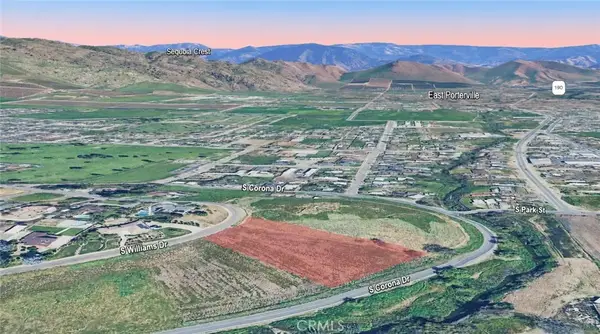 $130,000Active0 Acres
0 S Williams, Porterville, CA 93257
MLS# SC26156801Listed by: REAL BROKERAGE TECHNOLOGIES - New
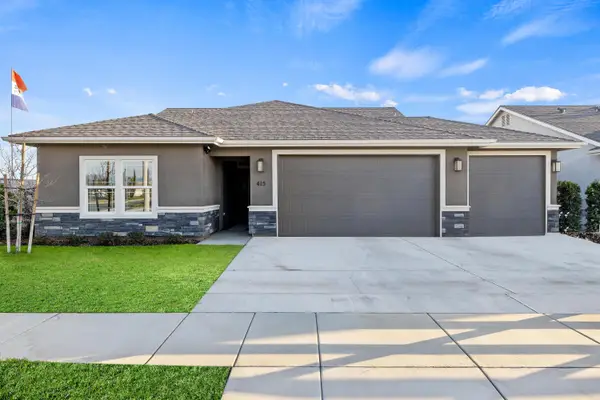 $482,451Active3 beds 2 baths1,738 sq. ft.
415 W Joan Avenue, Porterville, CA 93257
MLS# 242953Listed by: MELSON REALTY, INC. - New
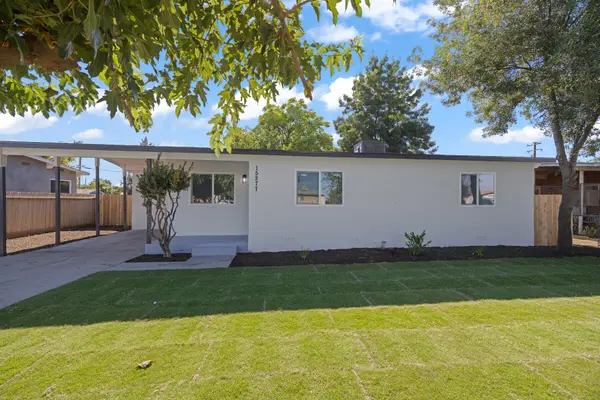 $299,900Active3 beds 2 baths995 sq. ft.
15277 Cedar Road, Porterville, CA 93257
MLS# 242940Listed by: CAPITOL REAL ESTATE GROUP, INC - New
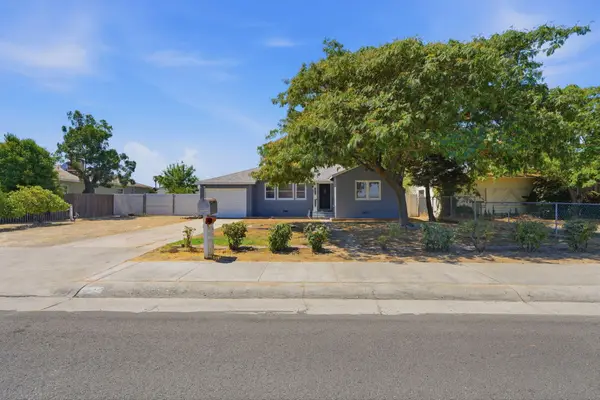 $314,900Active3 beds 1 baths1,051 sq. ft.
737 W Kanai Avenue, Porterville, CA 93257
MLS# 242937Listed by: MELSON REALTY, INC. - New
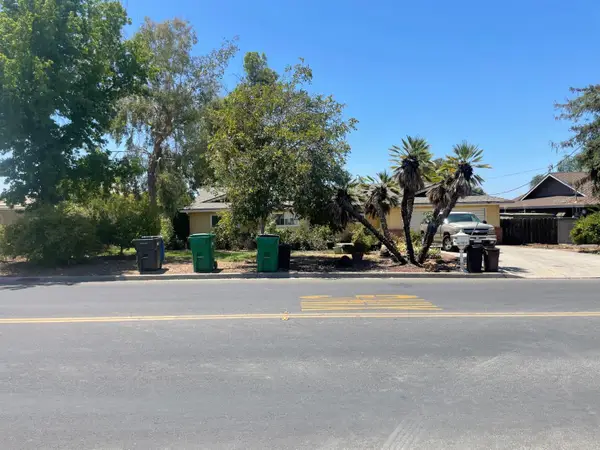 $300,000Active3 beds -- baths1,643 sq. ft.
1569 E Olive Avenue, Porterville, CA 93257
MLS# 652210Listed by: HOMESMART PV AND ASSOCIATES - New
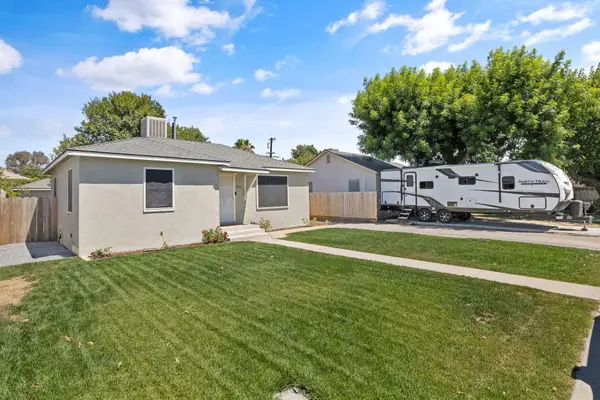 $295,000Active2 beds 2 baths1,035 sq. ft.
826 N 2nd Street, Porterville, CA 93257
MLS# 242899Listed by: REAL BROKERAGE TECHNOLOGIES - New
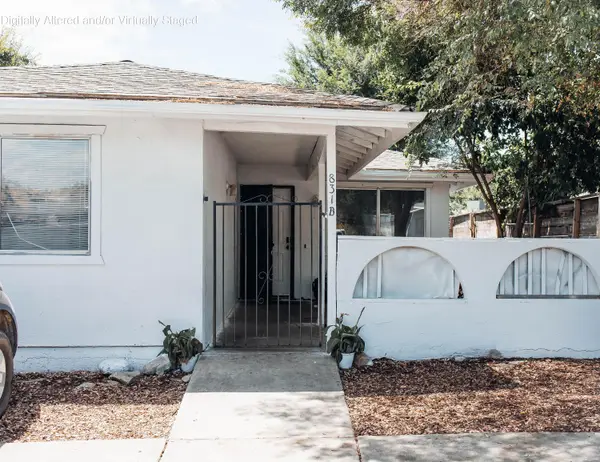
 $397,000Active7 beds 4 baths2,184 sq. ft.
831 Forrester Court, Porterville, CA 93257
MLS# 242901Listed by: CENTURY 21 SELECT REAL ESTATE - New
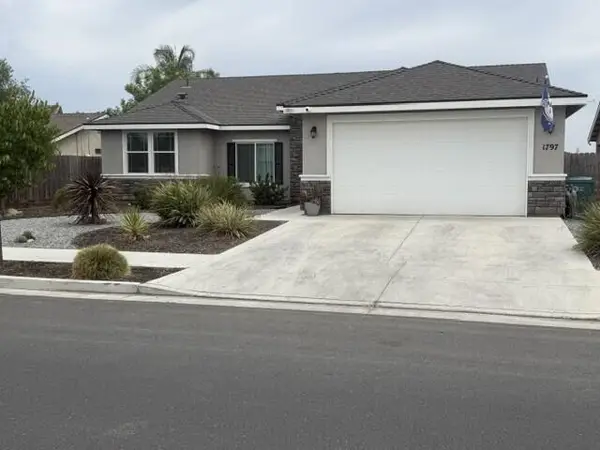 $420,000Active4 beds 2 baths1,619 sq. ft.
1797 W Date Avenue, Porterville, CA 93257
MLS# 242890Listed by: ERIK LONGORIA, BROKER - New
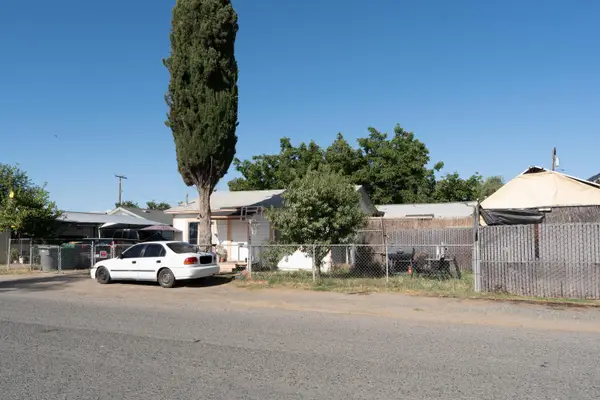 $169,000Active5 beds 2 baths1,362 sq. ft.
14758 Road 190, Porterville, CA 93257
MLS# 242845Listed by: INDEPENDENT BROKER NETWORK


Protect your home and budget from life's surprises with an Assurant Home Warranty, backed by a partner that supports you through every step of homeownership. Explore Plans.
©2026 Century 21 Real Estate LLC. All rights reserved. CENTURY 21®, the CENTURY 21 Logo and C21® are service marks owned by Century 21 Real Estate LLC. Century 21 Real Estate LLC fully supports the principles of the Fair Housing Act and the Equal Opportunity Act. Each office is independently owned and operated. Listing information is deemed reliable but not guaranteed accurate.