
921 Lybarger Avenue, Porterville, CA 93257
Local realty services provided by:CENTURY 21 Select Real Estate, Inc.
921 Lybarger Avenue,Porterville, CA 93257
$399,999
- 4 Beds
- 2 Baths
- 1,774 sq. ft.
- Single family
- Active
Listed by: jenifer m oliphant
Office: anderson real estate group
MLS#:244331
Source:CA_TCMLS
Price summary
- Price:$399,999
- Price per sq. ft.:$225.48
About this home
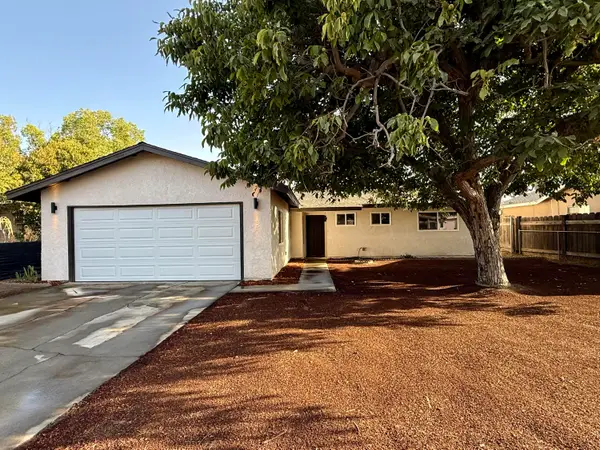
A modest four-bedroom, two-bath home offering a practical layout and plenty of potential for a new owner. The kitchen opens to one of two living spaces, providing flexibility for everyday living, a family room, or additional gathering space. The home features four bedrooms and two bathrooms. The backyard includes a covered patio and storage shed, with turf in both the front and back yards for easy, low-maintenance outdoor living. Conveniently located close to shopping centers, restaurants, and everyday amenities, this home offers a great opportunity for a first-time homebuyer looking for a home they can make their own and add their personal touches over time
Contact an agent
Home facts
- Year built:2003
- Listing ID #:244331
- Added:1 day(s) ago
- Updated:September 26, 2026 at 12:39 AM
Rooms and interior
- Bedrooms:4
- Total bathrooms:2
- Full bathrooms:2
- Flooring:Carpet
- Kitchen Description:Dishwasher, Free-Standing Range, Gas Range, Ice Maker, Microwave, Range, Refrigerator
- Living area:1,774 sq. ft.
Heating and cooling
- Cooling:Ceiling Fan(s), Central Air
- Heating:Central
- Central air:Yes
Structure and exterior
- Roof:Composition
- Year built:2003
- Building area:1,774 sq. ft.
- Lot area:0.13 Acres
- Construction Materials:Stucco
- Levels:1 Story
Utilities
- Water:Public
- Sewer:Public Sewer
Finances and disclosures
- Price:$399,999
- Price per sq. ft.:$225.48
Features and amenities
- Amenities:Breakfast Bar, Ceiling Fan(s), Kitchen Island, Laminate Counters, Open Floorplan
Parking
- Parking description:Attached
- Garage:Yes
- Garage spaces:2
New listings near 921 Lybarger Avenue
- New
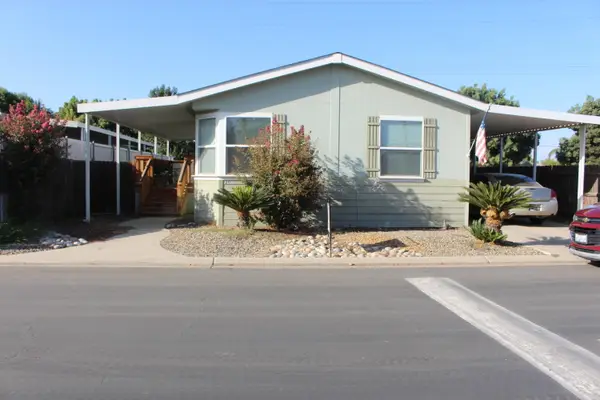 $95,000Active2 beds 2 baths1,200 sq. ft.
100 S Westwood Street #20, Porterville, CA 93257
MLS# 244325Listed by: ROY KENDALL, INC. - New
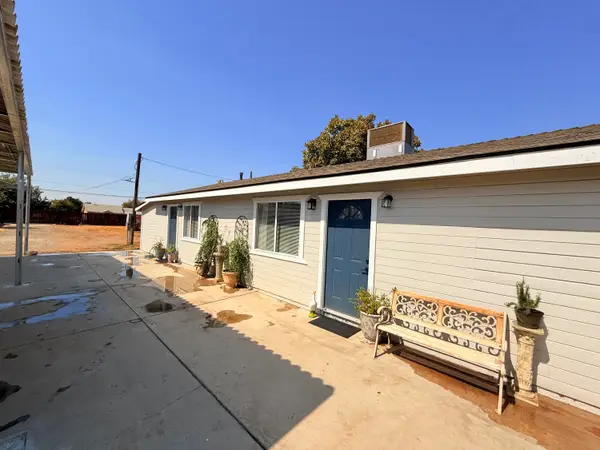 $355,000Active3 beds 2 baths1,250 sq. ft.
312 N Salisbury Street, Porterville, CA 93257
MLS# 244292Listed by: DOWNTOWN REALTY - New
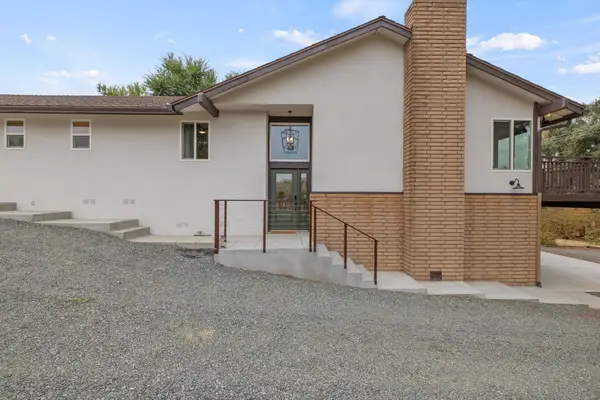 $849,900Active4 beds 3 baths2,566 sq. ft.
32228 Success Valley Drive, Porterville, CA 93257
MLS# 244269Listed by: AXEN REALTY - Open Sun, 12 to 3pmNew
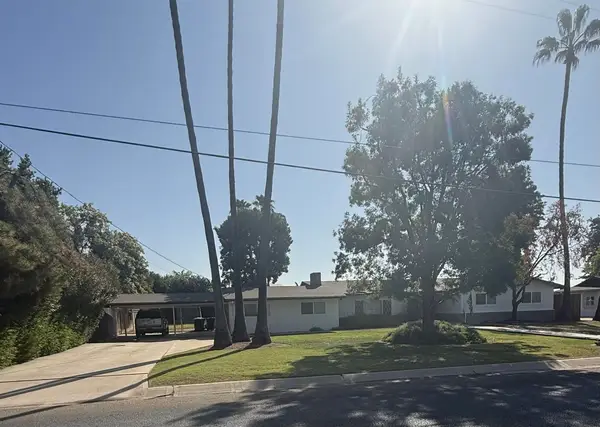 $476,000Active3 beds 3 baths2,883 sq. ft.
16 Holcomb Street, Porterville, CA 93257
MLS# 244211Listed by: DOWNTOWN REALTY - New
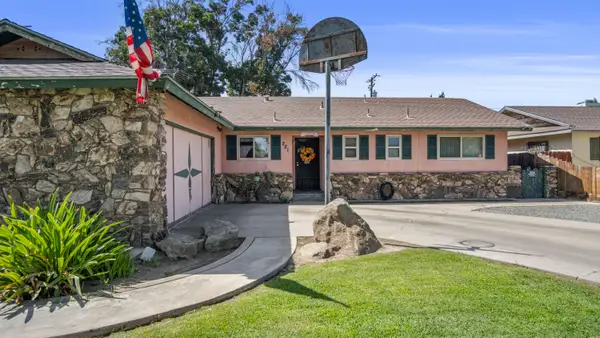 $319,900Active3 beds 2 baths1,307 sq. ft.
221 N Beverly Street, Porterville, CA 93257
MLS# 244180Listed by: DOWNTOWN REALTY 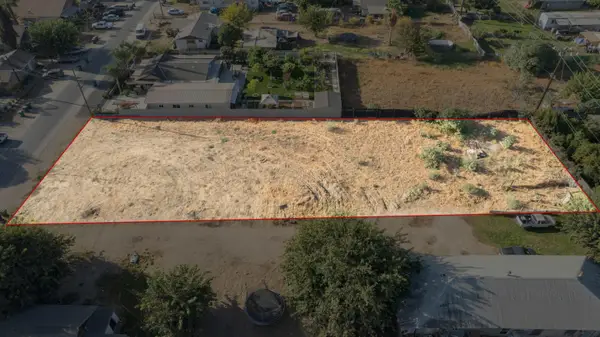 $69,000Pending0.48 Acres
14571 Kilroy Road, Porterville, CA 93257
MLS# 244166Listed by: INDEPENDENT BROKER NETWORK- New
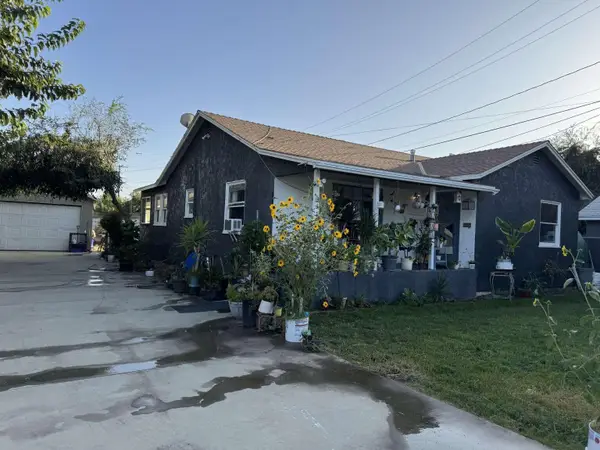 $290,000Active3 beds 1 baths1,177 sq. ft.
341 W Oak Avenue, Porterville, CA 93257
MLS# 244152Listed by: DOMBROSKI REALTY - New
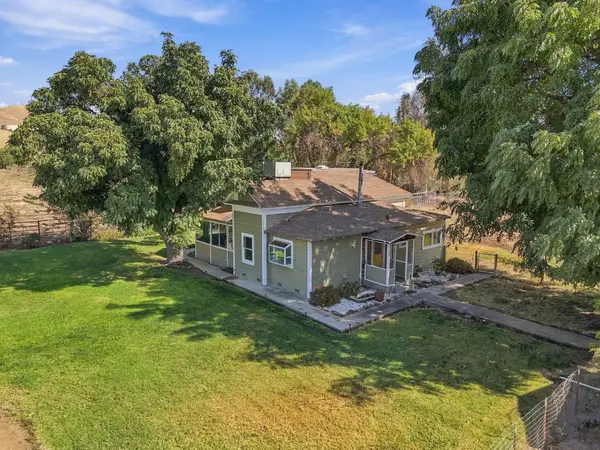 $459,000Active4 beds 2 baths1,274 sq. ft.
601 E Mulberry Avenue, Porterville, CA 93257
MLS# 244150Listed by: BLOOM GROUP, INC. - Open Sun, 2 to 4:30pm
 $319,800Pending3 beds 2 baths1,080 sq. ft.
2263 E Cleo Avenue, Porterville, CA 93257
MLS# 244151Listed by: FIVE STAR REALTY


Protect your home and budget from life's surprises with an Assurant Home Warranty, backed by a partner that supports you through every step of homeownership. Explore Plans.
©2026 Century 21 Real Estate LLC. All rights reserved. CENTURY 21®, the CENTURY 21 Logo and C21® are service marks owned by Century 21 Real Estate LLC. Century 21 Real Estate LLC fully supports the principles of the Fair Housing Act and the Equal Opportunity Act. Each office is independently owned and operated. Listing information is deemed reliable but not guaranteed accurate.