
285 Escobar Road, Portola Valley, CA 94028
Local realty services provided by:CENTURY 21 Masters
285 Escobar Road,Portola Valley, CA 94028
$5,488,000
- 5 Beds
- 4 Baths
- 3,740 sq. ft.
- Single family
- Active
Listed by: deleon team
Office: deleon realty
MLS#:82052826
Source:MLSListings
Price summary
- Price:$5,488,000
- Price per sq. ft.:$1,467.38
About this home
Set on 2.8 AC, this home offers a peaceful retreat in a coveted setting. Warm, welcoming interiors span more than 3,700 SF across a multi-level floorplan, blending rustic character with an easy livability that harmonizes with the surrounding landscape. A soaring vaulted ceiling elevates the living room anchored by a fireplace and expansive windows framing views that reach toward the Stanford Dish, while the main living spaces also include a formal dining room, granite kitchen with Thermador appliances, a comfortable family room with a fireplace, and a lower-level recreation room. Five bedrooms plus an office provide flexibility and comfort. With nearby access to scenic nature preserves and trailheads, a short drive to the Ladera Country Shopper shopping center and local favorites such as Alpine Inn, this home offers a rare balance of seclusion and convenience, all with access to acclaimed schools including Ormondale and Corte Madera (buyer to verify eligibility).
Contact an agent
Home facts
- Year built:1974
- Listing ID #:82052826
- Added:62 day(s) ago
- Updated:September 14, 2026 at 02:51 AM
Rooms and interior
- Bedrooms:5
- Total bathrooms:4
- Full bathrooms:3
- Half bathrooms:1
- Flooring:Carpet, Hardwood, Tile, Travertine
- Dining Description:Breakfast Bar, Dining Bar, Eat in Kitchen, Formal Dining Room
- Bathrooms Description:2 or More Showers Over Tub(s), 2 or More Stall Showers, Double Sinks, Full on Ground Floor, Half on Ground Floor, Solid Surface, Tile
- Kitchen Description:Dishwasher, Garbage Disposal, Microwave, Refrigerator, Self Clean Oven, Trash Compactor
- Bedroom Description:Ground Floor Bedroom, Walk-In Closet
- Living area:3,740 sq. ft.
Heating and cooling
- Cooling:Ceiling Fan
- Heating:Fireplace, Gas Central Forced Air Heat
Structure and exterior
- Roof:Flat/Low Pitch, Tar & Gravel
- Year built:1974
- Building area:3,740 sq. ft.
- Lot area:2.8 Acres
- Lot Features:Grade - Hilly
- Architectural Style:Contemporary
- Exterior Features:Automatic Sprinkler(s), Balcony/Patio, Deck, Drought Tolerant Plants
- Foundation Description:Concrete Perimeter and Slab
Schools
- High school:Woodside High
- Middle school:Corte Madera Elementary
- Elementary school:Ormondale Elementary
Utilities
- Water:City/Public
- Sewer:Existing Septic, Septic Connected
Finances and disclosures
- Price:$5,488,000
- Price per sq. ft.:$1,467.38
Features and amenities
- Laundry features:Dryer, Electricity Hookup (110V), Gas Hook-up, Inside, Tub / Sink, Washer
- Amenities:High Ceiling, Wet Bar
- Pool features:In Ground, Pool / Spa Combo
Parking
- Parking description:2 Car Garage, Attached, Gate / Door Opener, Parking Area, Uncovered Parking
 The information being provided by Mlslistings Inc is for the consumer's personal, non-commercial use and may not be used for any purpose other than to identify prospective properties consumer may be interested in purchasing. Any information relating to real estate for sale referenced on this web site comes from the Internet Data Exchange (IDX) program of the Mlslistings Inc. CENTURY 21 Masters is not a Multiple Listing Service (MLS), nor does it offer MLS access. This website is a service of CENTURY 21 Masters, a broker participant of Mlslistings Inc. This web site may reference real estate listing(s) held by a brokerage firm other than the broker and/or agent who owns this web site.
The accuracy of all information, regardless of source, including but not limited to open house information, square footages and lot sizes, is deemed reliable but not guaranteed and should be personally verified through personal inspection by and/or with the appropriate professionals. The data contained herein is copyrighted by Mlslistings Inc and is protected by all applicable copyright laws. Any unauthorized dissemination of this information is in violation of copyright laws and is strictly prohibited.
Properties in listings may have been sold or may no longer be available.
Copyright 2026 Mlslistings Inc. All rights reserved. CAREIL Member Broker: Randy Thompson
The information being provided by Mlslistings Inc is for the consumer's personal, non-commercial use and may not be used for any purpose other than to identify prospective properties consumer may be interested in purchasing. Any information relating to real estate for sale referenced on this web site comes from the Internet Data Exchange (IDX) program of the Mlslistings Inc. CENTURY 21 Masters is not a Multiple Listing Service (MLS), nor does it offer MLS access. This website is a service of CENTURY 21 Masters, a broker participant of Mlslistings Inc. This web site may reference real estate listing(s) held by a brokerage firm other than the broker and/or agent who owns this web site.
The accuracy of all information, regardless of source, including but not limited to open house information, square footages and lot sizes, is deemed reliable but not guaranteed and should be personally verified through personal inspection by and/or with the appropriate professionals. The data contained herein is copyrighted by Mlslistings Inc and is protected by all applicable copyright laws. Any unauthorized dissemination of this information is in violation of copyright laws and is strictly prohibited.
Properties in listings may have been sold or may no longer be available.
Copyright 2026 Mlslistings Inc. All rights reserved. CAREIL Member Broker: Randy ThompsonNew listings near 285 Escobar Road
- Open Sat, 2 to 4pmNew
 $6,250,000Active5 beds 5 baths4,100 sq. ft.
2 Buck Meadow Drive, PORTOLA VALLEY, CA 94028
MLS# 82061086Listed by: COMPASS - New
 $3,998,000Active3 beds 5 baths6,155 sq. ft.
55 Vista Verde Way, Portola Valley, CA 94028
MLS# 82060715Listed by: GOLDEN GATE SOTHEBY'S INTERNATIONAL REALTY - New
 $3,498,000Active3 beds 2 baths2,420 sq. ft.
45 Bear Paw, Portola Valley, CA 94028
MLS# 82060118Listed by: COMPASS  $6,988,000Pending5 beds 5 baths5,282 sq. ft.
40 Hillbrook Drive, Portola Valley, CA 94028
MLS# ML82059349Listed by: DELEON REALTY $2,800,000Pending4 beds 3 baths2,040 sq. ft.
100 Tan Oak Drive, Portola Valley, CA 94028
MLS# ML82059309Listed by: HOMETOWN REALTY A JANET PEPE DAVIS AGENCY $7,495,000Active4 beds 3 baths4,372 sq. ft.
15 Naranja Way, Portola Valley, CA 94028
MLS# 82058982Listed by: GOLDEN GATE SOTHEBY'S INTERNATIONAL REALTY $3,695,000Active3 beds 3 baths3,490 sq. ft.
133 Russell Avenue, PORTOLA VALLEY, CA 94028
MLS# 82056981Listed by: COLDWELL BANKER REALTY $3,500,000Active-- beds -- baths2,960 sq. ft.
176 Los Trancos Circle, Portola Valley, CA 94028
MLS# 82056611Listed by: GILMARTIN GROUP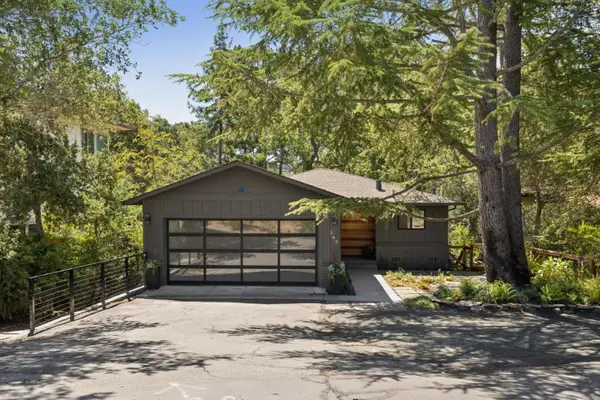 $3,395,000Active3 beds 2 baths1,870 sq. ft.
163 Crescent Avenue, Portola Valley, CA 94028
MLS# ML82047795Listed by: COMPASS


Protect your home and budget from life's surprises with an Assurant Home Warranty, backed by a partner that supports you through every step of homeownership. Explore Plans.
©2026 Century 21 Real Estate LLC. All rights reserved. CENTURY 21®, the CENTURY 21 Logo and C21® are service marks owned by Century 21 Real Estate LLC. Century 21 Real Estate LLC fully supports the principles of the Fair Housing Act and the Equal Opportunity Act. Each office is independently owned and operated. Listing information is deemed reliable but not guaranteed accurate.