479 Telford Lane, Ramona, CA 92065
Local realty services provided by:CENTURY 21 Affiliated
Listed by: eugene o'connor
Office: o'connor real estate co
MLS#:PTP2608283
Source:San Diego MLS via CRMLS
Price summary
- Price:$950,000
- Price per sq. ft.:$489.44
About this home
Exceptional 1-acre flat lot, private with easy access. Nestled in a peacful sought out neighborhood less than a mile to downtown Ramona. Close to parks and churches. Built in 1992 and owned by current owners since 1993. This 4 bedroom 2 bath home has been Thoughtfully maintained, redone, and updated, virtually everything. Includes ocean container in the back, providing additional privacy, quiet, and ample secure storage. Features 200-amp electrical service. Oversized septic system designed (at the time of construction) with enough capacity to to support an additional secondary dwelling. Pool ready area for above ground or in-ground pool. Hot tub is included. Upgraded roof within the last couple years. Using specialty heat-refective plywood underlayment. Owens-Corning roofing materials for optimized energy efficiency. Whole house fan. Spacious living room features oversized potbelly stove for cooler evenings. Complemented by new high-end ceiling fans throughout the home, new window treatments. High capacity internet infrastructure throughout the home. Oversized rooms throughout, detailed with custom molding, all new windows replaced 3 yrs ago, fresh carpet and all new flooring. Flexible living setup with isolated 4th bedroom with it's own heating and air conditioning unit. Fully finished garage: Features a complete setup tailored for hobbies,desert enthusiasts, or hands on projects. Includes an integrated machine shop with all tools remaining for buyer. Refurbished (last 2-3 years)Birchwood cabinets in the kitchen and throughout home. All new appliances within the last 12-18...
Contact an agent
Home facts
- Year built:1992
- Listing ID #:PTP2608283
- Added:1 day(s) ago
- Updated:November 08, 2026 at 03:46 PM
Rooms and interior
- Bedrooms:4
- Total bathrooms:2
- Full bathrooms:2
- Flooring:Carpet, Linoleum/Vinyl, Tile
- Kitchen Description:Dishwasher, Disposal, Electric Oven, Electric Range
- Living area:1,941 sq. ft.
Heating and cooling
- Cooling:Central Forced Air
- Heating:Forced Air Unit
Structure and exterior
- Roof:Asphalt
- Year built:1992
- Building area:1,941 sq. ft.
- Architectural Style:Ranch
- Construction Materials:Frame
- Exterior Features:Concrete, Deck, Slab
- Levels:1 Story
Utilities
- Sewer:Conventional Septic
Finances and disclosures
- Price:$950,000
- Price per sq. ft.:$489.44
Features and amenities
- Appliances:Dishwasher, Disposal, Dryer, Electric Oven, Electric Range, Washer
- Laundry features:Dryer, Electric, Washer, Washer Hookup
Parking
- Total parking spaces:2
- Garage spaces:2
 This information is deemed reliable but not guaranteed. You should rely on this information only to decide whether or not to further investigate a particular property. BEFORE MAKING ANY OTHER DECISION, YOU SHOULD PERSONALLY INVESTIGATE THE FACTS (e.g. square footage and lot size) with the assistance of an appropriate professional. You may use this information only to identify properties you may be interested in investigating further. All uses except for personal, non-commercial use in accordance with the foregoing purpose are prohibited. Redistribution or copying of this information, any photographs or video tours is strictly prohibited. This information is derived from the Internet Data Exchange (IDX) service provided by San Diego MLS®. Displayed property listings may be held by a brokerage firm other than the broker and/or agent responsible for this display. The information and any photographs and video tours and the compilation from which they are derived is protected by copyright. Compilation © 2020 San Diego MLS®, Inc. SANDICOR Member Broker: Nikki Coppa
New listings near 479 Telford Lane
- Coming Soon
 $845,000Coming Soon3 beds 3 baths2,754 sq. ft.
23951 Berryessa Court, Ramona, CA 92065
MLS# SW26239272Listed by: INVESTOR'S CHOICE EXECUTIVE RE - New
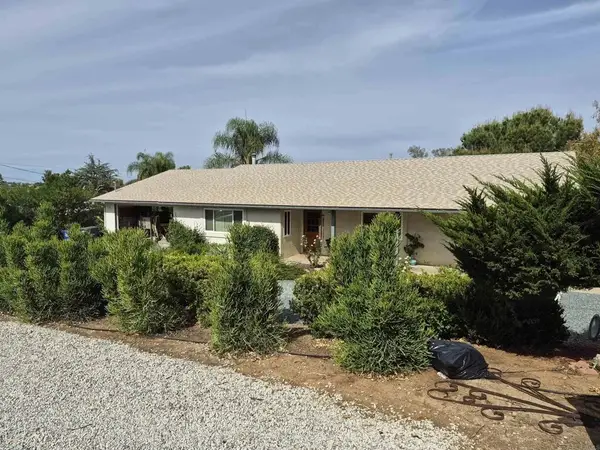 $950,000Active4 beds 2 baths1,941 sq. ft.
479 Telford Lane, Ramona, CA 92065
MLS# PTP2608283Listed by: O'CONNOR REAL ESTATE CO - New

 $777,000Active3 beds 2 baths1,502 sq. ft.
300 3rd St., Ramona, CA 92065
MLS# NDP2610094Listed by: CENTURY 21 AFFILIATED - Open Sun, 12 to 3pmNew
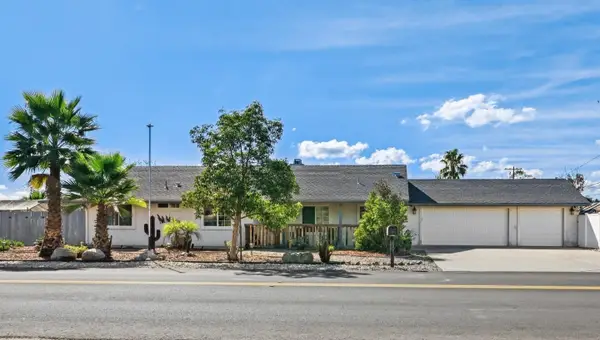 $850,000Active4 beds 2 baths1,706 sq. ft.
845 16th St., Ramona, CA 92065
MLS# 260026526Listed by: REDFIN CORPORATION - New
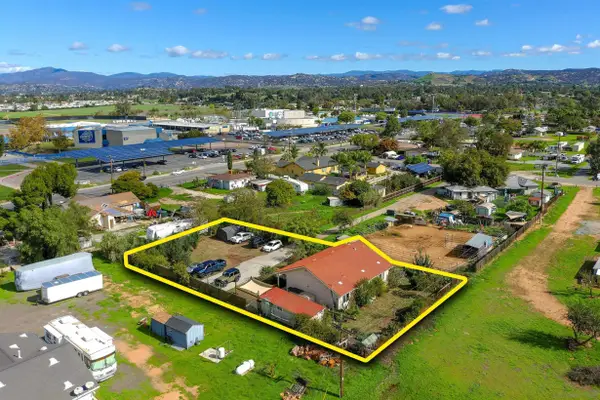 $725,000Active3 beds 2 baths1,240 sq. ft.
1215 Keyser Road, Ramona, CA 92065
MLS# 260026532Listed by: TOWN & COUNTRY REAL ESTATE - New
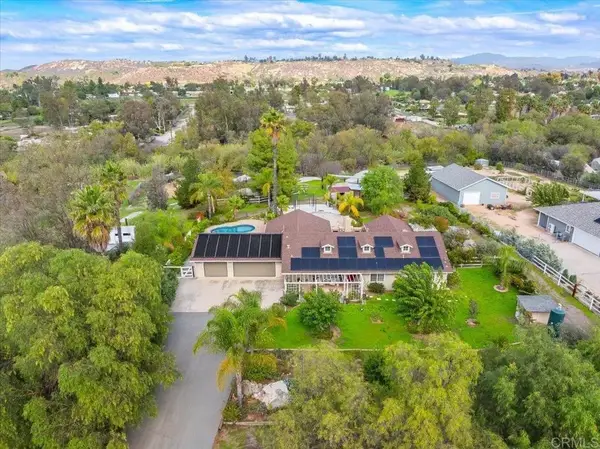 $999,000Active4 beds 2 baths2,000 sq. ft.
389 Letton Street, Ramona, CA 92065
MLS# NDP2610068Listed by: REMAX DIRECT - New
 $2,695,000Active4 beds 6 baths5,906 sq. ft.
15711 Salida Del Sol, Ramona, CA 92065
MLS# 260026392Listed by: KELLER WILLIAMS LA JOLLA - Open Sun, 12 to 2pmNew
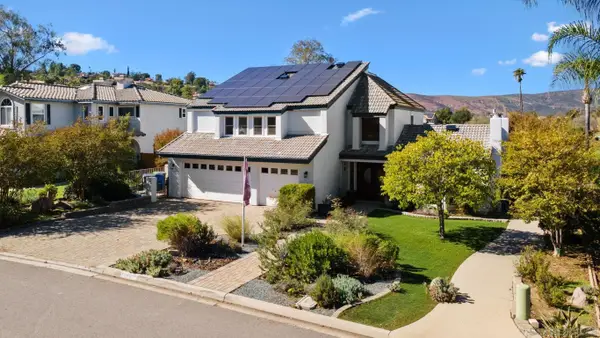 $1,095,000Active4 beds 4 baths4,064 sq. ft.
15548 Indian Head Ct, Ramona, CA 92065
MLS# 260026380Listed by: EXP REALTY OF CALIFORNIA, INC. - New
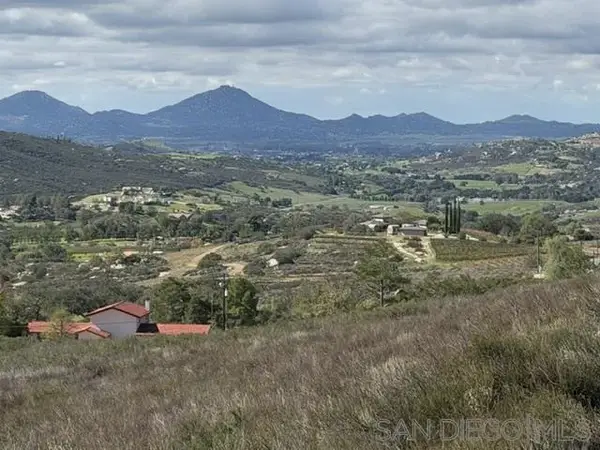 $365,000Active0 Acres
0 E. Old Julian Highway, Ramona, CA 92065
MLS# 260026320Listed by: HOME SMART REALTY WEST - Open Sun, 12 to 2:30pmNew
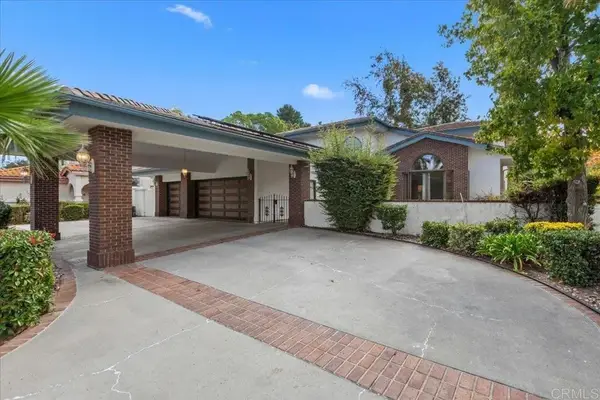 $1,050,000Active4 beds 4 baths3,774 sq. ft.
15627 Indian Head Court, Ramona, CA 92065
MLS# PTP2608156Listed by: 1ST CLASS REAL ESTATE SD


Protect your home and budget from life's surprises with an Assurant Home Warranty, backed by a partner that supports you through every step of homeownership. Explore Plans.
©2026 Century 21 Real Estate LLC. All rights reserved. CENTURY 21®, the CENTURY 21 Logo and C21® are service marks owned by Century 21 Real Estate LLC. Century 21 Real Estate LLC fully supports the principles of the Fair Housing Act and the Equal Opportunity Act. Each office is independently owned and operated. Listing information is deemed reliable but not guaranteed accurate.