
10555 Olson Drive, Rancho Cordova, CA 95670
Local realty services provided by:CENTURY 21 Sierra Properties
10555 Olson Drive,Rancho Cordova, CA 95670
$425,000
- 3 Beds
- 1 Baths
- 1,076 sq. ft.
- Single family
- Active
Listed by: veniamin bondaruk
Office: re/max gold el dorado hills
MLS#:226086021
Source:MFMLS
Price summary
- Price:$425,000
- Price per sq. ft.:$394.98
About this home
Welcome to this beautifully updated home, thoughtfully remodeled in 2018 with quality finishes and modern design throughout. The inviting open-concept floor plan creates a seamless flow between the living, dining, and kitchen areas, making it ideal for both everyday living and entertaining. The stunning kitchen is the heart of the home, featuring quartz countertops, a designer tile backsplash, stainless steel appliances, a large center island with seating, and upgraded lighting and fixtures. The spacious great room offers a cozy fireplace and an abundance of natural light, while stylish laminate flooring extends throughout the main living areas. The remodeled bathroom showcases a contemporary vanity with quartz countertops, an updated mirror, and modern lighting. Significant improvements completed in 2018 include a new roof, gutters, garage door with automatic opener, and fresh interior and exterior paint, providing added peace of mind. Step outside to a generously sized backyard designed for entertaining, family gatherings, and outdoor enjoyment, complete with a storage shed and newer fencing on both sides for enhanced privacy. This move-in-ready home combines modern updates, comfort, and functionality in one exceptional package....
Contact an agent
Home facts
- Year built:1957
- Listing ID #:226086021
- Added:3 day(s) ago
- Updated:July 11, 2026 at 06:34 PM
Rooms and interior
- Bedrooms:3
- Total bathrooms:1
- Full bathrooms:1
- Flooring:Laminate, Tile Floor
- Living area:1,076 sq. ft.
Heating and cooling
- Cooling:Central
- Heating:Central
Structure and exterior
- Roof:Composition Shingle, Shingle
- Year built:1957
- Building area:1,076 sq. ft.
- Lot area:0.15 Acres
- Lot Features:Shape Regular
- Construction Materials:Frame, Wood
- Foundation Description:Slab
- Levels:1 Story
Utilities
- Sewer:Public Sewer
Finances and disclosures
- Price:$425,000
- Price per sq. ft.:$394.98
Features and amenities
- Laundry features:In Kitchen, Stacked Only
Parking
- Garage spaces:2
 MetroList MLS 2026. This information is being provided by MetroList MLS. All measurements and calculations of area are approximate. Information provided by Seller/Other sources, not verified by Broker. All interested persons should independently verify accuracy of information. Provided properties may or may not be listed by the office/agent presenting the information. Data Updated: July 11, 2026. Information being provided is for consumers' personal, non-commercial use and may not be used for any purpose other than to identify prospective properties consumers may be interested in purchasing. Information deemed reliable but not guaranteed. Any offer of compensation is made only to Participants of MLS where the subject listing is filed and in accordance with such MLS's regulations or rules. MFMLS Member Broker: Jesse Gibbs
New listings near 10555 Olson Drive
- New
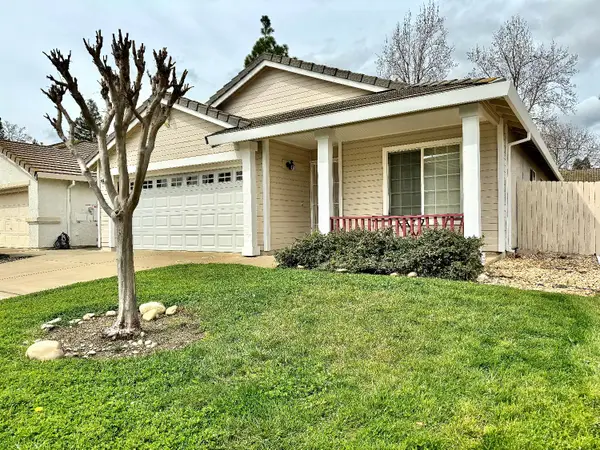 $499,000Active3 beds 2 baths1,524 sq. ft.
10806 Basie Way, Rancho Cordova, CA 95670
MLS# 226088157Listed by: RYKER FLINT COMMERCIAL - Open Sat, 2:30 to 5pmNew
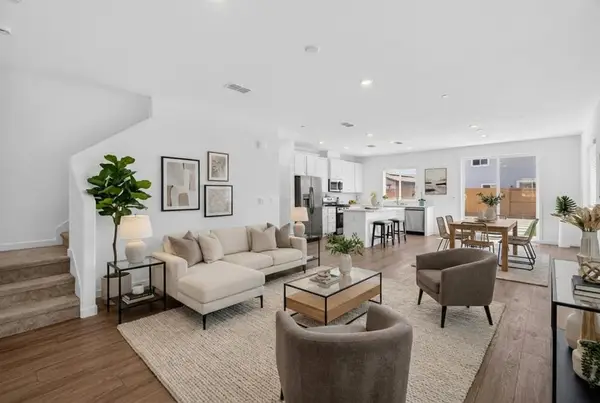 $609,000Active5 beds 4 baths2,528 sq. ft.
4371 Arctic Tern Circle, Rancho Cordova, CA 95742
MLS# 226078283Listed by: YVONNE YU REALTY - Open Sat, 1 to 3pmNew
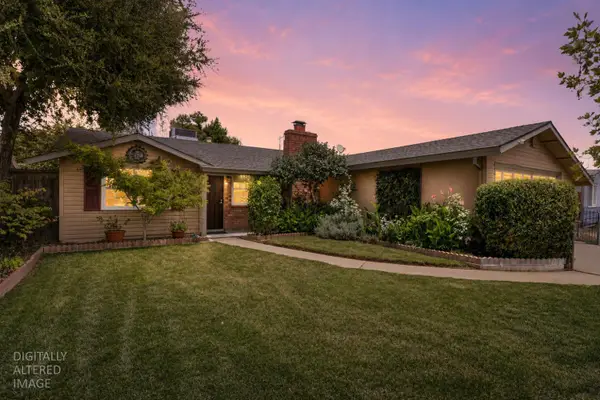 $449,990Active3 beds 2 baths1,148 sq. ft.
9925 Aries Way, Sacramento, CA 95827
MLS# 226086498Listed by: SAC PLATINUM REALTY - New
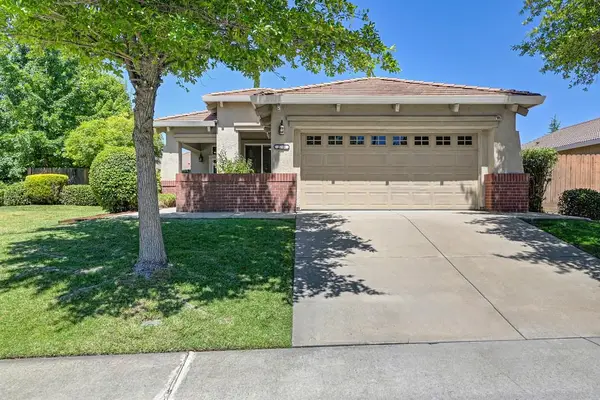 $539,900Active3 beds 2 baths1,468 sq. ft.
3260 Aboto Way, Rancho Cordova, CA 95670
MLS# 226087786Listed by: WINDERMERE SIGNATURE PROPERTIES ROSEVILLE/GRANITE BAY - New
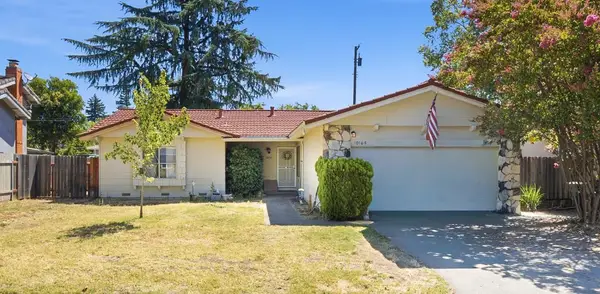 $449,999Active3 beds 2 baths1,376 sq. ft.
10165 La Gloria Way, Rancho Cordova, CA 95670
MLS# 226087432Listed by: ROOTS REAL ESTATE GROUP - Open Sat, 1 to 3pmNew
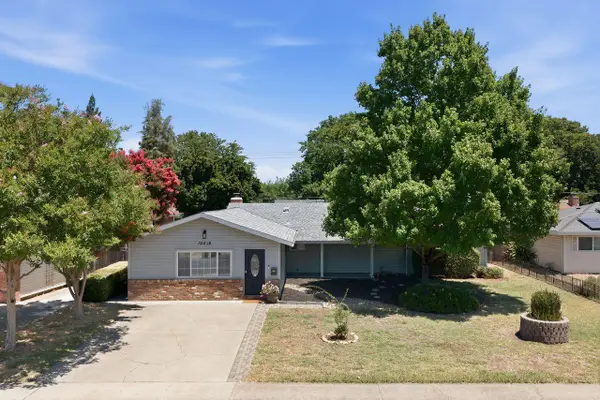 $499,900Active4 beds 2 baths1,707 sq. ft.
10418 Georgetown Drive, Rancho Cordova, CA 95670
MLS# 226087302Listed by: COLDWELL BANKER REALTY - New
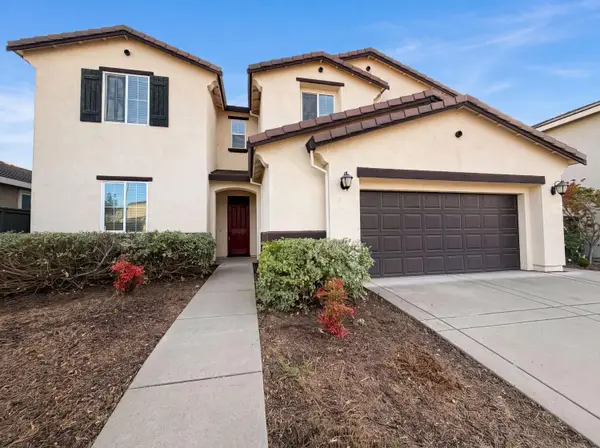 $690,000Active5 beds 3 baths3,105 sq. ft.
5022 Birch Valley Way, Rancho Cordova, CA 95742
MLS# 226087499Listed by: OPENDOOR BROKERAGE INC - Open Sat, 11am to 3pmNew
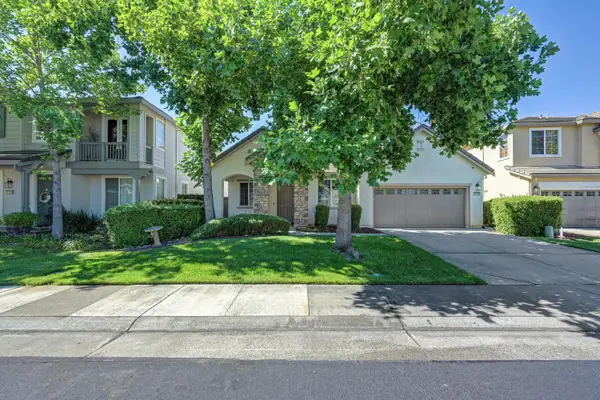 $595,000Active4 beds 2 baths2,213 sq. ft.
11744 Mani Circle, Rancho Cordova, CA 95742
MLS# 226085241Listed by: REALTY ONE GROUP COMPLETE - New
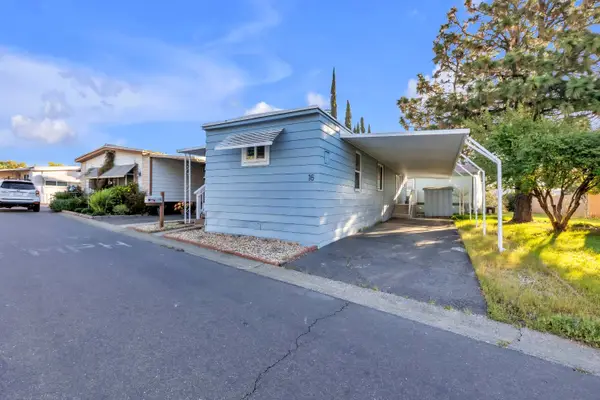 $80,000Active2 beds 1 baths720 sq. ft.
10035 Mills Station Road #16, Sacramento, CA 95827
MLS# 226087251Listed by: WINDERMERE SIGNATURE PROPERTIES ROSEVILLE/GRANITE BAY - New
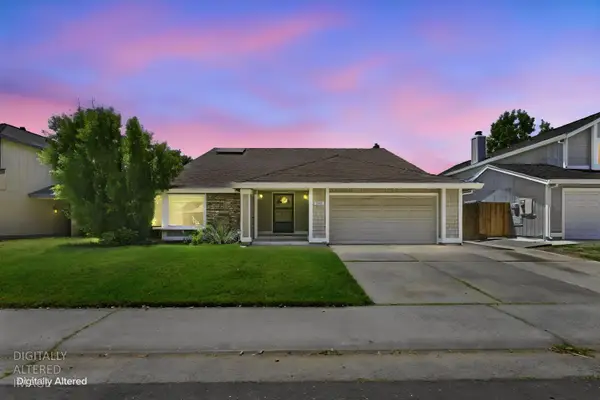 $549,000Active4 beds 3 baths2,558 sq. ft.
2840 Tiffany West Way, Sacramento, CA 95827
MLS# 226087355Listed by: REAL BROKER TECHNOLOGIES


Protect your home and budget from life's surprises with an Assurant Home Warranty, backed by a partner that supports you through every step of homeownership. Explore Plans.
©2026 Century 21 Real Estate LLC. All rights reserved. CENTURY 21®, the CENTURY 21 Logo and C21® are service marks owned by Century 21 Real Estate LLC. Century 21 Real Estate LLC fully supports the principles of the Fair Housing Act and the Equal Opportunity Act. Each office is independently owned and operated. Listing information is deemed reliable but not guaranteed accurate.