
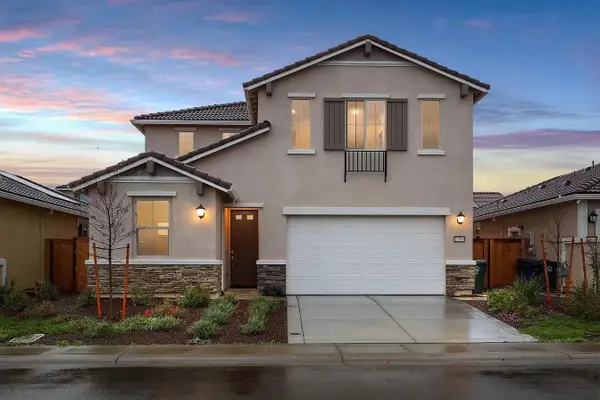
4243 Choteau Circle, Rancho Cordova, CA 95742
Local realty services provided by:CENTURY 21 Sierra Properties
4243 Choteau Circle,Rancho Cordova, CA 95742
$525,000
- 3 Beds
- 2 Baths
- 1,543 sq. ft.
- Single family
- Active
Listed by: dennis ow
Office: windermere signature properties roseville/granite bay
MLS#:226104294
Source:MFMLS
Price summary
- Price:$525,000
- Price per sq. ft.:$340.25
About this home
This charming Sunridge Park 3-bedroom, 2-bath single-story home is move-in ready and designed for comfortable living. The inviting great-room floor plan features a spacious living area with a gas fireplace, built-in side storage, and dining area. The sunny kitchen offers luxurious porcelain countertops, a walk-in pantry, gas range, and oversized island that's perfect for meal prep and casual gatherings. The primary bedroom features an updated bath with a walk-in closet and separate tub & shower. The remote wing offers two ample sized bedrooms, a full bath, convenient inside laundry, and extra hallway cabinets. Sliding glass doors open to a fully landscaped, low-maintenance backyard with a concrete patio, grass play area, and side vegetable garden. Owned solar completes this package. This wonderful combination of style and function allows for casual California living. You don't want to miss this!
Contact an agent
Home facts
- Year built:2008
- Listing ID #:226104294
- Added:1 day(s) ago
- Updated:September 19, 2026 at 03:41 AM
Rooms and interior
- Bedrooms:3
- Total bathrooms:2
- Full bathrooms:2
- Flooring:Carpet
- Kitchen Description:Dishwasher, Disposal, Free Standing Gas Range
- Living area:1,543 sq. ft.
Heating and cooling
- Cooling:Central
- Heating:Central
Structure and exterior
- Roof:Tile
- Year built:2008
- Building area:1,543 sq. ft.
- Lot area:0.14 Acres
- Construction Materials:Frame
- Foundation Description:Slab
- Levels:1 Story
Utilities
- Sewer:Public Sewer
Finances and disclosures
- Price:$525,000
- Price per sq. ft.:$340.25
Features and amenities
- Appliances:Dishwasher, Disposal
- Laundry features:Cabinets, Inside Laundry Room
Parking
- Garage spaces:2
 MetroList MLS 2026. This information is being provided by MetroList MLS. All measurements and calculations of area are approximate. Information provided by Seller/Other sources, not verified by Broker. All interested persons should independently verify accuracy of information. Provided properties may or may not be listed by the office/agent presenting the information. Data Updated: September 19, 2026. Information being provided is for consumers' personal, non-commercial use and may not be used for any purpose other than to identify prospective properties consumers may be interested in purchasing. Information deemed reliable but not guaranteed. Any offer of compensation is made only to Participants of MLS where the subject listing is filed and in accordance with such MLS's regulations or rules. MFMLS Member Broker: Jesse Gibbs
New listings near 4243 Choteau Circle
- New
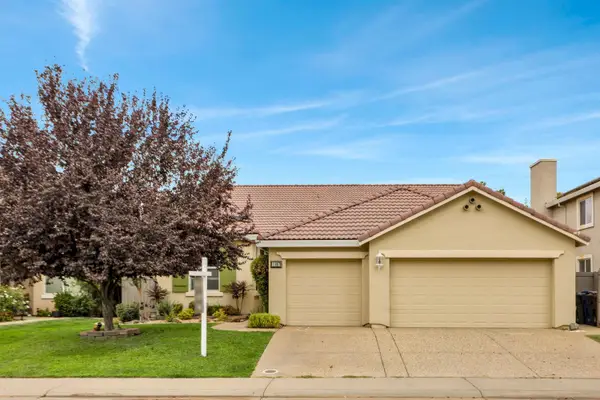 $558,000Active4 beds 2 baths1,977 sq. ft.
11867 Larisa Way, Rancho Cordova, CA 95742
MLS# 226117053Listed by: KELLER WILLIAMS REALTY - New
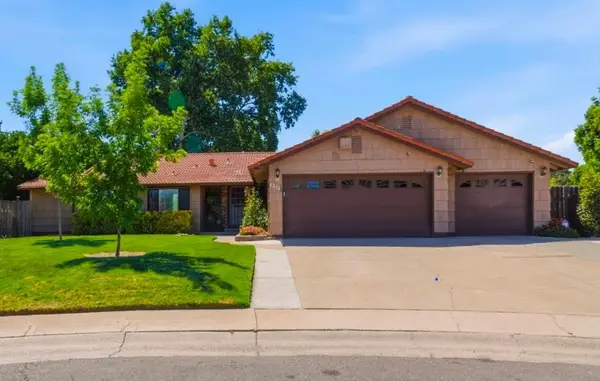 $649,000Active5 beds 2 baths2,209 sq. ft.
2212 Alegre Court, Rancho Cordova, CA 95670
MLS# 226117755Listed by: EXP REALTY OF CALIFORNIA, INC. - Open Sat, 3 to 5pmNew
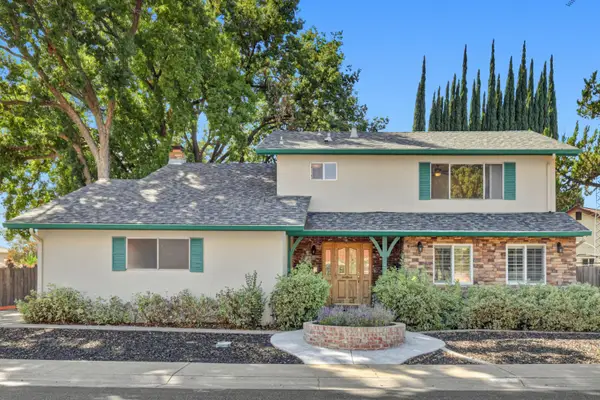 $574,900Active4 beds 3 baths2,056 sq. ft.
10166 La Gloria Way, Rancho Cordova, CA 95670
MLS# 226114917Listed by: SAC PLATINUM REALTY - Open Sat, 1 to 3pmNew
 $725,000Active4 beds 3 baths2,920 sq. ft.
3989 Salt Point Way, Rancho Cordova, CA 95742
MLS# 226117018Listed by: DUNNIGAN, REALTORS - New
 $750,990Active5 beds 3 baths2,805 sq. ft.
13007 Knightsbrook Avenue, Rancho Cordova, CA 95742
MLS# 226117329Listed by: BEAZER REALTY LOS ANGELES INC - New
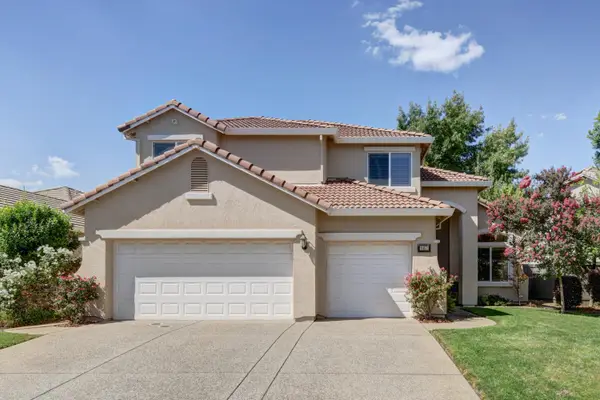 $649,888Active4 beds 3 baths2,832 sq. ft.
11871 Blue Topaz Way, Rancho Cordova, CA 95742
MLS# 226117134Listed by: BLACK BIRD REALTY - Open Sat, 3 to 5pmNew
 $659,900Active5 beds 3 baths2,617 sq. ft.
12665 Quantum Way, Rancho Cordova, CA 95742
MLS# 226117167Listed by: SAC PLATINUM REALTY - Open Sat, 12 to 2pmNew
 $760,000Active4 beds 3 baths2,526 sq. ft.
11927 Roquefort Way, Rancho Cordova, CA 95742
MLS# 226117182Listed by: GUIDE REAL ESTATE - Open Sat, 12 to 2pmNew
 $409,000Active3 beds 2 baths1,414 sq. ft.
2254 Windward Lane, Rancho Cordova, CA 95670
MLS# 226116524Listed by: BERKSHIRE HATHAWAY HOMESERVICES-DRYSDALE PROPERTIES


Protect your home and budget from life's surprises with an Assurant Home Warranty, backed by a partner that supports you through every step of homeownership. Explore Plans.
©2026 Century 21 Real Estate LLC. All rights reserved. CENTURY 21®, the CENTURY 21 Logo and C21® are service marks owned by Century 21 Real Estate LLC. Century 21 Real Estate LLC fully supports the principles of the Fair Housing Act and the Equal Opportunity Act. Each office is independently owned and operated. Listing information is deemed reliable but not guaranteed accurate.