4387 Arctic Tern Circle, Rancho Cordova, CA 95742
Local realty services provided by:CENTURY 21 Sierra Properties
4387 Arctic Tern Circle,Rancho Cordova, CA 95742
$615,000
- 4 Beds
- 3 Baths
- 2,185 sq. ft.
- Single family
- Active
Upcoming open houses
- Sat, May 3012:00 pm - 02:00 pm
- Sun, May 3102:00 pm - 04:00 pm
Listed by: dawn brown
Office: redfin corporation
MLS#:226066484
Source:MFMLS
Price summary
- Price:$615,000
- Price per sq. ft.:$281.46
About this home
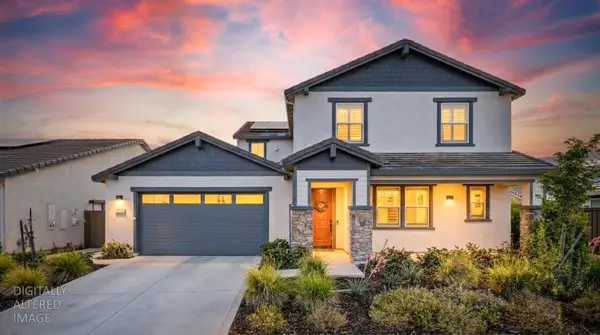
Welcome to this beautifully upgraded newer-construction Lennar home offering 4 bedrooms, 3 full bathrooms, and a spacious open-concept floor plan designed for modern living. This stunning home features luxury vinyl plank flooring, a convenient downstairs bedroom and full bath perfect for guests or multigenerational living, and a versatile loft upstairs ideal for a second living area, office, or playroom. Step outside to your own private backyard oasis featuring over $125,000 in upgrades, creating the perfect space for relaxing or entertaining. Additional highlights include an EV charger outlet that will stay with the home, plus pigeon-proofing for both the solar system and roof for added peace of mind. With thoughtful upgrades throughout and stylish modern finishes, this move-in ready home offers comfort, functionality, and exceptional outdoor living.
Contact an agent
Home facts
- Year built:2024
- Listing ID #:226066484
- Added:1 day(s) ago
- Updated:May 30, 2026 at 02:54 PM
Rooms and interior
- Bedrooms:4
- Total bathrooms:3
- Full bathrooms:3
- Flooring:Carpet, Laminate
- Kitchen Description:Dishwasher, Disposal, Free Standing Gas Range
- Living area:2,185 sq. ft.
Heating and cooling
- Cooling:Ceiling Fan(s), Central
- Heating:Central, Electric, Smart Vent
Structure and exterior
- Roof:Tile
- Year built:2024
- Building area:2,185 sq. ft.
- Lot area:0.12 Acres
- Lot Features:Auto Sprinkler F&R, Curb(s)/Gutter(s), Landscape Back, Landscape Front, Low Maintenance, Shape Regular, Street Lights
- Construction Materials:Stucco
- Exterior Features:Covered Patio
- Foundation Description:Slab
- Levels:2 Story
Utilities
- Sewer:Public Sewer, Sewer in Street
Finances and disclosures
- Price:$615,000
- Price per sq. ft.:$281.46
Features and amenities
- Appliances:Dishwasher, Disposal
- Laundry features:Ground Floor
Parking
- Garage spaces:2
 MetroList MLS 2026. This information is being provided by MetroList MLS. All measurements and calculations of area are approximate. Information provided by Seller/Other sources, not verified by Broker. All interested persons should independently verify accuracy of information. Provided properties may or may not be listed by the office/agent presenting the information. Data Updated: May 30, 2026. Information being provided is for consumers' personal, non-commercial use and may not be used for any purpose other than to identify prospective properties consumers may be interested in purchasing. Information deemed reliable but not guaranteed. Any offer of compensation is made only to Participants of MLS where the subject listing is filed and in accordance with such MLS's regulations or rules. MFMLS Member Broker: Jesse Gibbs
New listings near 4387 Arctic Tern Circle
- Open Sat, 10am to 1pmNew
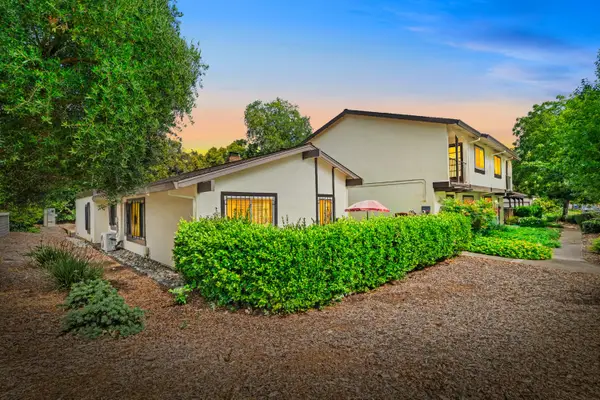
 $350,000Active3 beds 2 baths1,310 sq. ft.
2235 Baywater Lane, Rancho Cordova, CA 95670
MLS# 226068157Listed by: CENTURY 21 SELECT REAL ESTATE - New
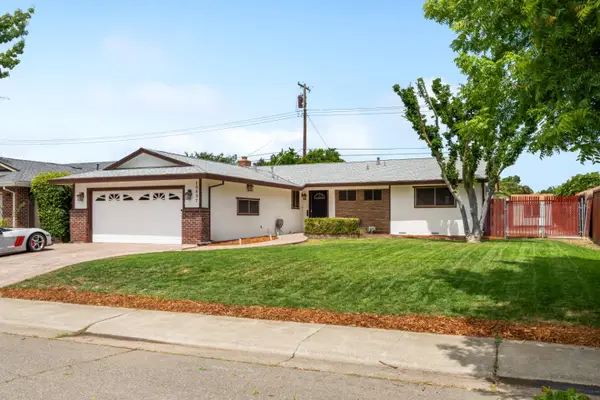 $460,000Active3 beds 2 baths1,388 sq. ft.
10837 Glenhaven Way, Rancho Cordova, CA 95670
MLS# 226066396Listed by: RE/MAX GOLD FOLSOM - New
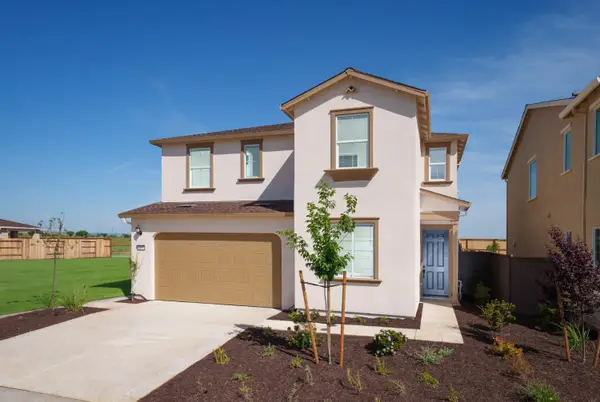 $655,990Active4 beds 3 baths2,179 sq. ft.
3557 Preta Way, Rancho Cordova, CA 95742
MLS# 226067452Listed by: KELLER WILLIAMS REALTY EDH - New
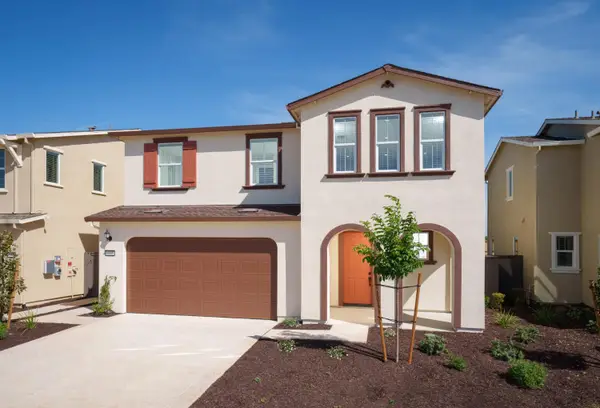 $615,990Active3 beds 3 baths1,941 sq. ft.
3565 Preta Way, Rancho Cordova, CA 95742
MLS# 226067562Listed by: KELLER WILLIAMS REALTY EDH - New
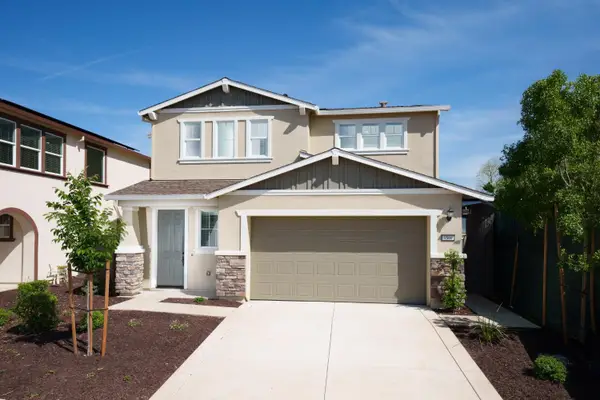 $605,990Active3 beds 3 baths1,765 sq. ft.
3569 Preta Way, Rancho Cordova, CA 95742
MLS# 226067565Listed by: KELLER WILLIAMS REALTY EDH - New
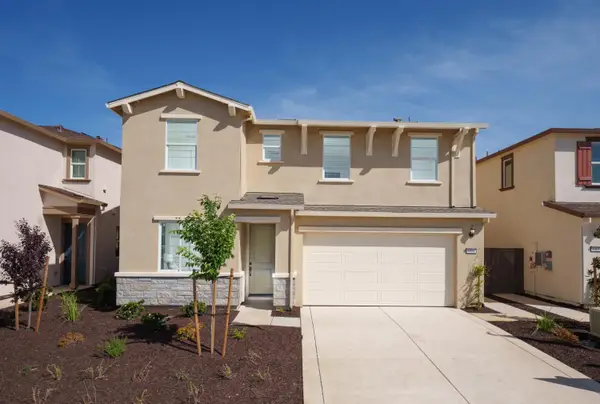 $642,990Active4 beds 3 baths2,018 sq. ft.
3561 Preta Way, Rancho Cordova, CA 95742
MLS# 226067590Listed by: KELLER WILLIAMS REALTY EDH - Open Sun, 12 to 2pmNew
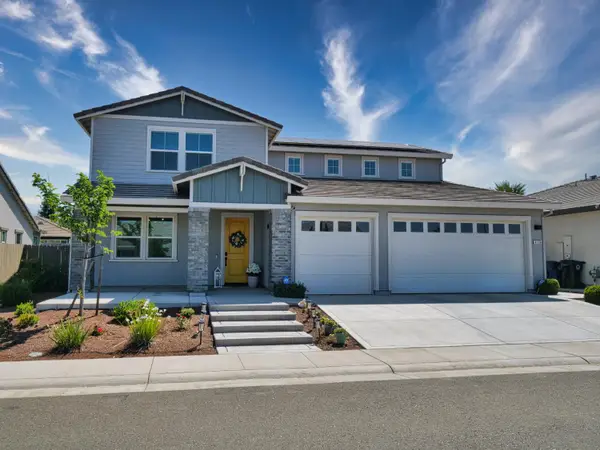 $919,000Active4 beds 4 baths3,489 sq. ft.
4126 Arjuna Way, Rancho Cordova, CA 95742
MLS# 226068599Listed by: NEWPOINT REALTY - Open Sun, 11am to 1pmNew
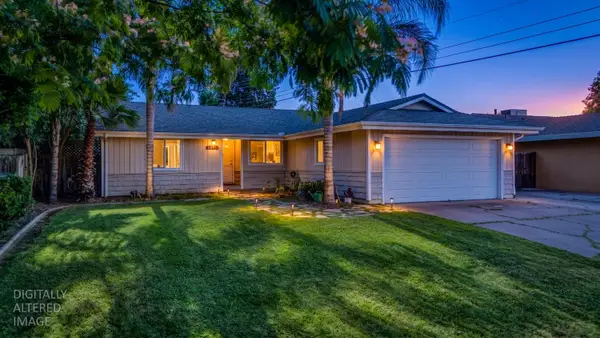 $425,000Active3 beds 2 baths1,042 sq. ft.
3367 Gould Way, Sacramento, CA 95827
MLS# 226067849Listed by: FATHOM REALTY GROUP, INC. - Open Sun, 12 to 2pmNew
 $925,000Active5 beds 4 baths3,731 sq. ft.
4138 Arjuna Way, Rancho Cordova, CA 95742
MLS# 226067319Listed by: REDFIN CORPORATION


Protect your home and budget from life's surprises with an Assurant Home Warranty, backed by a partner that supports you through every step of homeownership. Explore Plans.
©2026 Century 21 Real Estate LLC. All rights reserved. CENTURY 21®, the CENTURY 21 Logo and C21® are service marks owned by Century 21 Real Estate LLC. Century 21 Real Estate LLC fully supports the principles of the Fair Housing Act and the Equal Opportunity Act. Each office is independently owned and operated. Listing information is deemed reliable but not guaranteed accurate.