
12100 Wilder Road, Red Bluff, CA 96080
Local realty services provided by:CENTURY 21 Epic
12100 Wilder Road,Red Bluff, CA 96080
$1,200,000
- 3 Beds
- 2 Baths
- 2,719 sq. ft.
- Single family
- Active
Listed by: ben a urricelqui
Office: shasta land services
MLS#:26-6385
Source:CA_SAR
Price summary
- Price:$1,200,000
- Price per sq. ft.:$441.34
About this home
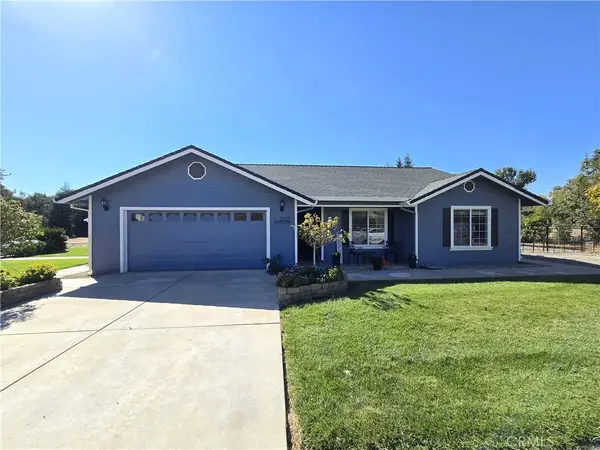
Custom-crafted by a master builder, this move-in-ready 3-bed, 2-bath home offers open-concept living accented by stunning walnut and bubinga wood finishes. Recent upgrades include a new roof (2026) and energy-efficient mini-split climate control. The exceptional country setup features an attached 1,275± sq. ft. garage/shop, a 24x48 barn with tack room and turnouts, a 12x36 hay barn, 3 paddocks with stalls, and an impressive 280x150 riding arena. Complete with a 10x10 laundry room, this property seamlessly combines luxury craftsmanship with practical functionality.
Contact an agent
Home facts
- Year built:1997
- Listing ID #:26-6385
- Added:1 day(s) ago
- Updated:October 16, 2026 at 02:26 PM
Rooms and interior
- Bedrooms:3
- Total bathrooms:2
- Full bathrooms:2
- Flooring:Tile, Wood
- Dining Description:Country, Dining Area, Formal
- Bathrooms Description:Double Vanity
- Kitchen Description:Dishwasher, Disposal
- Living area:2,719 sq. ft.
Heating and cooling
- Cooling:Mini-Split
- Heating:Electric, Heating
Structure and exterior
- Roof:Composition, Metal
- Year built:1997
- Building area:2,719 sq. ft.
- Lot area:10 Acres
- Lot Features:Level
- Architectural Style:Ranch
- Construction Materials:Stucco, Wood Siding
- Foundation Description:Raised
Utilities
- Water:Private, Single User Well, Well
- Sewer:Septic
Finances and disclosures
- Price:$1,200,000
- Price per sq. ft.:$441.34
Features and amenities
- Amenities:Pantry
Parking
- Parking description:Boat, Oversized Garage, Oversized Parking, RV Access/Parking
New listings near 12100 Wilder Road
- New
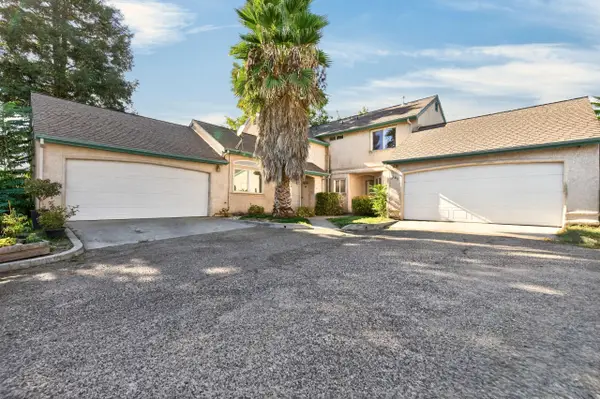 $399,900Active-- beds -- baths
179 Washington Street, Red Bluff, CA 96080
MLS# 26-6339Listed by: PARSONS REALTY - New
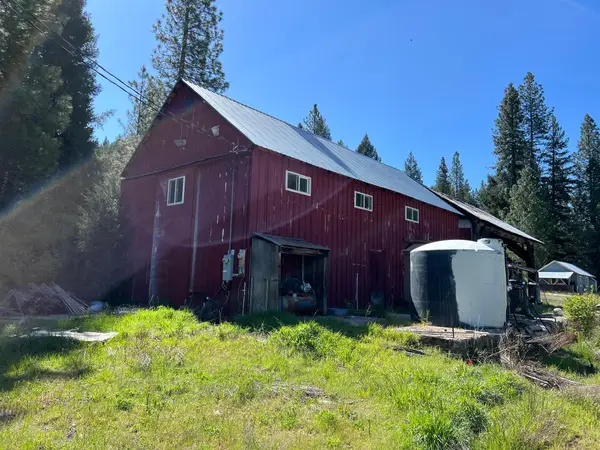 $200,000Active5.39 Acres
2511 Wildwood Road, Red Bluff, CA 96080
MLS# 26-6259Listed by: NORTH STATE REALTY - New
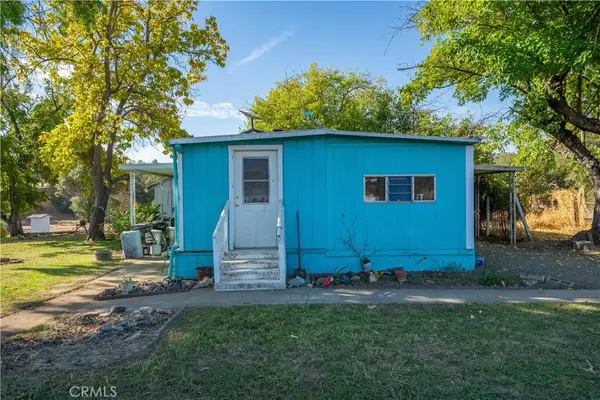 $575,000Active3 beds 1 baths1,000 sq. ft.
18773 Pine Creek Road, Red Bluff, CA 96080
MLS# SN26222869Listed by: PREFERRED AGENTS REAL ESTATE - - New
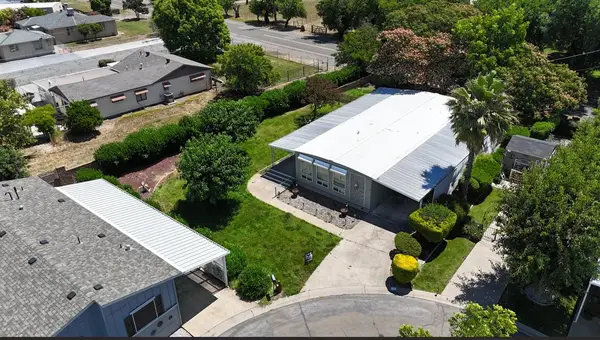 $49,995Active2 beds 2 baths1,440 sq. ft.
1 Casa Grande Dr, Red Bluff, CA 96080
MLS# 226127063Listed by: RELIANT REALTY - New
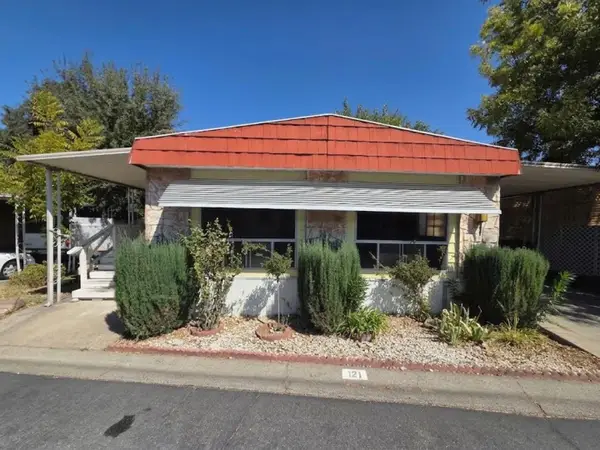 $34,995Active2 beds 2 baths1,440 sq. ft.
121 Casa Grande Dr, Red Bluff, CA 96080
MLS# 226127066Listed by: RELIANT REALTY - New
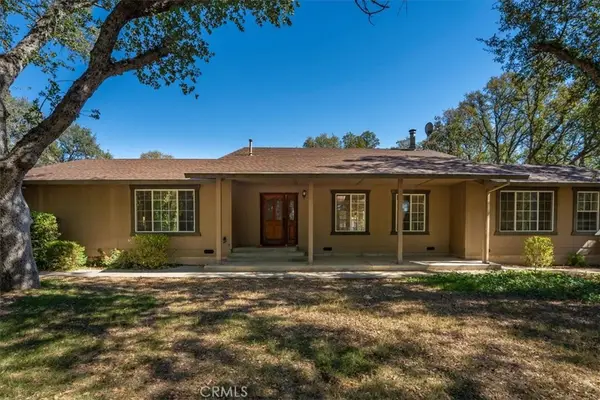 $419,000Active2 beds 2 baths1,658 sq. ft.
14430 Molluc Drive, Red Bluff, CA 96080
MLS# SN26221119Listed by: PREFERRED AGENTS REAL ESTATE - - New
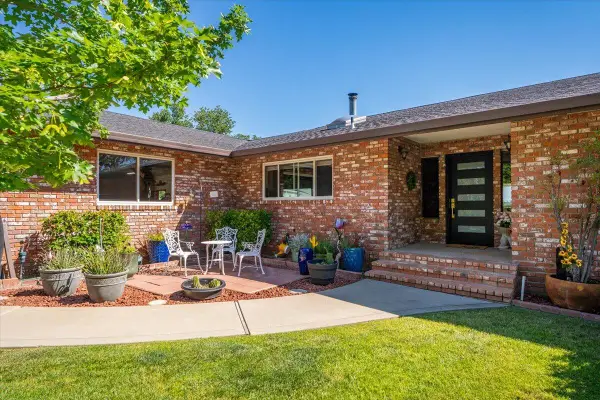 $599,999Active4 beds 4 baths2,763 sq. ft.
21350 Wilcox Road, Red Bluff, CA 96080
MLS# 26-5993Listed by: COLDWELL BANKER SELECT REAL ESTATE - RED BLUFF - New
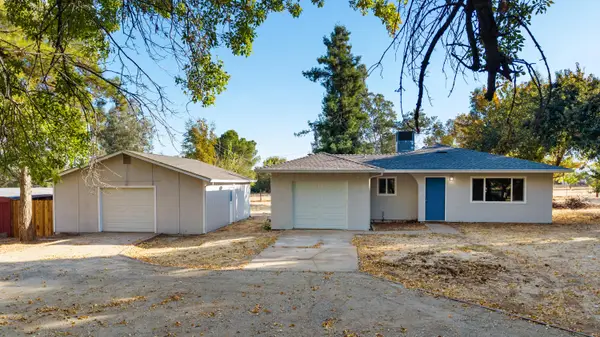 $324,900Active4 beds 2 baths1,244 sq. ft.
12079 Alta Vista Court, Red Bluff, CA 96080
MLS# 26-5972Listed by: EXP REALTY OF CALIFORNIA, INC. - New
 $435,000Active3 beds 2 baths1,490 sq. ft.
23105 Kilkenny, Red Bluff, CA 96080
MLS# SN26219039Listed by: KELLER WILLIAMS REALTY CHICO AREA


Protect your home and budget from life's surprises with an Assurant Home Warranty, backed by a partner that supports you through every step of homeownership. Explore Plans.
©2026 Century 21 Real Estate LLC. All rights reserved. CENTURY 21®, the CENTURY 21 Logo and C21® are service marks owned by Century 21 Real Estate LLC. Century 21 Real Estate LLC fully supports the principles of the Fair Housing Act and the Equal Opportunity Act. Each office is independently owned and operated. Listing information is deemed reliable but not guaranteed accurate.