
21350 Wilcox Road, Red Bluff, CA 96080
Local realty services provided by:CENTURY 21 Epic
21350 Wilcox Road,Red Bluff, CA 96080
$599,999
- 4 Beds
- 4 Baths
- 2,763 sq. ft.
- Single family
- Active
Listed by: elizabeth gonzalez
Office: coldwell banker select real estate - red bluff
MLS#:26-5993
Source:CA_SAR
Price summary
- Price:$599,999
- Price per sq. ft.:$217.15
About this home
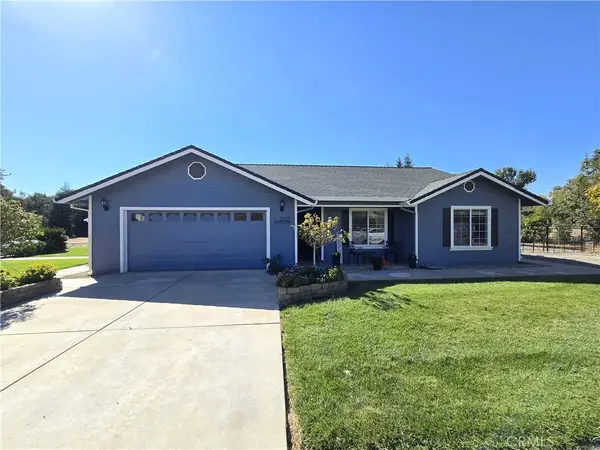
Wake up to sweeping views of Mount Lassen from your own 1.51-acre retreat just minutes from downtown Red Bluff. Designed for relaxed Northern California living, this spacious 4-bedroom, 4-bath home offers 2,761 square feet with large windows that fill the home with natural light and showcase the surrounding landscape. Multiple living areas provide plenty of room to gather, entertain, work from home, or create comfortable space for multi-generational living. Step outside to the deck, unwind in the hot tub, and enjoy the views and peaceful setting at the end of the day. The updated primary suite offers a private place to recharge. Wilcox Oaks Golf Club is approximately one mile away with a challenging 18-hole course, restaurant and pool. With this home, you can enjoy a little more space, incredible views, and the quiet of country-style living--all while staying close to the conveniences of Red Bluff.
Contact an agent
Home facts
- Year built:1986
- Listing ID #:26-5993
- Added:6 day(s) ago
- Updated:October 16, 2026 at 02:26 PM
Rooms and interior
- Bedrooms:4
- Total bathrooms:4
- Full bathrooms:4
- Flooring:Laminate, Wall to Wall Carpet
- Dining Description:Breakfast Bar, Dining Area
- Bathrooms Description:Double Vanity
- Kitchen Description:Dishwasher, Double Oven
- Bedroom Description:Master Bedroom Suite
- Living area:2,763 sq. ft.
Heating and cooling
- Cooling:Central, Evaporative
- Heating:Electric, Heating
Structure and exterior
- Roof:Composition
- Year built:1986
- Building area:2,763 sq. ft.
- Lot area:1.51 Acres
- Lot Features:Private
- Architectural Style:Traditional
- Construction Materials:Brick, Wood Siding
- Foundation Description:Raised
- Levels:2 Story
Utilities
- Water:Private
- Sewer:Septic
Finances and disclosures
- Price:$599,999
- Price per sq. ft.:$217.15
Features and amenities
- Laundry features:Laundry Room, Washer & Dryer Included
- Amenities:Double Pane Windows
Parking
- Parking description:Attached Garage, Boat, RV Access/Parking
- Garage spaces:3
New listings near 21350 Wilcox Road
- New
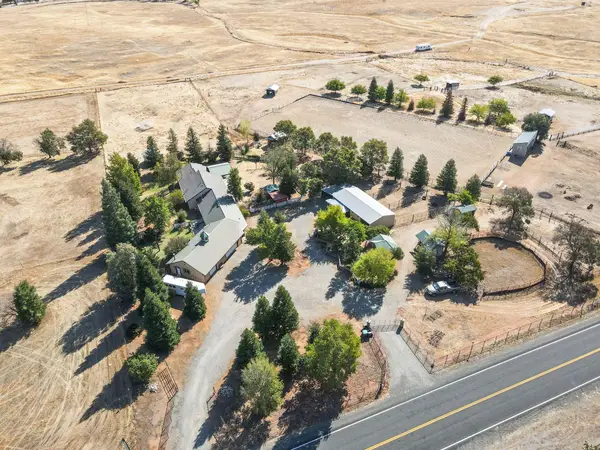 $1,200,000Active3 beds 2 baths2,719 sq. ft.
12100 Wilder Road, Red Bluff, CA 96080
MLS# 26-6385Listed by: SHASTA LAND SERVICES - New
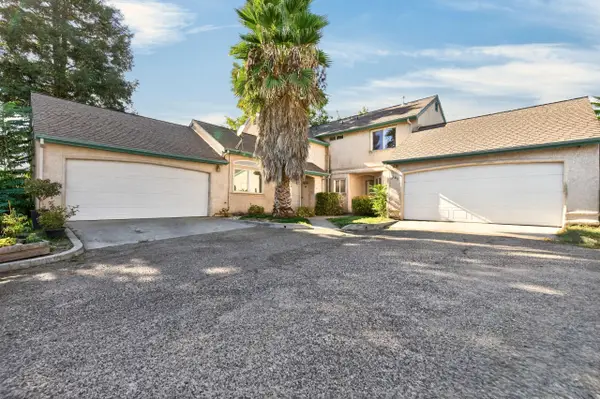 $399,900Active-- beds -- baths
179 Washington Street, Red Bluff, CA 96080
MLS# 26-6339Listed by: PARSONS REALTY - New
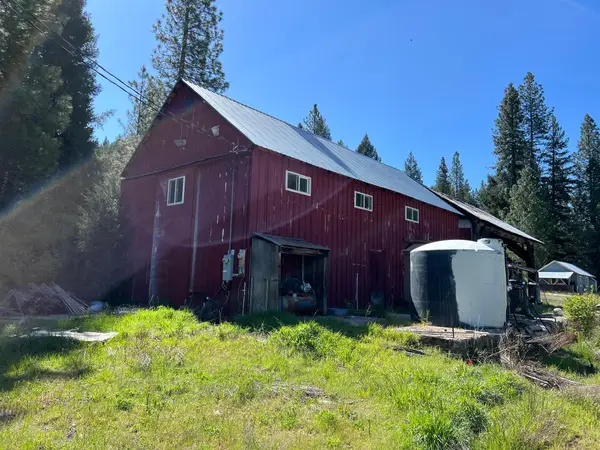 $200,000Active5.39 Acres
2511 Wildwood Road, Red Bluff, CA 96080
MLS# 26-6259Listed by: NORTH STATE REALTY - New
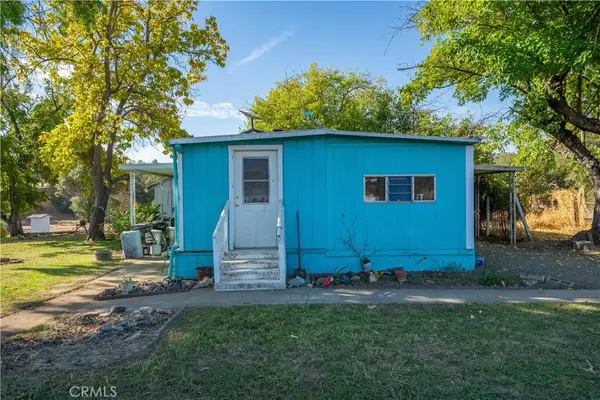 $575,000Active3 beds 1 baths1,000 sq. ft.
18773 Pine Creek Road, Red Bluff, CA 96080
MLS# SN26222869Listed by: PREFERRED AGENTS REAL ESTATE - - New
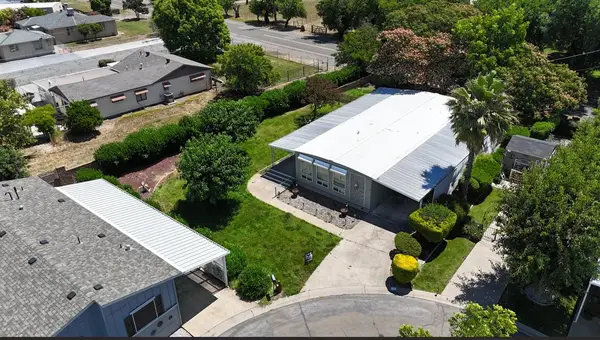 $49,995Active2 beds 2 baths1,440 sq. ft.
1 Casa Grande Dr, Red Bluff, CA 96080
MLS# 226127063Listed by: RELIANT REALTY - New
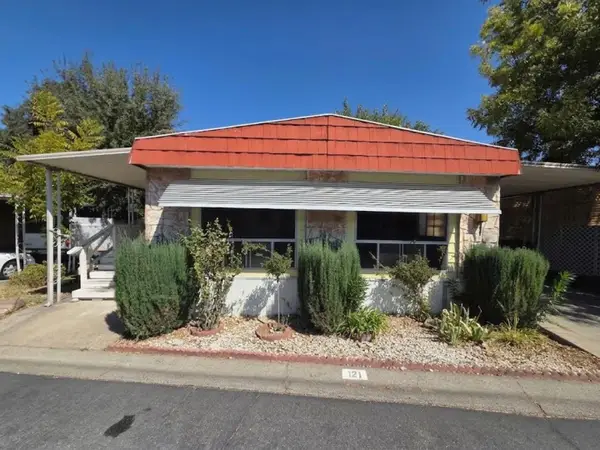 $34,995Active2 beds 2 baths1,440 sq. ft.
121 Casa Grande Dr, Red Bluff, CA 96080
MLS# 226127066Listed by: RELIANT REALTY - New
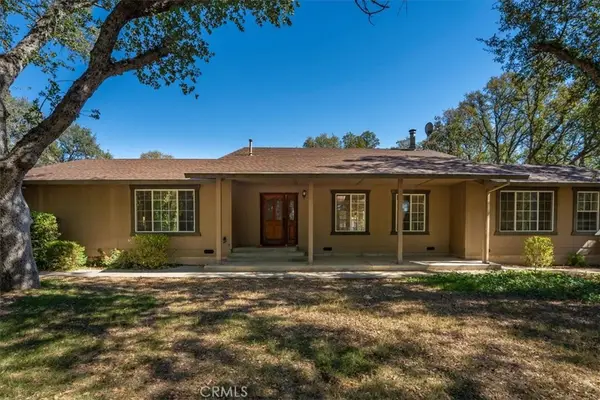 $419,000Active2 beds 2 baths1,658 sq. ft.
14430 Molluc Drive, Red Bluff, CA 96080
MLS# SN26221119Listed by: PREFERRED AGENTS REAL ESTATE - - New
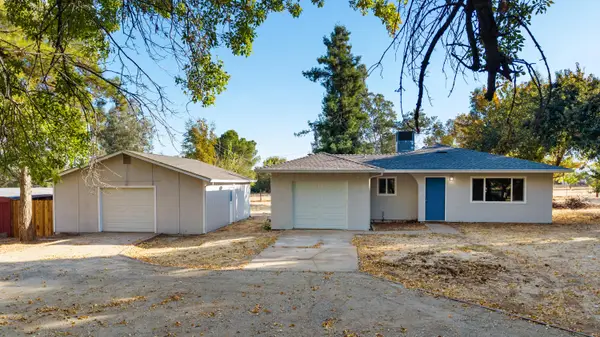 $324,900Active4 beds 2 baths1,244 sq. ft.
12079 Alta Vista Court, Red Bluff, CA 96080
MLS# 26-5972Listed by: EXP REALTY OF CALIFORNIA, INC. - New
 $435,000Active3 beds 2 baths1,490 sq. ft.
23105 Kilkenny, Red Bluff, CA 96080
MLS# SN26219039Listed by: KELLER WILLIAMS REALTY CHICO AREA


Protect your home and budget from life's surprises with an Assurant Home Warranty, backed by a partner that supports you through every step of homeownership. Explore Plans.
©2026 Century 21 Real Estate LLC. All rights reserved. CENTURY 21®, the CENTURY 21 Logo and C21® are service marks owned by Century 21 Real Estate LLC. Century 21 Real Estate LLC fully supports the principles of the Fair Housing Act and the Equal Opportunity Act. Each office is independently owned and operated. Listing information is deemed reliable but not guaranteed accurate.