1365 S Southpointe Drive, Red Bluff, CA 96080
Local realty services provided by:CENTURY 21 Epic
1365 S Southpointe Drive,Red Bluff, CA 96080
$390,000
- 3 Beds
- 2 Baths
- 1,731 sq. ft.
- Single family
- Active
Listed by: selena smith
Office: coldwell banker select real estate - red bluff
MLS#:26-3023
Source:CA_SAR
Price summary
- Price:$390,000
- Price per sq. ft.:$225.3
About this home
Welcome to this charming 3-bedroom, 2-bathroom traditional home, built in 2005 at 1,731 sq. ft. of thoughtfully designed living space within a friendly subdivision. The heart of the home features a spacious kitchen with an inviting island, tons of cabinets for ample storage, tile floors, and a huge walk-in pantry, perfect for culinary enthusiasts. A cozy hutch/office area provides a functional nook for work or organization, while the natural gas fireplace in the living room adds warmth and comfort for those relaxing evenings. The primary bathroom is a serene retreat, featuring a luxurious walk-in shower for your convenience. Step outside to the covered patio, where you'll find mature landscaping and a delightful Meyer lemon tree, creating a tranquil outdoor sanctuary. Additional benefits include a leased solar system with backup batteries for energy efficiency, an on-demand water heater for endless hot showers, and a front lawn covered in low-maintenance faux grass, ensuring your home stays vibrant and green year-round. This gem seamlessly blends comfort and practicality, making it the ideal haven for modern living!...
Contact an agent
Home facts
- Year built:2005
- Listing ID #:26-3023
- Added:31 day(s) ago
- Updated:July 25, 2026 at 02:37 PM
Rooms and interior
- Bedrooms:3
- Total bathrooms:2
- Full bathrooms:2
- Flooring:Tile, Wall to Wall Carpet
- Dining Description:Dining Area
- Bathrooms Description:Double Vanity
- Kitchen Description:Dishwasher, Disposal, Exhaust Over Stove Microwave, Range/Oven, Refrigerator, Solid Surface Counter Tops
- Bedroom Description:Master Bedroom Suite
- Living area:1,731 sq. ft.
Heating and cooling
- Cooling:Central
- Heating:Forced Air, Heating
Structure and exterior
- Year built:2005
- Building area:1,731 sq. ft.
- Lot area:0.16 Acres
- Lot Features:City Lot, Level
- Architectural Style:Traditional
- Construction Materials:Stucco
- Foundation Description:Slab
Utilities
- Water:Public
- Sewer:Public Sewer, Sewer
Finances and disclosures
- Price:$390,000
- Price per sq. ft.:$225.3
Features and amenities
- Laundry features:Hook-ups, In Unit, Laundry Room
- Amenities:Double Pane Windows, High Speed Internet, Pantry, Window Coverings
Parking
- Parking description:Off Street
New listings near 1365 S Southpointe Drive
- New
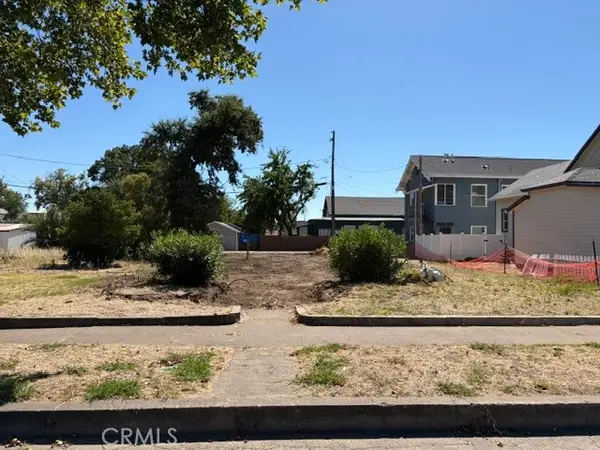 $150,000Active0.14 Acres
541 Jefferson st, Red Bluff, CA 96080
MLS# SN26162501Listed by: BETTER CHOICE REAL ESTATE
- New
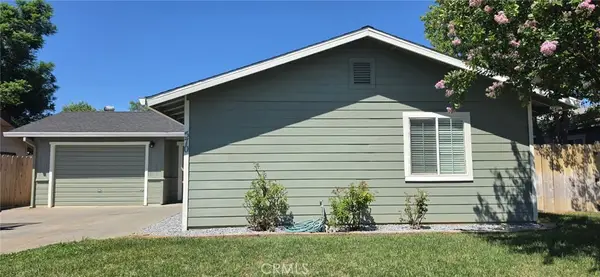
 $315,000Active3 beds 2 baths1,078 sq. ft.
570 Spyglass, Red Bluff, CA 96080
MLS# SN26162457Listed by: CENTURY 21 SELECT REAL ESTATE, INC. - Open Sun, 1 to 3pmNew
 $450,000Active3 beds 3 baths1,650 sq. ft.
107 Sherman Drive, Red Bluff, CA 96080
MLS# 26-3508Listed by: COLDWELL BANKER SELECT REAL ESTATE - RED BLUFF - New
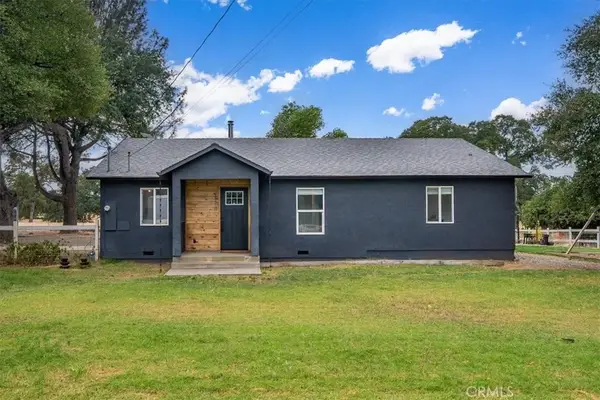 $399,000Active3 beds 2 baths1,204 sq. ft.
18500 Red Bank Road, Red Bluff, CA 96080
MLS# SN26159931Listed by: LPT REALTY - New
 $120,000Active2 beds 1 baths1,100 sq. ft.
1515 Jackson Street, Red Bluff, CA 96080
MLS# 26-3457Listed by: MAGNOLIA HOMES - New
 $424,900Active3 beds 2 baths1,640 sq. ft.
1450 Donita Drive, Red Bluff, CA 96080
MLS# 26-3442Listed by: RE/MAX TOP PROPERTIES - New
 $320,000Active3 beds 3 baths1,111 sq. ft.
134 Walton Avenue, Red Bluff, CA 96080
MLS# 26-3429Listed by: JUNGLE REALTY GROUP - New
 $318,000Active3 beds 2 baths1,264 sq. ft.
265 Kaer Avenue, Red Bluff, CA 96080
MLS# 26-3399Listed by: RE/MAX TOP PROPERTIES - New
 $318,000Active3 beds 3 baths1,757 sq. ft.
13527 Evelyn, Red Bluff, CA 96080
MLS# PA26152054Listed by: LPT REALTY - New
 $675,000Active3 beds 3 baths2,028 sq. ft.
14320 Vista Preciosa, Red Bluff, CA 96080
MLS# 26-3356Listed by: EXP REALTY OF NORTHERN CALIFORNIA, INC.


Protect your home and budget from life's surprises with an Assurant Home Warranty, backed by a partner that supports you through every step of homeownership. Explore Plans.
©2026 Century 21 Real Estate LLC. All rights reserved. CENTURY 21®, the CENTURY 21 Logo and C21® are service marks owned by Century 21 Real Estate LLC. Century 21 Real Estate LLC fully supports the principles of the Fair Housing Act and the Equal Opportunity Act. Each office is independently owned and operated. Listing information is deemed reliable but not guaranteed accurate.