
1450 Donita Drive, Red Bluff, CA 96080
Local realty services provided by:CENTURY 21 Epic
Listed by: stephanie l dodero
Office: re/max top properties
MLS#:26-3442
Source:CA_SAR
Price summary
- Price:$374,900
- Price per sq. ft.:$228.6
About this home
Move-in ready and beautifully updated! This 3-bedroom, 2-bath home with a 2-car garage features new flooring, fresh interior paint, updated kitchen countertops, and new baseboards for a fresh, modern feel. The spacious primary suite offers a private en-suite bath and a large walk-in closet. Enjoy a functional floor plan, comfortable living spaces, and a backyard perfect for relaxing or entertaining. Plus, the owned solar system provides added value and energy savings. Conveniently located near schools, shopping, and parks, this home is ready for its next owner!
Contact an agent
Home facts
- Year built:2005
- Listing ID #:26-3442
- Added:56 day(s) ago
- Updated:September 11, 2026 at 11:47 PM
Rooms and interior
- Bedrooms:3
- Total bathrooms:2
- Full bathrooms:2
- Flooring:Luxury Vinyl, Tile, Wall to Wall Carpet
- Dining Description:Dining Area
- Bathrooms Description:Double Vanity
- Kitchen Description:Exhaust Over Stove Microwave, Solid Surface Counter Tops
- Living area:1,640 sq. ft.
Heating and cooling
- Cooling:Central
- Heating:Forced Air, Heating
Structure and exterior
- Roof:Composition
- Year built:2005
- Building area:1,640 sq. ft.
- Lot area:0.15 Acres
- Lot Features:City Lot
- Architectural Style:Traditional
- Construction Materials:Stucco
- Foundation Description:Slab
Utilities
- Water:Public
- Sewer:Public Sewer, Sewer
Finances and disclosures
- Price:$374,900
- Price per sq. ft.:$228.6
Features and amenities
- Laundry features:Laundry Room
Parking
- Parking description:Attached Garage
- Garage spaces:2
New listings near 1450 Donita Drive
- New
 $599,000Active4 beds 2 baths3,320 sq. ft.
195 Howell Avenue, Red Bluff, CA 96080
MLS# SN26195635Listed by: EXP REALTY OF NORTHERN CALIFORNIA, INC.
- New
 $239,900Active2 beds 2 baths1,764 sq. ft.
350 Gilmore Road, Red Bluff, CA 96080
MLS# 26-4848Listed by: COLDWELL BANKER SELECT REAL ESTATE - RED BLUFF - New
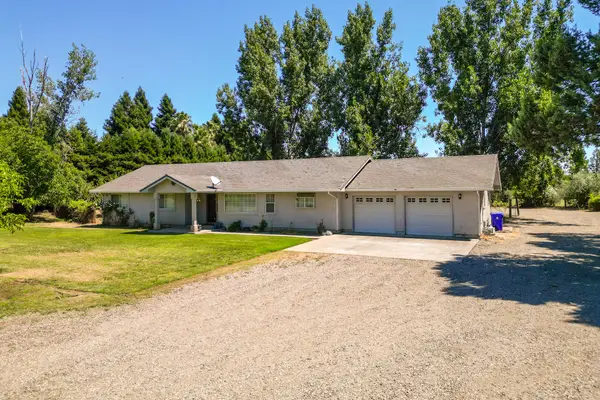 $499,000Active3 beds 2 baths1,816 sq. ft.
3 Dunvin Court, Red Bluff, CA 96080
MLS# 26-4825Listed by: JOSH BARKER REAL ESTATE - New
 $650,000Active3 beds 2 baths2,114 sq. ft.
14175 Woodrose Place, Red Bluff, CA 96080
MLS# 26-4816Listed by: REAL BROKERAGE TECHNOLOGIES - New
 $300,000Active4 beds 2 baths1,563 sq. ft.
330 Belle Mill Road, Red Bluff, CA 96080
MLS# SN26197067Listed by: HIVE REAL ESTATE GROUP, INC - New
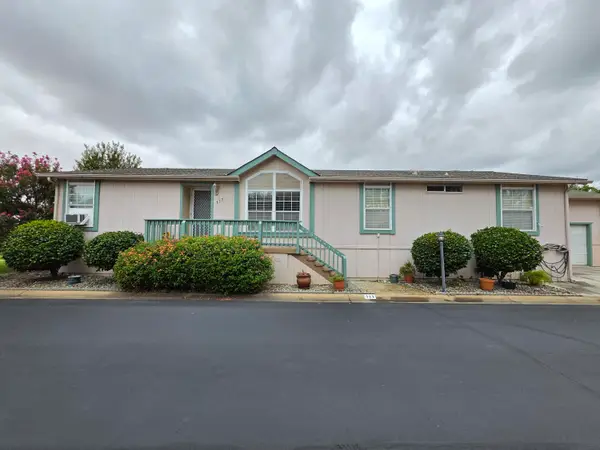 $225,000Active3 beds 2 baths1,560 sq. ft.
350 Gilmore Rd Road, Red Bluff, CA 96080
MLS# 26-4718Listed by: KELLER WILLIAMS REALTY CHICO - Open Sat, 1:30 to 3:30pmNew
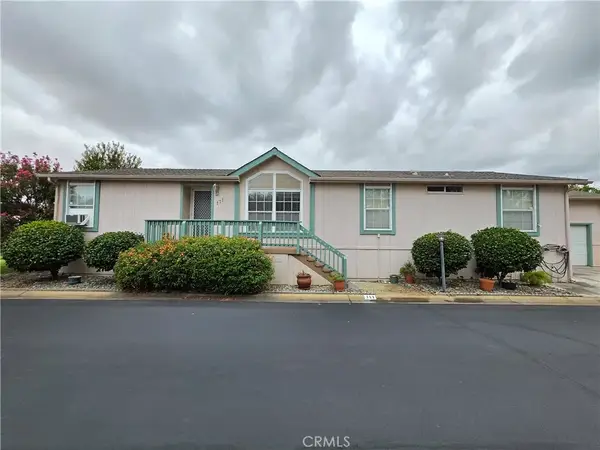 $225,000Active3 beds 2 baths1,560 sq. ft.
350 Gilmore Rd #111, Red Bluff, CA 96080
MLS# SN26196123Listed by: KELLER WILLIAMS REALTY CHICO AREA - New
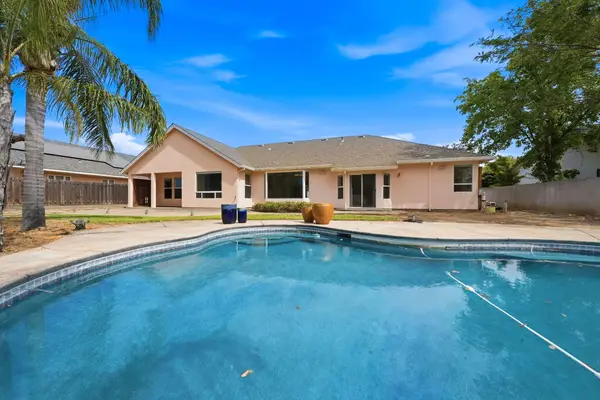 $734,999Active4 beds 3 baths2,667 sq. ft.
70 Agua Verdi Drive, Red Bluff, CA 96080
MLS# 26-4706Listed by: RE/MAX TOP PROPERTIES - New
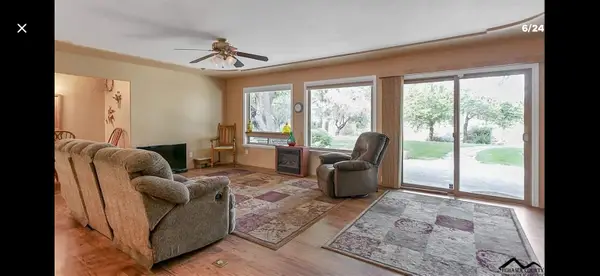 $487,000Active3 beds 3 baths1,781 sq. ft.
125 Howell Avenue, Red Bluff, CA 96080
MLS# 26-4592Listed by: DEL RIO REAL ESTATE 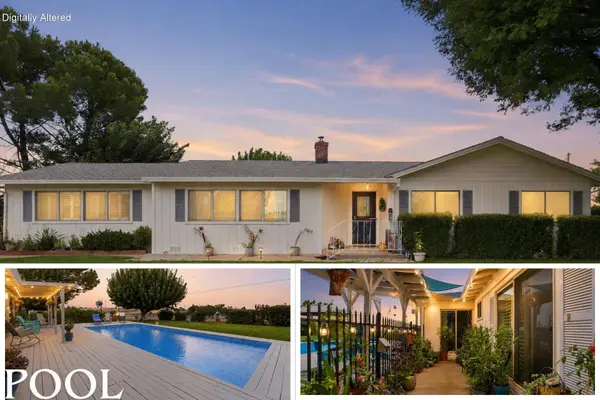 $449,900Pending3 beds 2 baths1,970 sq. ft.
20810 Foley Road, Red Bluff, CA 96080
MLS# 26-4582Listed by: JOSH BARKER REAL ESTATE


Protect your home and budget from life's surprises with an Assurant Home Warranty, backed by a partner that supports you through every step of homeownership. Explore Plans.
©2026 Century 21 Real Estate LLC. All rights reserved. CENTURY 21®, the CENTURY 21 Logo and C21® are service marks owned by Century 21 Real Estate LLC. Century 21 Real Estate LLC fully supports the principles of the Fair Housing Act and the Equal Opportunity Act. Each office is independently owned and operated. Listing information is deemed reliable but not guaranteed accurate.