
1515 Lincoln Street, Red Bluff, CA 96080
Local realty services provided by:CENTURY 21 Epic
1515 Lincoln Street,Red Bluff, CA 96080
$224,900
- 2 Beds
- 2 Baths
- - sq. ft.
- Single family
- Sold
Listed by: nolan e parsons, bill parsons
Office: parsons realty
MLS#:26-3160
Source:CA_SAR
Sorry, we are unable to map this address
Price summary
- Price:$224,900
About this home
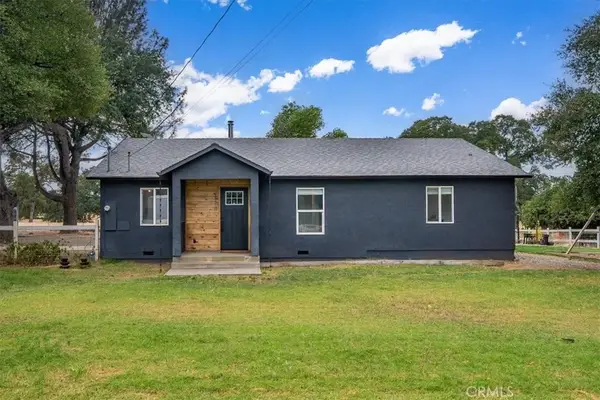
Move-in ready with a detached garage/workshop featuring an evaporative cooler and convenient rear alley access, this updated 2-bedroom, 2-bath home combines modern updates with the functional space many buyers are looking for.
Inside, the bright interior features updated flooring and a well-designed floor plan that makes excellent use of the home's 1,204± square feet. The kitchen offers ample cabinet storage and an efficient layout, while the adjoining living spaces create a comfortable setting for everyday living and entertaining.
The detached garage/workshop provides exceptional flexibility for hobbies, projects, storage, parking, or a dedicated workspace. Rear alley access makes the shop easily accessible while adding convenience for vehicles, trailers, or equipment.
Outside, the fenced backyard offers room for pets, gardening, or outdoor gatherings beneath mature shade trees. A covered front porch creates a welcoming entry, and the RV parking adds even more versatility for recreational vehicles, boats, or additional covered storage.
Conveniently located near schools, parks, shopping, and downtown Red Bluff, this well-maintained home offers a combination of updates, workspace, and functionality that is uncommon in this price range....
Contact an agent
Home facts
- Year built:1984
- Listing ID #:26-3160
- Added:27 day(s) ago
- Updated:July 29, 2026 at 12:48 AM
Rooms and interior
- Bedrooms:2
- Total bathrooms:2
- Full bathrooms:2
- Flooring:Vinyl
- Kitchen Description:Range/Oven
- Bedroom Description:Master Bedroom Suite, Split Bedroom Plan
Heating and cooling
- Cooling:Evaporative, Window
- Heating:Furnace Wall, Heating, Wood Stove
Structure and exterior
- Roof:Composition
- Year built:1984
- Lot Features:City Lot, Level
- Architectural Style:Contemporary
- Construction Materials:Wood Siding
- Foundation Description:Raised
Utilities
- Water:Public
- Sewer:Public Sewer
Finances and disclosures
- Price:$224,900
Features and amenities
- Laundry features:Hook-ups, In Unit
- Amenities:Double Pane Windows
Parking
- Parking description:Boat, Off Street, Oversized Parking, RV Access/Parking
New listings near 1515 Lincoln Street
- New
 $150,000Active0 Acres
541 Jefferson St, Red Bluff, CA 96080
MLS# SN26162501Listed by: BETTER CHOICE REAL ESTATE - New
 $450,000Active3 beds 3 baths1,650 sq. ft.
107 Sherman Drive, Red Bluff, CA 96080
MLS# 26-3508Listed by: COLDWELL BANKER SELECT REAL ESTATE - RED BLUFF - New
 $399,000Active3 beds 2 baths1,204 sq. ft.
18500 Red Bank Road, Red Bluff, CA 96080
MLS# SN26159931Listed by: LPT REALTY - New
 $120,000Active2 beds 1 baths1,100 sq. ft.
1515 Jackson Street, Red Bluff, CA 96080
MLS# 26-3457Listed by: MAGNOLIA HOMES  $424,900Active3 beds 2 baths1,640 sq. ft.
1450 Donita Drive, Red Bluff, CA 96080
MLS# 26-3442Listed by: RE/MAX TOP PROPERTIES $320,000Active3 beds 3 baths1,111 sq. ft.
134 Walton Avenue, Red Bluff, CA 96080
MLS# 26-3429Listed by: JUNGLE REALTY GROUP $318,000Active3 beds 2 baths1,264 sq. ft.
265 Kaer Avenue, Red Bluff, CA 96080
MLS# 26-3399Listed by: RE/MAX TOP PROPERTIES $318,000Active3 beds 3 baths1,757 sq. ft.
13527 Evelyn, Red Bluff, CA 96080
MLS# PA26152054Listed by: LPT REALTY $675,000Active3 beds 3 baths2,028 sq. ft.
14320 Vista Preciosa, Red Bluff, CA 96080
MLS# 26-3356Listed by: EXP REALTY OF NORTHERN CALIFORNIA, INC. $299,000Active2 beds 2 baths1,352 sq. ft.
320 Belle Mill Road, Red Bluff, CA 96080
MLS# SN26153869Listed by: HIVE REAL ESTATE GROUP, INC


Protect your home and budget from life's surprises with an Assurant Home Warranty, backed by a partner that supports you through every step of homeownership. Explore Plans.
©2026 Century 21 Real Estate LLC. All rights reserved. CENTURY 21®, the CENTURY 21 Logo and C21® are service marks owned by Century 21 Real Estate LLC. Century 21 Real Estate LLC fully supports the principles of the Fair Housing Act and the Equal Opportunity Act. Each office is independently owned and operated. Listing information is deemed reliable but not guaranteed accurate.