
22370 Lariat Lane, Red Bluff, CA 96080
Local realty services provided by:CENTURY 21 Epic
22370 Lariat Lane,Red Bluff, CA 96080
$509,900
- 4 Beds
- 2 Baths
- 2,102 sq. ft.
- Single family
- Active
Listed by: teresa downey
Office: coldwell banker select real estate - red bluff
MLS#:26-3381
Source:CA_SAR
Price summary
- Price:$509,900
- Price per sq. ft.:$242.58
About this home
Come see the AMAZING VIEWS from this home atop desirable Surrey Village. Sit on the brand-new deck and enjoy the views of the ranch that sits behind. Or enjoy a city view of Red Bluff below from the front yard. This home is ready for its new owner to move in. Features include 2,102 sf home on 2.28 acres with a detached 3 car garage. The extra-large 4th bedroom has many possible usages: a 4th bedroom, an office, guest/playroom, craft room or an ADU with its own exterior entrance. Knotty pine accents throughout give the home a cozy feel. Owned solar (with no true up) and community water make utility costs affordable.
Contact an agent
Home facts
- Year built:1972
- Subdivision & Development:SURREY VILLAGE
- Listing ID #:26-3381
- Added:50 day(s) ago
- Updated:September 03, 2026 at 02:42 PM
Rooms and interior
- Bedrooms:4
- Total bathrooms:2
- Full bathrooms:2
- Flooring:Tile, Wall to Wall Carpet
- Dining Description:Dining Area
- Bathrooms Description:Double Vanity
- Kitchen Description:Dishwasher, Disposal, Range/Oven, Refrigerator
- Living area:2,102 sq. ft.
Heating and cooling
- Cooling:Central
- Heating:Electric, Heating
Structure and exterior
- Roof:Composition
- Year built:1972
- Building area:2,102 sq. ft.
- Lot area:2.28 Acres
- Lot Features:Level, Steep
- Architectural Style:Ranch
- Construction Materials:Wood Siding
- Foundation Description:Raised, Slab
Utilities
- Water:Private
- Sewer:Septic
Finances and disclosures
- Price:$509,900
- Price per sq. ft.:$242.58
Features and amenities
- Laundry features:In Closet
Parking
- Parking description:Converted Garage, Off Street
- Garage spaces:3
New listings near 22370 Lariat Lane
- New
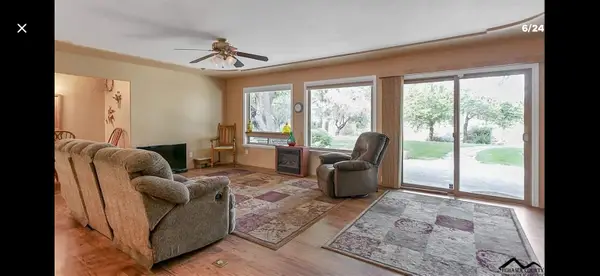 $487,000Active3 beds 3 baths1,781 sq. ft.
125 Howell Avenue, Red Bluff, CA 96080
MLS# 26-4592Listed by: DEL RIO REAL ESTATE - New
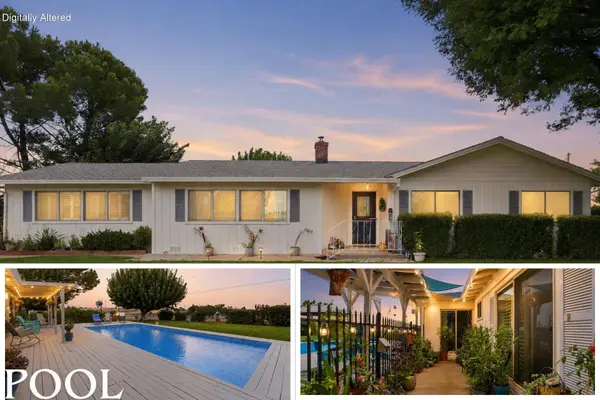 $449,900Active3 beds 2 baths1,970 sq. ft.
20810 Foley Road, Red Bluff, CA 96080
MLS# 26-4582Listed by: JOSH BARKER REAL ESTATE - New
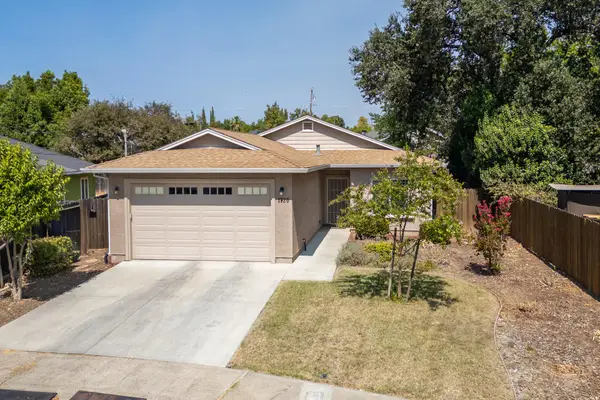 $339,900Active3 beds 2 baths1,340 sq. ft.
1720 Douglass Street, Red Bluff, CA 96080
MLS# 26-4564Listed by: NORTHSTATE REAL ESTATE PROFESSIONALS - New
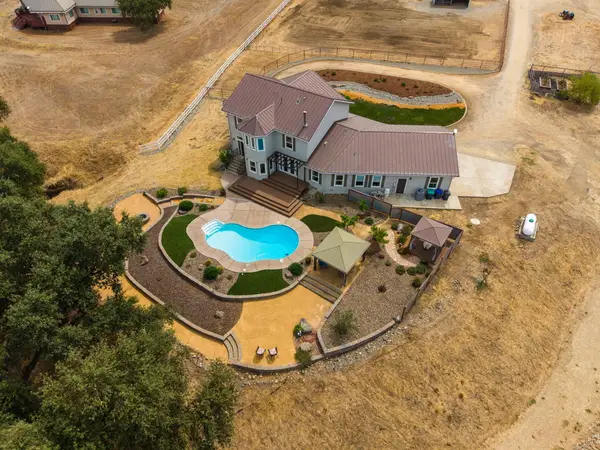 $1,100,000Active4 beds 3 baths2,596 sq. ft.
17925 Rivers Edge Drive, Red Bluff, CA 96080
MLS# 26-4570Listed by: WAHLUND & CO. REALTY GROUP - New
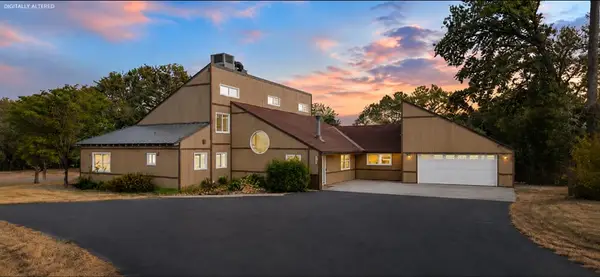 $550,000Active4 beds 4 baths2,920 sq. ft.
21445 Wilcox Road, Red Bluff, CA 96080
MLS# 26-4560Listed by: JOSH BARKER REAL ESTATE - New
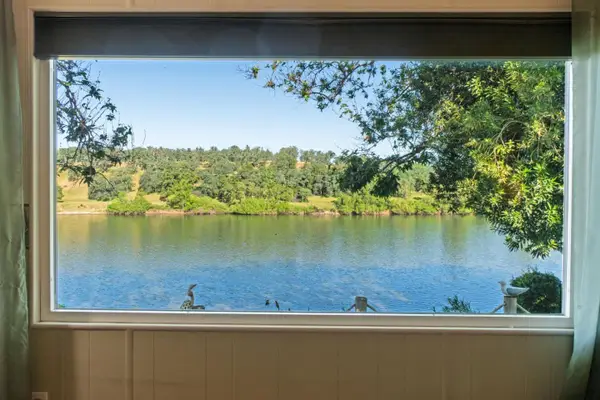 $59,888Active2 beds 2 baths1,440 sq. ft.
600 Rio Vista, RED BLUFF, CA 96080
MLS# 82059415Listed by: EXP REALTY OF CALIFORNIA INC
- New
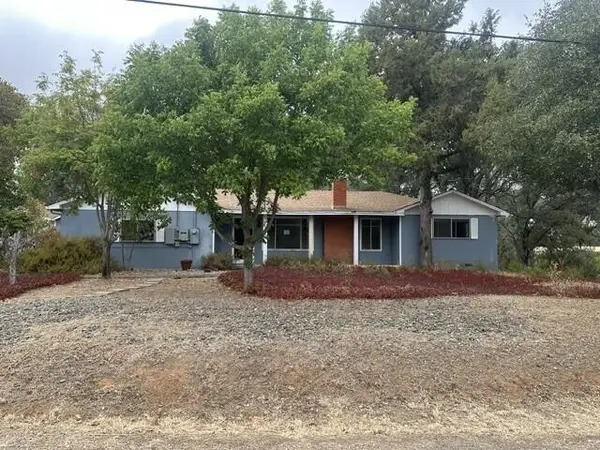 $314,000Active3 beds 2 baths2,308 sq. ft.
14575 Kinney Avenue, Red Bluff, CA 96080
MLS# 26-4555Listed by: BANNER REAL ESTATE - New
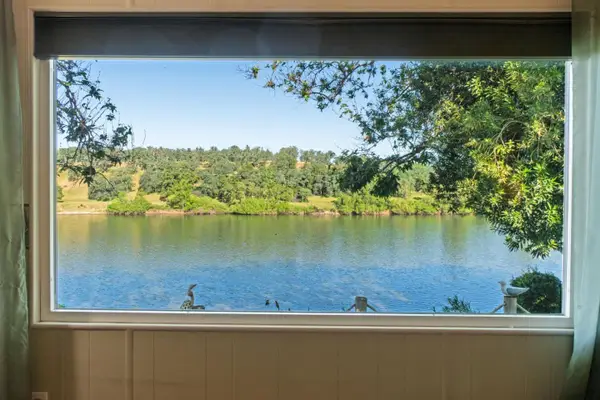 $59,888Active2 beds 2 baths1,440 sq. ft.
600 Rio Vista #47, Red Bluff, CA 96080
MLS# ML82059415Listed by: EXP REALTY OF CALIFORNIA INC - New
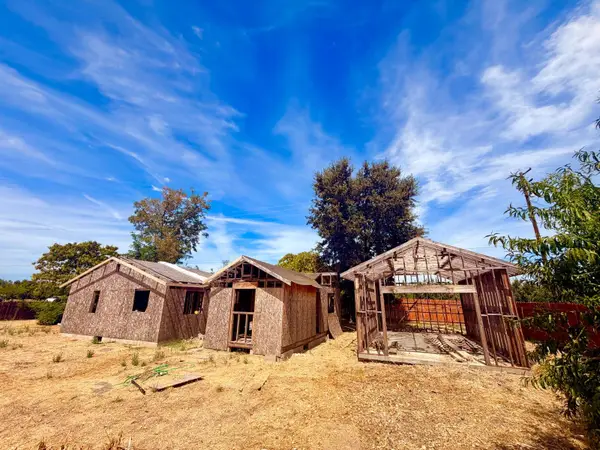 $120,000Active3 beds 2 baths1,250 sq. ft.
12897 State Highway 99e, Red Bluff, CA 96080
MLS# 26-4411Listed by: TERENCE DAVIS & ASSOCIATES - New
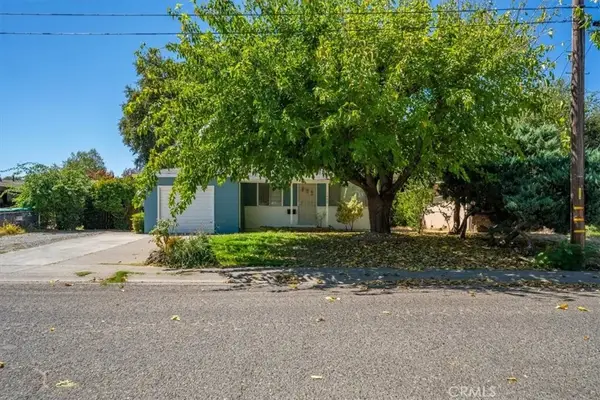 $309,900Active3 beds 2 baths966 sq. ft.
1490 Orange Street, Red Bluff, CA 96080
MLS# SN26187798Listed by: PREFERRED AGENTS REAL ESTATE -


Protect your home and budget from life's surprises with an Assurant Home Warranty, backed by a partner that supports you through every step of homeownership. Explore Plans.
©2026 Century 21 Real Estate LLC. All rights reserved. CENTURY 21®, the CENTURY 21 Logo and C21® are service marks owned by Century 21 Real Estate LLC. Century 21 Real Estate LLC fully supports the principles of the Fair Housing Act and the Equal Opportunity Act. Each office is independently owned and operated. Listing information is deemed reliable but not guaranteed accurate.