
125 Howell Avenue, Red Bluff, CA 96080
Local realty services provided by:CENTURY 21 Epic
125 Howell Avenue,Red Bluff, CA 96080
$477,777
- 3 Beds
- 3 Baths
- 1,781 sq. ft.
- Single family
- Active
Listed by: wendy m craig, charline d hand
Office: del rio real estate
MLS#:26-4592
Source:CA_SAR
Price summary
- Price:$477,777
- Price per sq. ft.:$268.26
About this home
Situated along coveted Howell Avenue--one of Red Bluff's most desirable locations, known for its beautiful custom homes--this exceptional Sacramento Riverfront property offers single-story luxury and breathtaking water views. Featuring 3 bedrooms, 2.5 bathrooms, and 1,781 sq. ft. of finely appointed living space, this home perfectly blends waterfront living with top-tier energy efficiency.
Interior Features:
Open-Concept Living: Highlighted by rich wood cabinetry, a cozy pellet stove, bright skylights, and expansive windows that frame natural light and panoramic river views throughout the living and dining areas.
Gourmet Kitchen: Features solid granite countertops, a premium JennAir range, a convenient breakfast bar, and a dedicated dining nook.
Primary Suite: A tranquil sanctuary with direct access to the back patio, generous closet space, and an ensuite bath complete with a custom tile walk-in shower.
Functional Extras: Includes a dedicated laundry room with built-in storage cabinets and a utility sink, alongside low-maintenance tile, carpet, and laminate flooring.
Exterior, Energy & Grounds:
Owned Solar: Equipped with an owned solar system to help lower utility bills and maximize year-round energy efficiency.
Riverfront Retreat: Unwind under the covered rear patio featuring a serene water feature--perfect for morning coffee overlooking the river.
Parking & Access: Gated entry with a remote-controlled circular driveway, a 2-car drive-through garage, and full RV parking with hookups.
Lot & Grounds: Fully fenced 0.18-acre lot (7,841 sq. ft.) featuring classic stucco architecture and clean, easy-care landscaping....
Contact an agent
Home facts
- Year built:1973
- Listing ID #:26-4592
- Added:51 day(s) ago
- Updated:October 24, 2026 at 02:36 PM
Rooms and interior
- Bedrooms:3
- Total bathrooms:3
- Full bathrooms:2
- Half bathrooms:1
- Flooring:Laminate, Tile, Wall to Wall Carpet
- Dining Description:Breakfast Bar, Dining Area, Formal
- Bathrooms Description:Double Vanity
- Kitchen Description:Dishwasher, Disposal, Granite Slab Counter Tops, Range/Oven
- Living area:1,781 sq. ft.
Heating and cooling
- Cooling:Central, Whole House Fan
- Heating:Forced Air, Heating
Structure and exterior
- Roof:Composition
- Year built:1973
- Building area:1,781 sq. ft.
- Lot area:0.18 Acres
- Lot Features:Level, Waterfront
- Architectural Style:Contemporary
- Construction Materials:Stucco
- Foundation Description:Slab
Utilities
- Water:Public
- Sewer:Public Sewer, Sewer
Finances and disclosures
- Price:$477,777
- Price per sq. ft.:$268.26
Features and amenities
- Laundry features:Laundry Room
- Amenities:Double Pane Windows, Gated, Skylight(s), Window Coverings
Parking
- Total parking spaces:2
- Parking description:Attached Garage, Boat, RV Access/Parking
- Garage spaces:2
New listings near 125 Howell Avenue
- New
 $295,000Active5 beds 3 baths2,924 sq. ft.
14706 Green Valley Acres Drive, Red Bluff, CA 96080
MLS# 26-6522Listed by: TERENCE DAVIS & ASSOCIATES - New
 $299,000Active3 beds 2 baths1,040 sq. ft.
1335 Orange Street, Red Bluff, CA 96080
MLS# 26-6512Listed by: COLDWELL BANKER SELECT REAL ESTATE - RED BLUFF - New
 $379,000Active3 beds 2 baths1,634 sq. ft.
15695 Johnson Road, Red Bluff, CA 96080
MLS# 26-6479Listed by: JOSH BARKER REAL ESTATE  $389,000Pending4 beds 2 baths1,675 sq. ft.
2093 Stonybrook Drive, Red Bluff, CA 96080
MLS# 26-6449Listed by: ASSET DEVELOPMENT- New
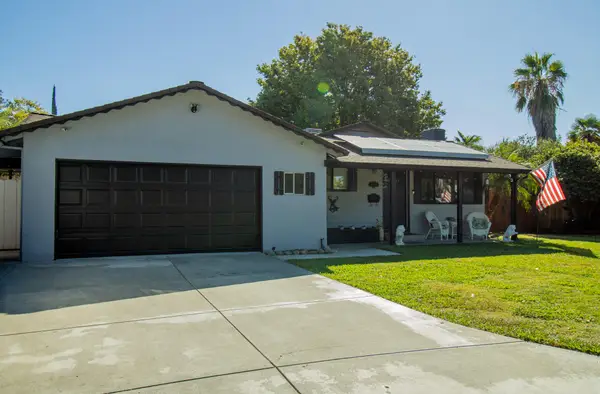 $349,000Active3 beds 2 baths1,150 sq. ft.
1545 Valerie Way, Red Bluff, CA 96080
MLS# 26-6432Listed by: EXP REALTY OF CALIFORNIA, INC. - New
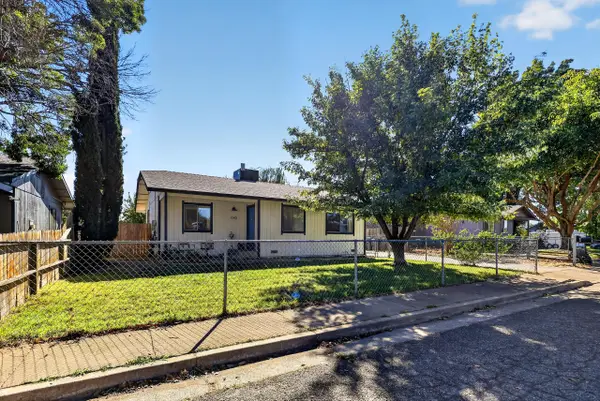 $249,900Active2 beds 1 baths942 sq. ft.
1345 Aloha Street, Red Bluff, CA 96080
MLS# 26-6396Listed by: RELEVANT REAL ESTATE - New
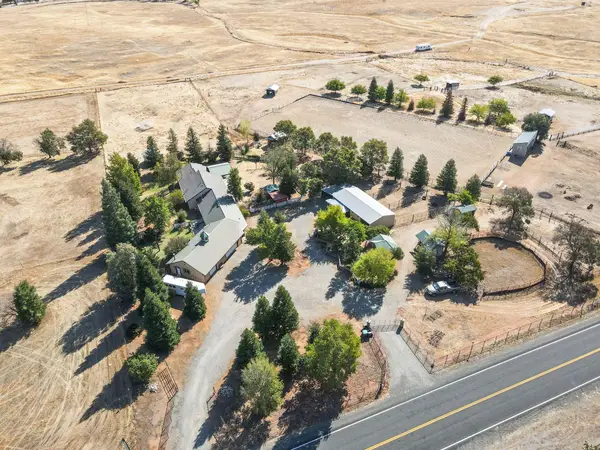 $1,200,000Active3 beds 2 baths2,719 sq. ft.
12100 Wilder Road, Red Bluff, CA 96080
MLS# 26-6385Listed by: SHASTA LAND SERVICES - New
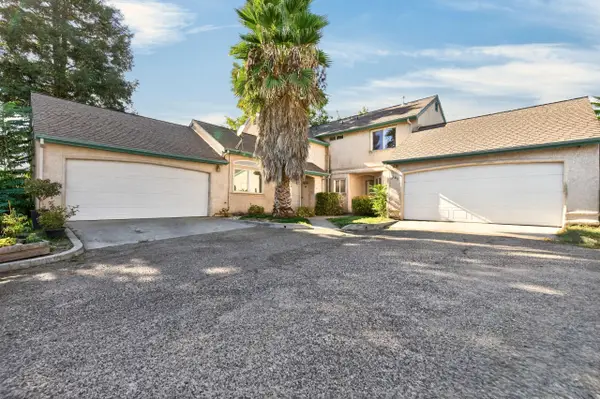 $399,900Active-- beds -- baths
179 Washington Street, Red Bluff, CA 96080
MLS# 26-6339Listed by: PARSONS REALTY - New
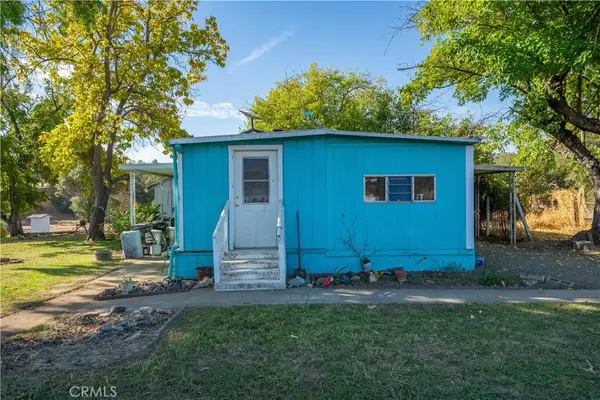 $575,000Active3 beds 1 baths1,000 sq. ft.
18773 Pine Creek Road, Red Bluff, CA 96080
MLS# SN26222869Listed by: PREFERRED AGENTS REAL ESTATE - 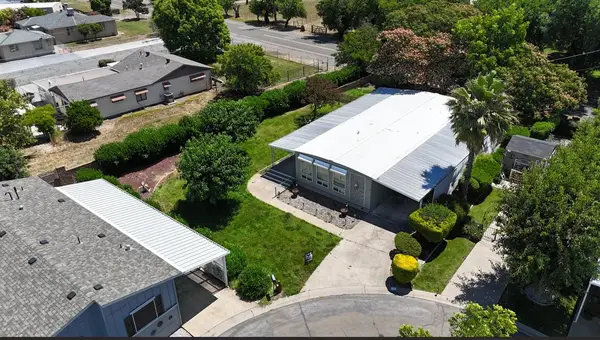 $49,995Active2 beds 2 baths1,440 sq. ft.
1 Casa Grande Dr, Red Bluff, CA 96080
MLS# 226127063Listed by: RELIANT REALTY


Protect your home and budget from life's surprises with an Assurant Home Warranty, backed by a partner that supports you through every step of homeownership. Explore Plans.
©2026 Century 21 Real Estate LLC. All rights reserved. CENTURY 21®, the CENTURY 21 Logo and C21® are service marks owned by Century 21 Real Estate LLC. Century 21 Real Estate LLC fully supports the principles of the Fair Housing Act and the Equal Opportunity Act. Each office is independently owned and operated. Listing information is deemed reliable but not guaranteed accurate.