
260 Gurnsey Drive, Red Bluff, CA 96080
Local realty services provided by:CENTURY 21 Epic
260 Gurnsey Drive,Red Bluff, CA 96080
$374,900
- 3 Beds
- 2 Baths
- 1,561 sq. ft.
- Single family
- Active
Listed by: stephanie l dodero
Office: re/max top properties
MLS#:26-5017
Source:CA_SAR
Price summary
- Price:$374,900
- Price per sq. ft.:$240.17
About this home
Welcome to this beautifully updated 3-bedroom, 2-bath home in the desirable Antelope Area! Featuring updates throughout, this move-in-ready property offers comfortable living with plenty of functionality. A 2-car garage, covered carport, and RV parking provide exceptional space for vehicles, toys, and storage. Step outside to enjoy an expansive backyard designed for entertaining and everyday enjoyment, featuring a large patio with a pergola-style roof, generous concrete entertaining areas, lush lawn, mature landscaping, and plenty of room to gather, relax, or host summer barbecues. The spacious yard offers the perfect blend of open space and functionality--with room for outdoor living, gardening, and more. Updated, versatile, and ready to enjoy--this Antelope Area home has it all!
Contact an agent
Home facts
- Year built:1966
- Listing ID #:26-5017
- Added:7 day(s) ago
- Updated:September 18, 2026 at 02:22 PM
Rooms and interior
- Bedrooms:3
- Total bathrooms:2
- Full bathrooms:2
- Flooring:Carpet, Laminate
- Dining Description:Dining Area
- Kitchen Description:Range/Oven
- Living area:1,561 sq. ft.
Heating and cooling
- Cooling:Central
- Heating:Forced Air, Heating
Structure and exterior
- Roof:Composition
- Year built:1966
- Building area:1,561 sq. ft.
- Lot area:0.22 Acres
- Lot Features:City Lot, Level
- Architectural Style:Traditional
- Construction Materials:Brick, Wood Siding
Utilities
- Water:Water District
- Sewer:Septic
Finances and disclosures
- Price:$374,900
- Price per sq. ft.:$240.17
Features and amenities
- Laundry features:In Garage
Parking
- Parking description:Attached Garage
- Garage spaces:2
New listings near 260 Gurnsey Drive
- Open Sat, 9 to 11amNew
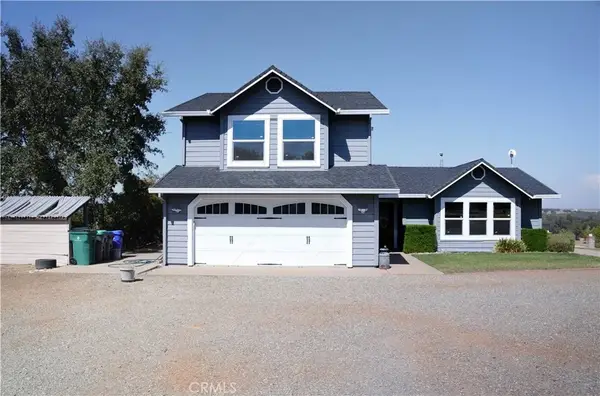 $445,000Active3 beds 3 baths2,097 sq. ft.
19490 Alta Vista Drive, Red Bluff, CA 96080
MLS# SN26208412Listed by: KELLER WILLIAMS REALTY CHICO AREA - New
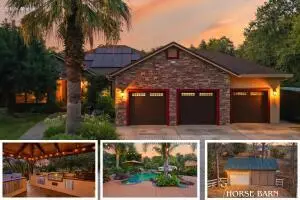 $975,000Active-- beds -- baths3,010 sq. ft.
15410 Autumn Oaks, Red Bluff, CA 96080
MLS# 226119335Listed by: JOSH BARKER REAL ESTATE - New
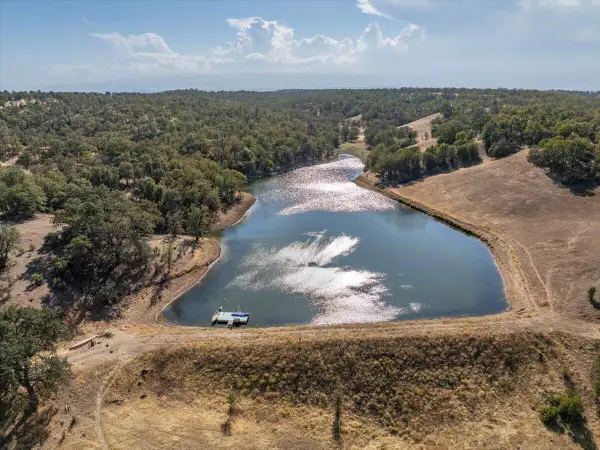 $350,000Active160 Acres
Cannon Road, Red Bluff, CA 96080
MLS# 26-5219Listed by: EXP REALTY OF NORTHERN CALIFORNIA, INC. - New
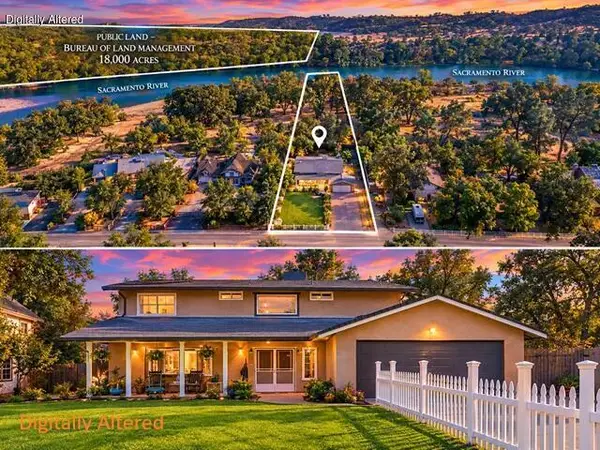 $499,900Active4 beds 1 baths2,043 sq. ft.
15220 China Rapids Drive, Red Bluff, CA 96080
MLS# 26-5196Listed by: EXP REALTY OF NORTHERN CALIFORNIA, INC. - New
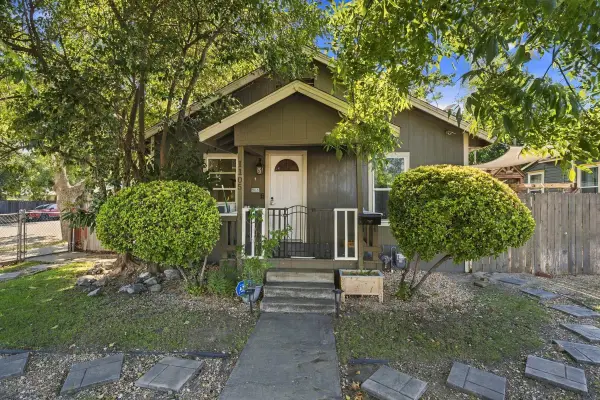 $209,900Active2 beds 1 baths828 sq. ft.
1105 Monroe Street, Red Bluff, CA 96080
MLS# 26-5186Listed by: RE/MAX TOP PROPERTIES - New
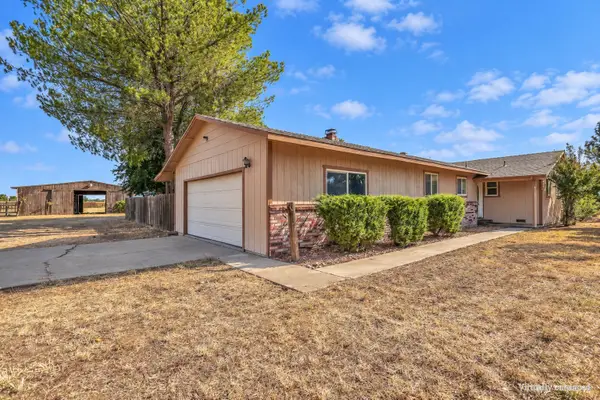 $420,000Active3 beds 2 baths1,212 sq. ft.
21992 Peacock Way, Red Bluff, CA 96080
MLS# 26-5178Listed by: EXP REALTY OF NORTHERN CALIFORNIA, INC. - New
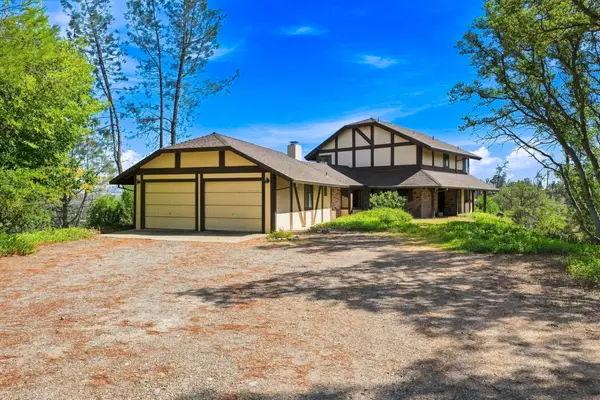 $410,000Active3 beds 2 baths2,184 sq. ft.
15970 Deerhaven Drive, Red Bluff, CA 96080
MLS# 26-5151Listed by: RE/MAX TOP PROPERTIES - New
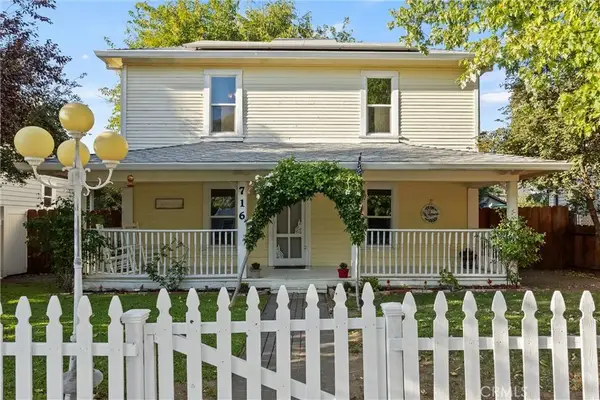 $355,000Active4 beds 2 baths1,664 sq. ft.
716 Walnut Street, Corning, CA 96021
MLS# SN26197444Listed by: KELLER WILLIAMS REALTY CHICO AREA - New
 $355,000Active4 beds 2 baths1,664 sq. ft.
716 Walnut Street, Corning, CA 96021
MLS# SN26197444Listed by: KELLER WILLIAMS REALTY CHICO AREA - New
 $59,900Active2 beds 2 baths1,152 sq. ft.
180 S Main Street, Red Bluff, CA 96080
MLS# 26-5053Listed by: EXP REALTY OF NORTHERN CALIFORNIA, INC.


Protect your home and budget from life's surprises with an Assurant Home Warranty, backed by a partner that supports you through every step of homeownership. Explore Plans.
©2026 Century 21 Real Estate LLC. All rights reserved. CENTURY 21®, the CENTURY 21 Logo and C21® are service marks owned by Century 21 Real Estate LLC. Century 21 Real Estate LLC fully supports the principles of the Fair Housing Act and the Equal Opportunity Act. Each office is independently owned and operated. Listing information is deemed reliable but not guaranteed accurate.