
940 Cedar Street, Red Bluff, CA 96080
Local realty services provided by:CENTURY 21 Epic
940 Cedar Street,Red Bluff, CA 96080
$319,900
- 3 Beds
- 2 Baths
- 1,443 sq. ft.
- Single family
- Active
Listed by: brian mogensen
Office: josh barker real estate
MLS#:26-3523
Source:CA_SAR
Price summary
- Price:$319,900
- Price per sq. ft.:$221.69
About this home
Full of character, this 3-bedroom, 2-bath home has a warm, welcoming feel and thoughtful updates. The kitchen features updated cabinets, granite countertops, and a newer dishwasher, while the cozy wood stove adds warmth and charm to the living space. Enjoy efficient, energy-saving heating and cooling year-round with the mini-split system. The attached garage includes a separate storage room, providing plenty of room for tools, hobbies, or extra storage. Outside, you'll find a fenced backyard with a shaded patio that's perfect for relaxing or entertaining, along with a drip irrigation system in both the front and back yards to help keep the landscaping looking its best with minimal effort. With its charm, thoughtful updates, and practical layout, this home is ready for its next owner.
Contact an agent
Home facts
- Year built:1937
- Listing ID #:26-3523
- Added:1 day(s) ago
- Updated:July 24, 2026 at 06:01 PM
Rooms and interior
- Bedrooms:3
- Total bathrooms:2
- Full bathrooms:2
- Flooring:Laminate, Vinyl, Wall to Wall Carpet
- Dining Description:Dining Area
- Kitchen Description:Dishwasher, Exhaust Over Stove Microwave, Granite Slab Counter Tops, Range/Oven
- Bedroom Description:Master Bedroom Suite
- Living area:1,443 sq. ft.
Heating and cooling
- Cooling:Mini-Split, Window
- Heating:Heating
Structure and exterior
- Roof:Composition
- Year built:1937
- Building area:1,443 sq. ft.
- Lot area:0.08 Acres
- Lot Features:City Lot, Level
- Architectural Style:Craftsman
- Foundation Description:Raised
- Levels:2 Story
Utilities
- Water:Public
- Sewer:Sewer
Finances and disclosures
- Price:$319,900
- Price per sq. ft.:$221.69
Features and amenities
- Laundry features:Hook-ups, Laundry Room
Parking
- Parking description:Attached Garage, On Street
- Garage spaces:1
New listings near 940 Cedar Street
- Open Sun, 1 to 3pmNew
 $450,000Active3 beds 3 baths1,650 sq. ft.
107 Sherman Drive, Red Bluff, CA 96080
MLS# 26-3508Listed by: COLDWELL BANKER SELECT REAL ESTATE - RED BLUFF - New
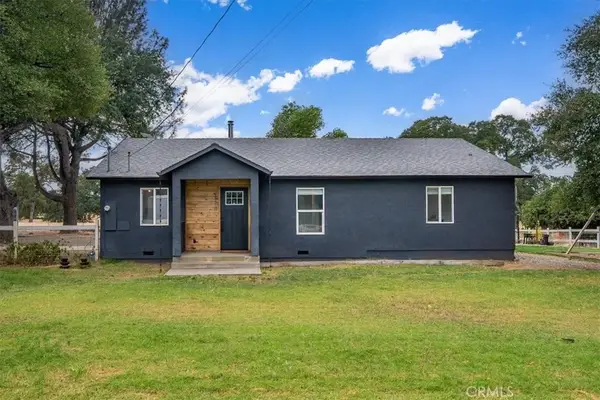 $399,000Active3 beds 2 baths1,204 sq. ft.
18500 Red Bank Road, Red Bluff, CA 96080
MLS# SN26159931Listed by: LPT REALTY - New
 $120,000Active2 beds 1 baths1,100 sq. ft.
1515 Jackson Street, Red Bluff, CA 96080
MLS# 26-3457Listed by: MAGNOLIA HOMES - New
 $424,900Active3 beds 2 baths1,640 sq. ft.
1450 Donita Drive, Red Bluff, CA 96080
MLS# 26-3442Listed by: RE/MAX TOP PROPERTIES - New
 $320,000Active3 beds 3 baths1,111 sq. ft.
134 Walton Avenue, Red Bluff, CA 96080
MLS# 26-3429Listed by: JUNGLE REALTY GROUP - New
 $318,000Active3 beds 2 baths1,264 sq. ft.
265 Kaer Avenue, Red Bluff, CA 96080
MLS# 26-3399Listed by: RE/MAX TOP PROPERTIES - New
 $318,000Active3 beds 3 baths1,757 sq. ft.
13527 Evelyn, Red Bluff, CA 96080
MLS# PA26152054Listed by: LPT REALTY - New
 $675,000Active3 beds 3 baths2,028 sq. ft.
14320 Vista Preciosa, Red Bluff, CA 96080
MLS# 26-3356Listed by: EXP REALTY OF NORTHERN CALIFORNIA, INC. - New
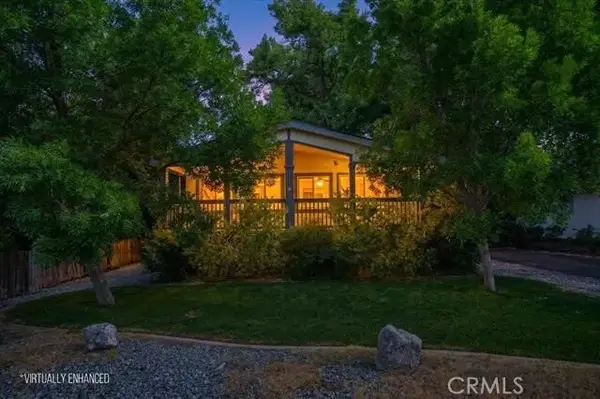 $310,000Active2 beds 2 baths1,352 sq. ft.
320 Belle Mill Road, Red Bluff, CA 96080
MLS# SN26153869Listed by: HIVE REAL ESTATE GROUP, INC


Protect your home and budget from life's surprises with an Assurant Home Warranty, backed by a partner that supports you through every step of homeownership. Explore Plans.
©2026 Century 21 Real Estate LLC. All rights reserved. CENTURY 21®, the CENTURY 21 Logo and C21® are service marks owned by Century 21 Real Estate LLC. Century 21 Real Estate LLC fully supports the principles of the Fair Housing Act and the Equal Opportunity Act. Each office is independently owned and operated. Listing information is deemed reliable but not guaranteed accurate.