
11389 Rugby Hill Drive, Redding, CA 96003
Local realty services provided by:CENTURY 21 Epic
11389 Rugby Hill Drive,Redding, CA 96003
$549,900
- 3 Beds
- 3 Baths
- 2,319 sq. ft.
- Single family
- Active
Listed by: franki j mannion
Office: fathom realty group, inc.
MLS#:26-4120
Source:CA_SAR
Price summary
- Price:$549,900
- Price per sq. ft.:$237.13
About this home
Some homes just have a way of making you want to stay awhile.
From the moment you arrive, the mature landscaping and spacious lot set the tone. Sitting on over half an acre in Ridgewood Estates, this home offers the space to spread out while still being tucked into an established northeast Redding neighborhood.
Step inside and you'll find 2,268 square feet with room for everyday life, gatherings, and everything in between. Vaulted ceilings add to the open feel, while granite countertops and a spacious kitchen make it easy to picture mornings around the table or friends gathered while dinner is being prepared. The wood-burning fireplace in the living room brings a little extra coziness when the evenings cool down, and the whole house fan is a welcome feature during those warmer Redding days.
With 3 bedrooms and 2.5 bathrooms, there's room to create spaces that fit the way you live. The primary suite offers a comfortable place to unwind, while the 3-car garage gives you plenty of space for vehicles, storage, tools, and hobbies.
But some of the best moments may happen outside. The fully fenced backyard offers plenty of room to enjoy, with a covered patio for relaxing in the shade and a fire pit ready for evenings spent under the stars. Whether you're hosting friends, enjoying a quiet night at home, or simply taking advantage of the space around you, this backyard is made to be enjoyed.
With over half an acre, a single-level layout, 3-car garage, whole house fan, and spaces designed for both gathering and relaxing, this Ridgewood Estates home is ready for its next chapter....
Contact an agent
Home facts
- Year built:1992
- Listing ID #:26-4120
- Added:45 day(s) ago
- Updated:October 05, 2026 at 10:52 PM
Rooms and interior
- Bedrooms:3
- Total bathrooms:3
- Full bathrooms:2
- Half bathrooms:1
- Flooring:Luxury Vinyl
- Dining Description:Dining Area
- Bathrooms Description:Double Vanity
- Kitchen Description:Dishwasher, Range/Oven
- Living area:2,319 sq. ft.
Heating and cooling
- Cooling:Central, Whole House Fan
- Heating:Forced Air, Heating, Wood Stove
Structure and exterior
- Roof:Composition
- Year built:1992
- Building area:2,319 sq. ft.
- Lot area:0.56 Acres
- Architectural Style:Contemporary, Ranch
- Construction Materials:Stucco
- Foundation Description:Slab
Utilities
- Sewer:Sewer
Finances and disclosures
- Price:$549,900
- Price per sq. ft.:$237.13
Features and amenities
- Laundry features:Hook-ups, Laundry Room
- Amenities:Double Pane Windows
Parking
- Parking description:Attached Garage, Boat, Off Street, Oversized Parking, RV Access/Parking
- Garage spaces:3
New listings near 11389 Rugby Hill Drive
- New
 $95,000Active2 beds 2 baths1,248 sq. ft.
4587 Underwood Drive, Redding, CA 96003
MLS# 26-5728Listed by: BANNER REAL ESTATE - New
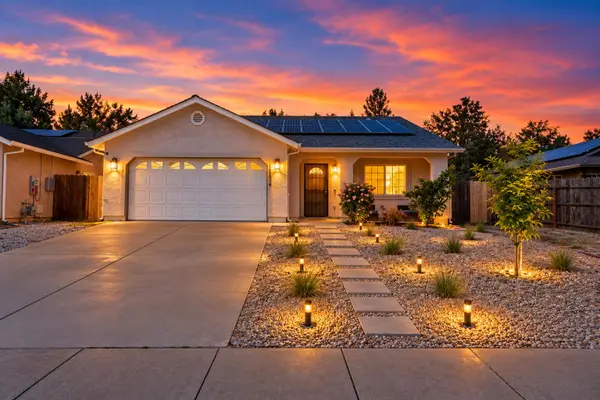 $364,900Active5 beds 2 baths1,481 sq. ft.
16834 Winchell Drive, Redding, CA 96003
MLS# 26-5735Listed by: WATERMAN REAL ESTATE - New
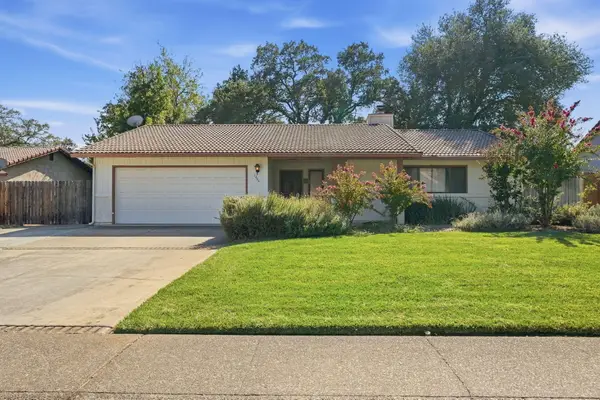 $420,000Active3 beds 3 baths1,722 sq. ft.
1444 Arroyo Manor Drive, Redding, CA 96003
MLS# 26-5745Listed by: SHASTA SOTHEBY'S INTERNATIONAL REALTY - New
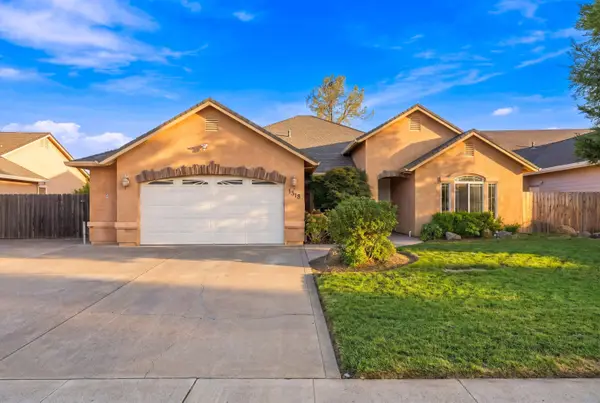 $585,000Active4 beds 2 baths2,167 sq. ft.
1318 Bonhurst Drive, Redding, CA 96003
MLS# 26-5715Listed by: WAHLUND & CO. REALTY GROUP - New
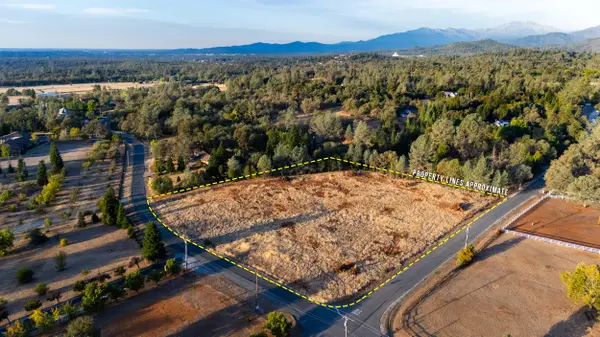 $130,000Active3 Acres
00 Natalie Way, Redding, CA 96003
MLS# 26-5718Listed by: EXP REALTY OF NORTHERN CALIFORNIA, INC. - New
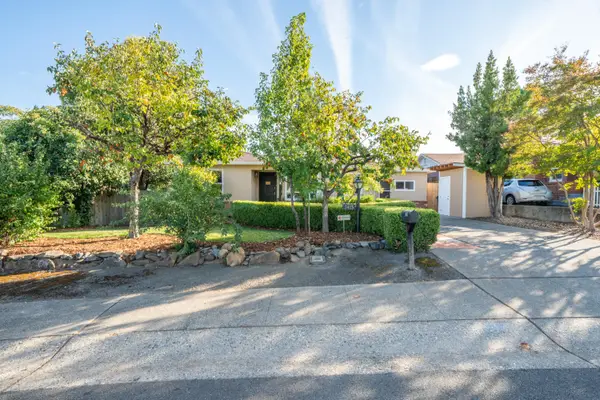 $420,000Active3 beds 2 baths1,450 sq. ft.
3415 Sunset Drive, Redding, CA 96001
MLS# 26-5721Listed by: SEASONS REAL ESTATE, INC. - New
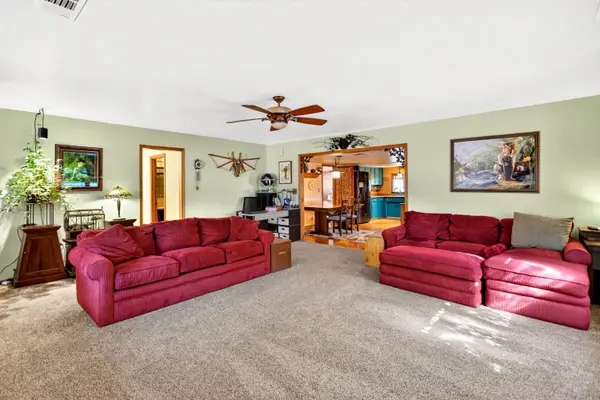 $595,000Active3 beds 3 baths1,850 sq. ft.
21019 Old Alturas Road, Redding, CA 96003
MLS# 26-5722Listed by: VYLLA HOME, INC. - New
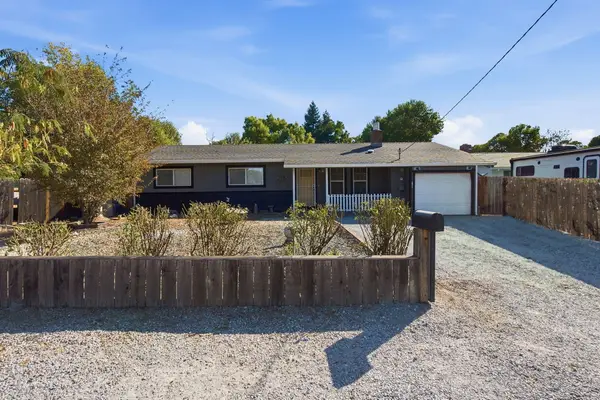 $199,000Active3 beds 1 baths1,075 sq. ft.
1237 De Moll Drive, Redding, CA 96002
MLS# 26-5723Listed by: EXP REALTY OF CALIFORNIA, INC. - New
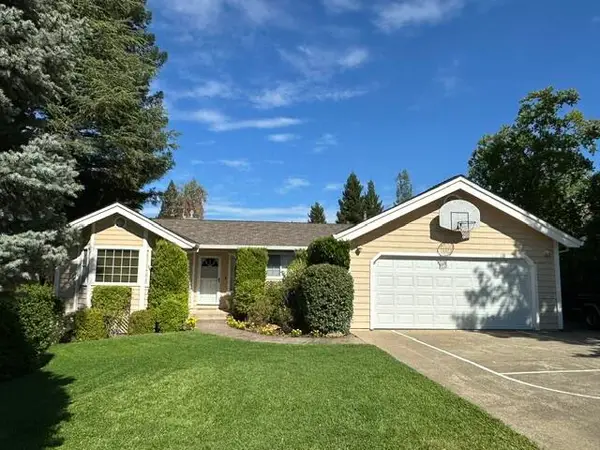 $625,000Active4 beds 3 baths2,136 sq. ft.
4330 Carlow Way, Redding, CA 96001
MLS# 26-5706Listed by: PENINGTON REAL ESTATE CONSULTI - New
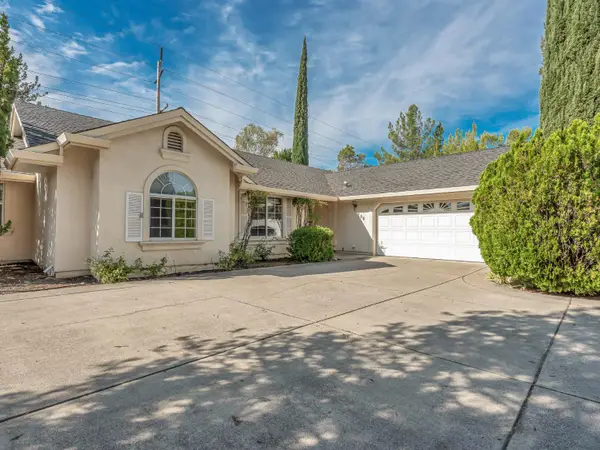 $419,000Active3 beds 2 baths1,594 sq. ft.
206 Shadowrun, Redding, CA 96003
MLS# 226123172Listed by: GREEN FIELDS REAL ESTATE SERVICES


Protect your home and budget from life's surprises with an Assurant Home Warranty, backed by a partner that supports you through every step of homeownership. Explore Plans.
©2026 Century 21 Real Estate LLC. All rights reserved. CENTURY 21®, the CENTURY 21 Logo and C21® are service marks owned by Century 21 Real Estate LLC. Century 21 Real Estate LLC fully supports the principles of the Fair Housing Act and the Equal Opportunity Act. Each office is independently owned and operated. Listing information is deemed reliable but not guaranteed accurate.