
22199 Jones Valley Trail, Redding, CA 96003
Local realty services provided by:CENTURY 21 Epic
22199 Jones Valley Trail,Redding, CA 96003
$895,000
- 4 Beds
- 3 Baths
- 3,600 sq. ft.
- Single family
- Active
Listed by: cory meyer, sandy duggan
Office: exp realty of northern california, inc.
MLS#:26-6896
Source:CA_SAR
Price summary
- Price:$895,000
- Price per sq. ft.:$248.61
About this home
Properties like this are truly something special! Welcome to 22199 Jones Valley Trail, an exceptional property offering 3,600 square feet of living space on 8.17 acres with breathtaking views, incredible outdoor space, solar with power walls, gunite pool, and a nice level of privacy.
Inside, the home features 4 bedrooms, 2 full bathrooms, 1 half bathroom, a dedicated office, wood burning fireplace insert, and an additional flexible space that can serve as an oversized primary closet or secondary office. The generous floor plan provides plenty of room for comfortable everyday living and entertaining, while the beautifully remodeled kitchen serves as one of the home's standout features, creating an inviting space for cooking, gathering, and enjoying time with family and friends overlooking the living room.
The outdoor setting is equally impressive, with incredible views of the surrounding landscape and plenty of room to spread out. A beautiful new pool installed in 2024 creates the perfect place to relax, entertain, and enjoy Northern California's warm summers, while the expansive acreage offers excellent opportunities for animals, recreation, gardening, or simply enjoying the privacy and peaceful surroundings. Solar with power walls installed in 2024 is another valuable improvement, adding to the property's appeal.
A gated entrance and brand new paved driveway provide an impressive approach to the home, setting the tone for this remarkable property heading directly into the oversized garage. With over 8 acres to enjoy, there is a wonderful sense of space and seclusion that is hard to duplicate, all while offering the comfort and convenience of a spacious, well appointed residence.
Finding a property that combines this much acreage, a beautifully updated home, incredible views, a newer pool, solar, and room for animals is a rare opportunity in the Redding area. Whether you're looking for a private retreat, space to enjoy the outdoors, or a property that offers a truly special lifestyle, 22199 Jones Valley Trail is one you won't want to miss....
Contact an agent
Home facts
- Year built:2006
- Subdivision & Development:N/A
- Listing ID #:26-6896
- Added:1 day(s) ago
- Updated:November 20, 2026 at 06:01 PM
Rooms and interior
- Bedrooms:4
- Total bathrooms:3
- Full bathrooms:2
- Half bathrooms:1
- Flooring:Luxury Vinyl, Marble, Tile, Wall to Wall Carpet
- Dining Description:Dining Area
- Bathrooms Description:Double Vanity
- Kitchen Description:Built-in Microwave, Dishwasher, Disposal, Quartz Counter Tops, Range/Oven
- Bedroom Description:Master Bedroom Suite
- Living area:3,600 sq. ft.
Heating and cooling
- Cooling:Central
- Heating:Forced Air, Heating
Structure and exterior
- Roof:Composition
- Year built:2006
- Building area:3,600 sq. ft.
- Lot area:8.17 Acres
- Lot Features:Level, Private
- Architectural Style:Mediterranean, Traditional
- Construction Materials:Stucco
- Foundation Description:Slab
- Levels:2 Story
Utilities
- Water:Single User Well, Water District, Well
- Sewer:Septic
Finances and disclosures
- Price:$895,000
- Price per sq. ft.:$248.61
Features and amenities
- Laundry features:Hook-ups, Laundry Room, Laundry in Complex
- Amenities:Double Pane Windows, Gated, High Speed Internet, Pantry
- Pool features:Gunite
Parking
- Parking description:Attached Garage, Boat, Oversized Garage, Oversized Parking, RV Access/Parking
- Garage spaces:3
New listings near 22199 Jones Valley Trail
- New
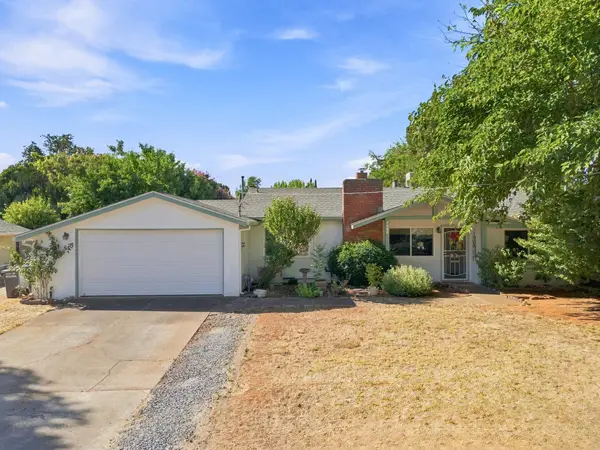 $305,000Active3 beds 1 baths1,064 sq. ft.
2345 Belladonna Street, Redding, CA 96002
MLS# 26-6946Listed by: JOSH BARKER REAL ESTATE - New
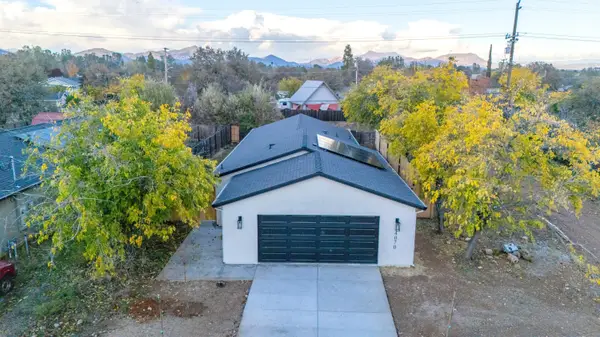 $349,900Active3 beds 2 baths1,238 sq. ft.
4070 Easter Avenue, Redding, CA 96003
MLS# 26-6906Listed by: EXP REALTY OF NORTHERN CALIFORNIA, INC. - New
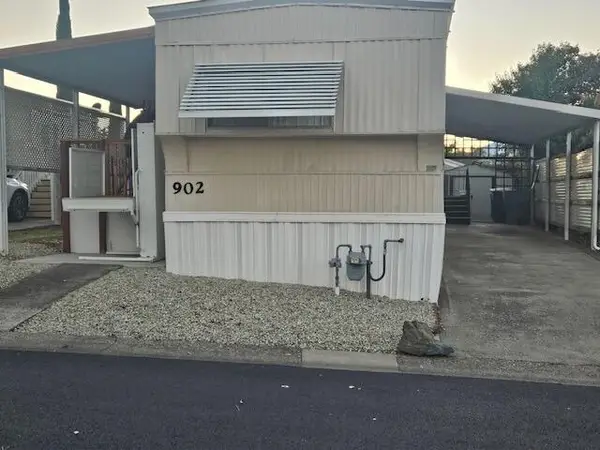 $42,888Active2 beds 2 baths800 sq. ft.
902 NW Mountain Shadows Boulevard, Redding, CA 96003
MLS# 26-6942Listed by: TREG INC - THE REAL ESTATE GROUP - Open Sat, 11am to 12pmNew
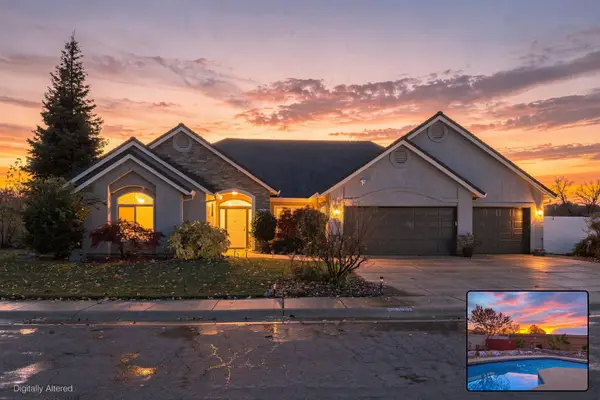 $699,900Active4 beds 3 baths2,501 sq. ft.
5855 Poppy Hills Drive, Redding, CA 96003
MLS# 26-6937Listed by: EXP REALTY OF CALIFORNIA, INC. - New
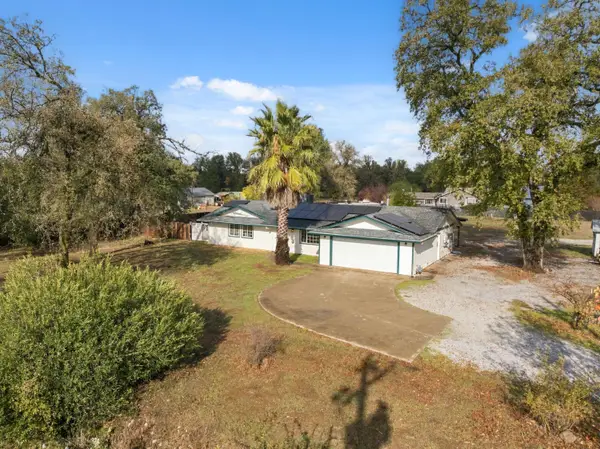 $350,000Active3 beds 2 baths1,568 sq. ft.
3312 Rancho Road, Redding, CA 96002
MLS# 26-6934Listed by: REAL BROKERAGE TECHNOLOGIES - New
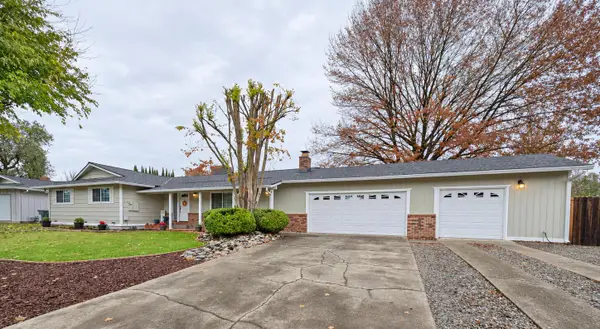 $489,900Active4 beds 2 baths1,920 sq. ft.
3710 Riverview Drive, Redding, CA 96001
MLS# 26-6931Listed by: TERENCE DAVIS & ASSOCIATES - New
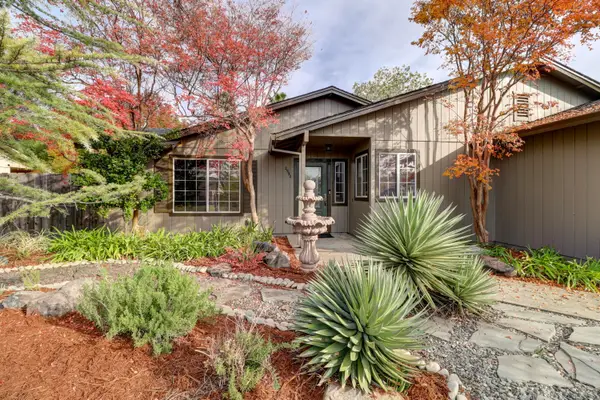 $389,900Active3 beds 2 baths1,373 sq. ft.
2992 Seminole Drive, Redding, CA 96001
MLS# 26-6932Listed by: DARREN STEVENS REAL ESTATE - New
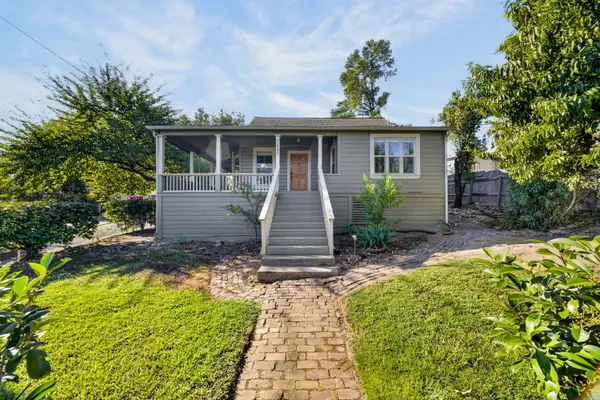 $329,000Active3 beds 2 baths1,333 sq. ft.
2405 Butte Street, Redding, CA 96001
MLS# 26-6933Listed by: REAL BROKERAGE TECHNOLOGIES - New
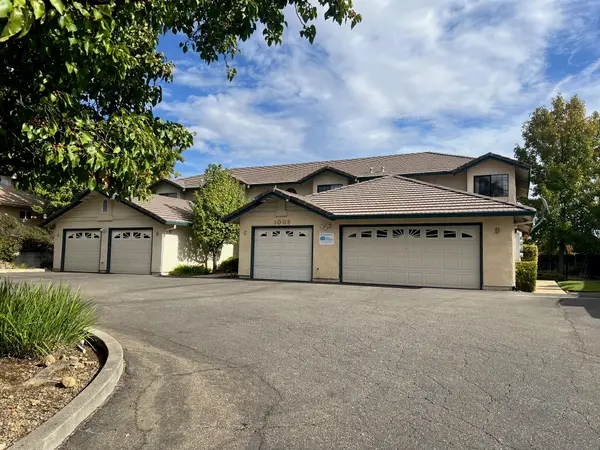 $745,000Active-- beds -- baths
1006 Burton Drive, Redding, CA 96003
MLS# 26-6921Listed by: COLDWELL BANKER SELECT REAL ESTATE - REDDING


Protect your home and budget from life's surprises with an Assurant Home Warranty, backed by a partner that supports you through every step of homeownership. Explore Plans.
©2026 Century 21 Real Estate LLC. All rights reserved. CENTURY 21®, the CENTURY 21 Logo and C21® are service marks owned by Century 21 Real Estate LLC. Century 21 Real Estate LLC fully supports the principles of the Fair Housing Act and the Equal Opportunity Act. Each office is independently owned and operated. Listing information is deemed reliable but not guaranteed accurate.