1150 Snowcap Trail, Redding, CA 96003
Local realty services provided by:CENTURY 21 Epic
1150 Snowcap Trail,Redding, CA 96003
$440,000
- 3 Beds
- 2 Baths
- 1,786 sq. ft.
- Single family
- Active
Listed by: kasey d stewart
Office: stewart real estate company
MLS#:26-6582
Source:CA_SAR
Price summary
- Price:$440,000
- Price per sq. ft.:$246.36
About this home
Welcome to 1150 Snowcap Trail in the Shasta Hills Estates, one of Redding's desirable 55+ communities! This inviting 3-bedroom, 2-bath home offers a spacious open floor plan with vaulted ceilings, a gas fireplace, and a bright kitchen overlooking the living and dining areas. The primary suite features patio access, a soaking tub, dual sinks, and a walk-in closet. Recent improvements include a roof in 2019, HVAC in 2025, and a water heater. One of the property's standout features is its private backyard backing to an open greenbelt, offering beautiful easterly mountain views and a peaceful setting. Enjoy outdoor living from the spacious covered patio overlooking the landscaped backyard. Additional features include an indoor laundry room and attached two-car garage. Shasta Hills Estates offers an abundance of amenities, including a clubhouse, swimming pool, pickleball courts, walking trails, recreation room, and boat and RV parking. A wonderful opportunity to enjoy comfortable living in an established 55+ community!...
Contact an agent
Home facts
- Year built:2002
- Listing ID #:26-6582
- Added:1 day(s) ago
- Updated:October 27, 2026 at 08:14 PM
Rooms and interior
- Bedrooms:3
- Total bathrooms:2
- Full bathrooms:2
- Flooring:Tile, Vinyl, Wall to Wall Carpet
- Dining Description:Dining Area
- Bathrooms Description:Double Vanity
- Kitchen Description:Built-in Microwave, Dishwasher, Disposal, Range/Oven, Refrigerator, Tile Counter Tops
- Bedroom Description:Master Bedroom Suite
- Living area:1,786 sq. ft.
Heating and cooling
- Cooling:Central
- Heating:Forced Air, Heating
Structure and exterior
- Roof:Composition
- Year built:2002
- Building area:1,786 sq. ft.
- Lot area:0.19 Acres
- Lot Features:City Lot, Level
- Architectural Style:Ranch
- Construction Materials:Stucco
- Foundation Description:Slab
Utilities
- Water:Water District
- Sewer:Public Sewer
Finances and disclosures
- Price:$440,000
- Price per sq. ft.:$246.36
Features and amenities
- Laundry features:Laundry Room, Washer & Dryer Included
- Amenities:Double Pane Windows, High Speed Internet, Pantry, Recreation Room
- Pool features:Community Pool
Parking
- Parking description:Attached Garage
- Garage spaces:2
New listings near 1150 Snowcap Trail
- New
 $495,000Active35.31 Acres
4800 Mountain Lakes Boulevard, Redding, CA 96003
MLS# 26-6590Listed by: TERENCE DAVIS & ASSOCIATES - New
 $42,000Active0.75 Acres
1768 Kenyon Drive, Redding, CA 96001
MLS# 26-6586Listed by: COLDWELL BANKER SELECT REAL ESTATE - REDDING - New
 $70,000Active0.44 Acres
00 Saint Moritz Court, Redding, CA 96002
MLS# 26-6581Listed by: EXP REALTY OF NORTHERN CALIFORNIA, INC. - Open Sat, 11am to 1pmNew
 $445,000Active3 beds 2 baths1,660 sq. ft.
1995 Riviera Drive, Redding, CA 96001
MLS# 26-6583Listed by: RELEVANT REAL ESTATE - New
 $440,000Active4 beds 3 baths2,675 sq. ft.
4687 Kenmare Court, Redding, CA 96001
MLS# 26-6573Listed by: BANNER REAL ESTATE - New
 $649,000Active5 beds 4 baths2,577 sq. ft.
6855 Yvonne Court, Redding, CA 96001
MLS# 26-6565Listed by: EXP REALTY OF NORTHERN CALIFORNIA, INC. - New
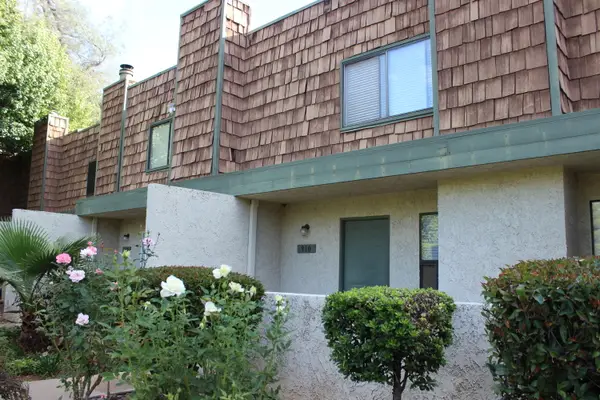
 $235,000Active2 beds 3 baths1,198 sq. ft.
910 Chamise Way, Redding, CA 96002
MLS# 26-6566Listed by: CENTURY 21 HILLTOP 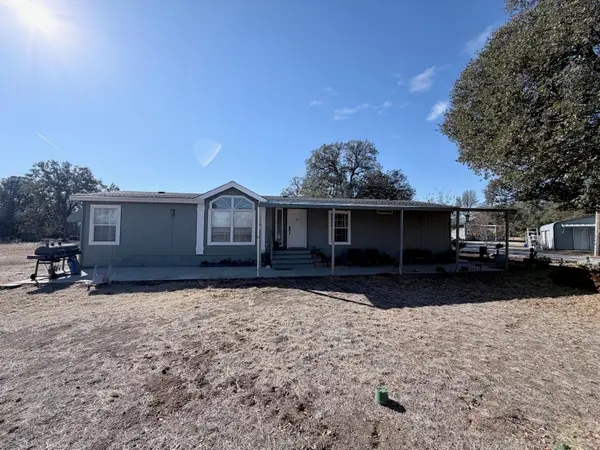 $425,000Pending3 beds 2 baths1,560 sq. ft.
20855 Osage Lane, Redding, CA 96003
MLS# 26-6561Listed by: EXP REALTY OF CALIFORNIA, INC.- New
 $559,000Active4 beds 3 baths2,442 sq. ft.
3410 Scenic Drive, Redding, CA 96001
MLS# 26-6558Listed by: JOSH BARKER REAL ESTATE


Protect your home and budget from life's surprises with an Assurant Home Warranty, backed by a partner that supports you through every step of homeownership. Explore Plans.
©2026 Century 21 Real Estate LLC. All rights reserved. CENTURY 21®, the CENTURY 21 Logo and C21® are service marks owned by Century 21 Real Estate LLC. Century 21 Real Estate LLC fully supports the principles of the Fair Housing Act and the Equal Opportunity Act. Each office is independently owned and operated. Listing information is deemed reliable but not guaranteed accurate.