6855 Yvonne Court, Redding, CA 96001
Local realty services provided by:CENTURY 21 Epic
6855 Yvonne Court,Redding, CA 96001
$649,000
- 5 Beds
- 4 Baths
- 2,577 sq. ft.
- Single family
- Active
Listed by: dustin mccracken
Office: exp realty of northern california, inc.
MLS#:26-6565
Source:CA_SAR
Price summary
- Price:$649,000
- Price per sq. ft.:$251.84
About this home
Located in the Shiloh Park subdivision, this modern farmhouse-style home offers approximately 2,545 square feet with 5 bedrooms and 4 bathrooms. The spacious floor plan includes a downstairs bedroom and bathroom, plus a separate guest suite above the garage with private access, a kitchenette, and laundry. Additional features include quartz countertops, a covered front porch, covered rear patio, fenced backyard, and owned solar. Situated on approximately 0.28 acres with convenient access to shopping, schools, and local amenities.
Contact an agent
Home facts
- Year built:2022
- Listing ID #:26-6565
- Added:1 day(s) ago
- Updated:October 27, 2026 at 02:49 AM
Rooms and interior
- Bedrooms:5
- Total bathrooms:4
- Full bathrooms:4
- Flooring:Luxury Vinyl, Tile, Wall to Wall Carpet
- Dining Description:Dining Area
- Kitchen Description:Dishwasher, Disposal, Quartz Counter Tops, Range/Oven
- Living area:2,577 sq. ft.
Heating and cooling
- Cooling:Central
- Heating:Forced Air, Heating
Structure and exterior
- Roof:Composition
- Year built:2022
- Building area:2,577 sq. ft.
- Lot area:0.28 Acres
- Lot Features:City Lot, Level
- Architectural Style:Contemporary, Craftsman
- Construction Materials:Stucco, Wood Siding
- Foundation Description:Slab
- Levels:2 Story
Utilities
- Water:Public
- Sewer:Public Sewer, Sewer
Finances and disclosures
- Price:$649,000
- Price per sq. ft.:$251.84
Parking
- Parking description:Attached Garage, Guest, Off Street
- Garage spaces:2
New listings near 6855 Yvonne Court
- New
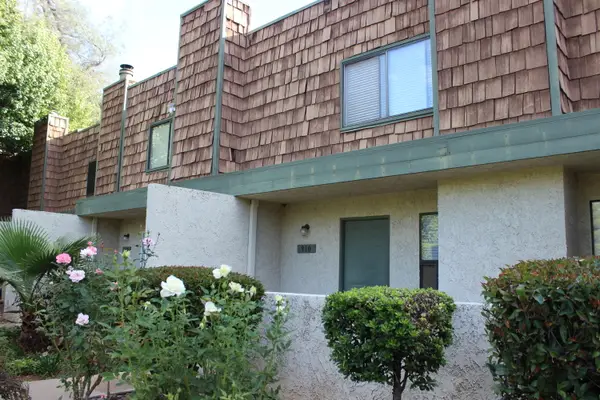
 $235,000Active2 beds 3 baths1,198 sq. ft.
910 Chamise Way, Redding, CA 96002
MLS# 26-6566Listed by: CENTURY 21 HILLTOP 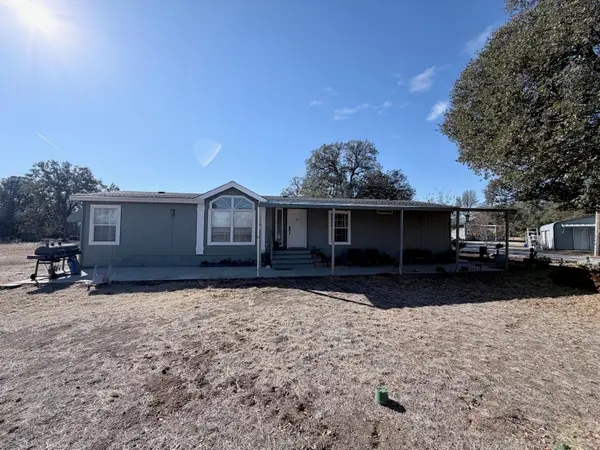 $425,000Pending3 beds 2 baths1,560 sq. ft.
20855 Osage Lane, Redding, CA 96003
MLS# 26-6561Listed by: EXP REALTY OF CALIFORNIA, INC.- New
 $559,000Active4 beds 3 baths2,442 sq. ft.
3410 Scenic Drive, Redding, CA 96001
MLS# 26-6558Listed by: JOSH BARKER REAL ESTATE - New
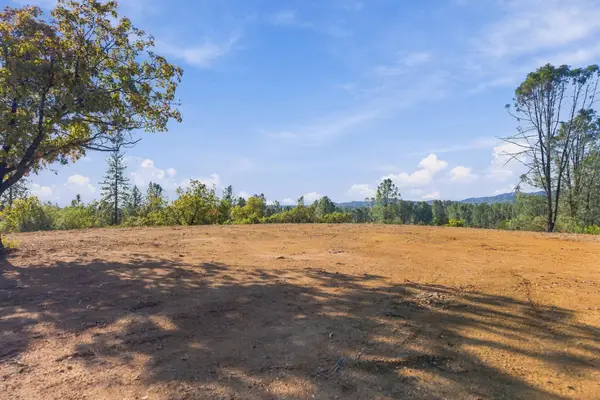 $119,000Active10 Acres
Old Diggins Road, Redding, CA 96003
MLS# 26-6560Listed by: JOSH BARKER REAL ESTATE - New
 $485,000Active4 beds 3 baths2,471 sq. ft.
5691 Bell, Redding, CA 96001
MLS# PW26230449Listed by: EXP REALTY OF CALIFORNIA INC - New
 $399,900Active3 beds 2 baths1,486 sq. ft.
8634 Simmons Road, Redding, CA 96001
MLS# 26-6554Listed by: EXP REALTY OF CALIFORNIA, INC. - New
 $350,000Active3 beds 2 baths1,229 sq. ft.
4650 Lookout Court, Redding, CA 96001
MLS# 26-6547Listed by: YOUNG AND COMPANY REAL ESTATE  $349,900Pending3 beds 2 baths1,678 sq. ft.
1088 De Moll Drive, Redding, CA 96002
MLS# 26-6548Listed by: JOSH BARKER REAL ESTATE- New
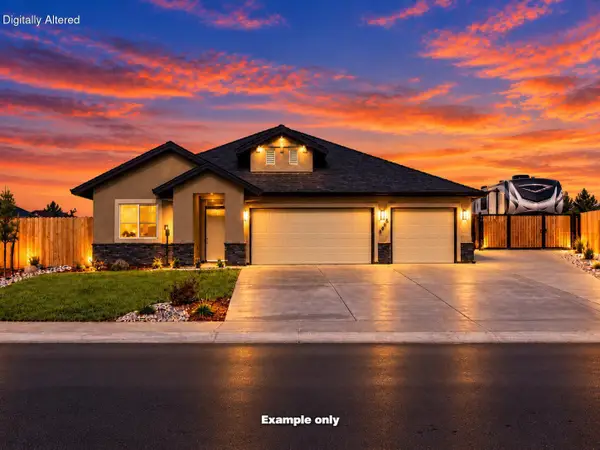 $543,800Active4 beds 3 baths2,037 sq. ft.
2625 Crimson Court, Redding, CA 96002
MLS# 26-6543Listed by: JOSH BARKER REAL ESTATE


Protect your home and budget from life's surprises with an Assurant Home Warranty, backed by a partner that supports you through every step of homeownership. Explore Plans.
©2026 Century 21 Real Estate LLC. All rights reserved. CENTURY 21®, the CENTURY 21 Logo and C21® are service marks owned by Century 21 Real Estate LLC. Century 21 Real Estate LLC fully supports the principles of the Fair Housing Act and the Equal Opportunity Act. Each office is independently owned and operated. Listing information is deemed reliable but not guaranteed accurate.