
1163 Big Bear Lane, Redding, CA 96003
Local realty services provided by:CENTURY 21 Epic
1163 Big Bear Lane,Redding, CA 96003
$89,000
- 2 Beds
- 2 Baths
- 1,248 sq. ft.
- Mobile / Manufactured
- Active
Listed by: sergio de la torre moreno
Office: real brokerage technologies
MLS#:26-6887
Source:CA_SAR
Price summary
- Price:$89,000
- Price per sq. ft.:$71.31
About this home
FAMILY PARK - Beautifully remodeled and move-in ready! Featuring new flooring, kitchen cabinets, countertops, appliances, sink, fresh paint, and baseboards throughout. Major upgrades include all-new plumbing lines, a new water heater, updated electrical panel, outlets, and plumbing fixtures. Enjoy central heating and air, an open-concept layout, spacious living room, dedicated dining area, and sunroom with access to the primary bedroom. Includes washer, dryer, covered parking, covered patio, beautifully maintained landscaping, storage shed, and a home warranty for added peace of mind!
Contact an agent
Home facts
- Year built:1979
- Listing ID #:26-6887
- Added:1 day(s) ago
- Updated:November 17, 2026 at 02:45 AM
Rooms and interior
- Bedrooms:2
- Total bathrooms:2
- Full bathrooms:2
- Flooring:Vinyl
- Dining Description:Dining Area
- Living area:1,248 sq. ft.
Heating and cooling
- Cooling:Central
- Heating:Electric, Forced Air, Heating
Structure and exterior
- Roof:Composition
- Year built:1979
- Building area:1,248 sq. ft.
- Construction Materials:Wood Siding
- Foundation Description:Block
Utilities
- Water:Public
Finances and disclosures
- Price:$89,000
- Price per sq. ft.:$71.31
Features and amenities
- Laundry features:Laundry Room
Parking
- Parking description:Guest
New listings near 1163 Big Bear Lane
- New
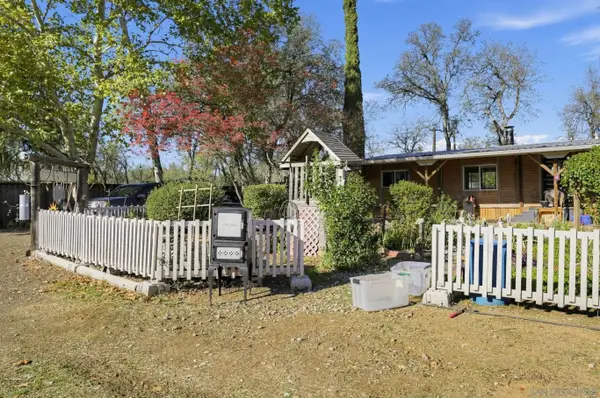 $240,000Active3 beds 2 baths1,248 sq. ft.
18556 Rex, Redding, CA 96003
MLS# 260027205Listed by: EXP OF NORTHERN CALIFORNIA, IN - New
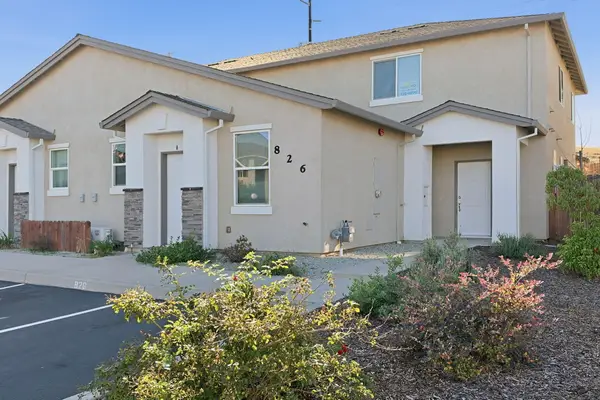 $519,000Active5 beds 4 baths2,446 sq. ft.
826 Mission De Oro Drive, Redding, CA 96003
MLS# 26-6888Listed by: RE/MAX OF REDDING - New
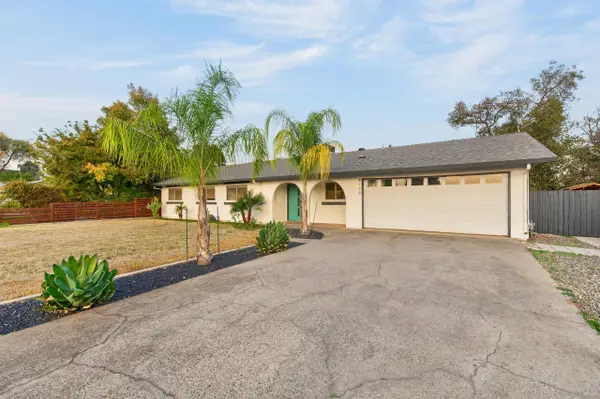 $429,900Active4 beds 2 baths1,924 sq. ft.
4179 Jane Street, Redding, CA 96002
MLS# 26-6885Listed by: PARSONS REALTY - New
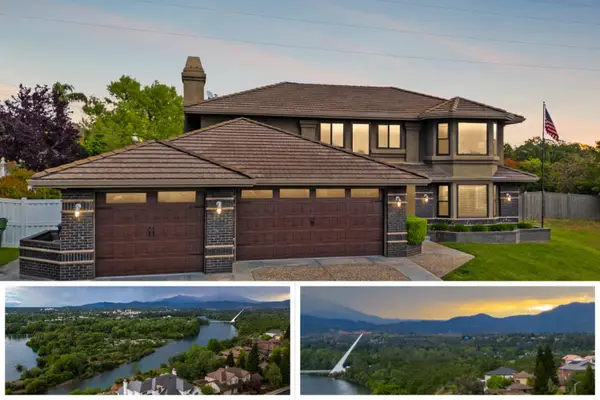 $595,000Active3 beds 2 baths2,658 sq. ft.
985 River Bend, Redding, CA 96003
MLS# 226137561Listed by: JOSH BARKER REAL ESTATE - New
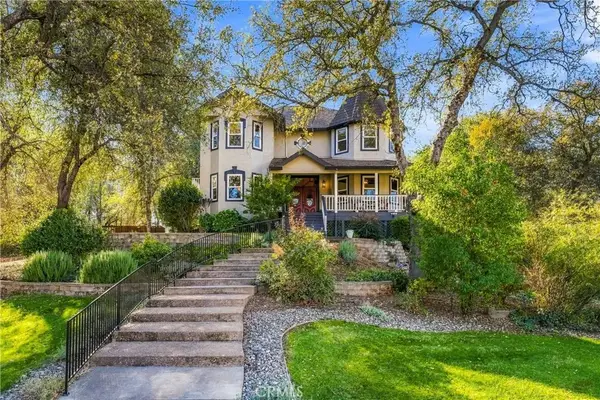 $949,000Active4 beds 4 baths2,694 sq. ft.
13242 Pala Mesa Circle, Redding, CA 96003
MLS# SN26243434Listed by: MT. SHASTA REALTY INC. - New
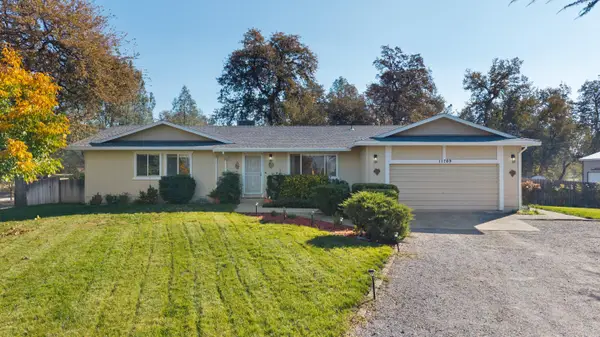 $525,000Active3 beds 2 baths1,552 sq. ft.
11769 Milton Park Lane, Redding, CA 96003
MLS# 26-6874Listed by: REAL BROKERAGE TECHNOLOGIES - New
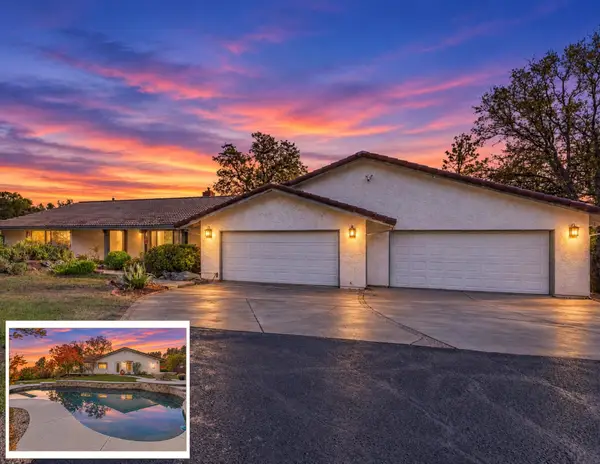 $725,000Active5 beds 5 baths3,458 sq. ft.
8185 Ridgeland Terraces Drive, Redding, CA 96001
MLS# 26-6863Listed by: JOSH BARKER REAL ESTATE - New
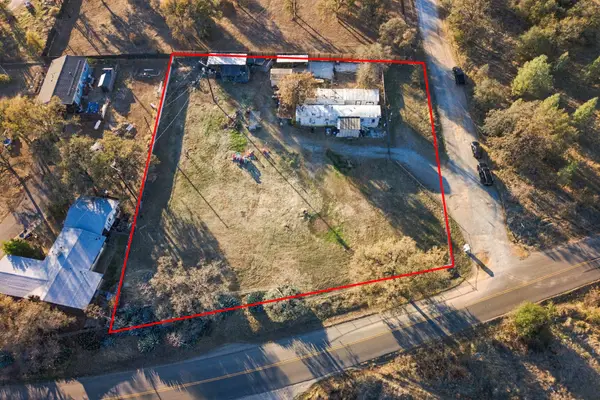 $145,000Active4 beds 2 baths1,488 sq. ft.
11478 Quartz Hill Road, Redding, CA 96003
MLS# 26-6867Listed by: JOSH BARKER REAL ESTATE - New
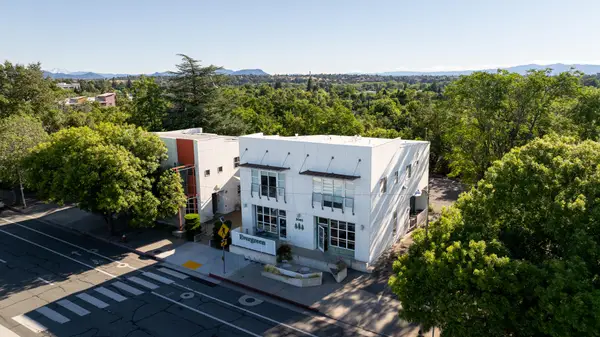 $995,000Active-- beds -- baths
2085 Pine Street, Redding, CA 96001
MLS# 26-6854Listed by: WHITLOW COMMERCIAL REAL ESTATE, INC.


Protect your home and budget from life's surprises with an Assurant Home Warranty, backed by a partner that supports you through every step of homeownership. Explore Plans.
©2026 Century 21 Real Estate LLC. All rights reserved. CENTURY 21®, the CENTURY 21 Logo and C21® are service marks owned by Century 21 Real Estate LLC. Century 21 Real Estate LLC fully supports the principles of the Fair Housing Act and the Equal Opportunity Act. Each office is independently owned and operated. Listing information is deemed reliable but not guaranteed accurate.