
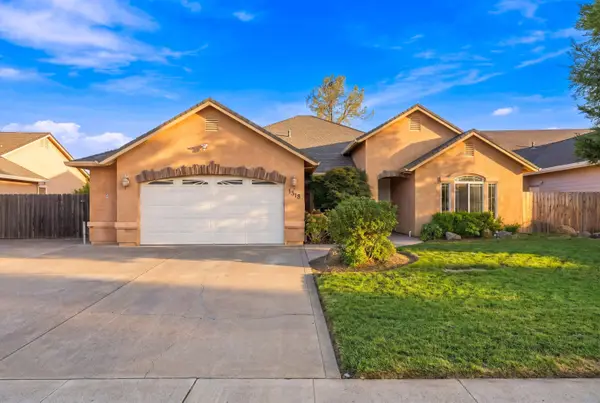
19459 Posey, Redding, CA 96003
Local realty services provided by:CENTURY 21 Epic
19459 Posey,Redding, CA 96003
$899,000
- 4 Beds
- 2 Baths
- 1,958 sq. ft.
- Single family
- Active
Listed by: ryan k green
Office: exp realty of california, inc.
MLS#:26-5755
Source:CA_SAR
Price summary
- Price:$899,000
- Price per sq. ft.:$305.06
About this home
Welcome to the Posey Lane Private Residence Collection, a standout property featuring two fully independent homes on nearly half an acre in a desirable neighborhood. This thoughtfully planned property offers exceptional flexibility for multigenerational living, extended family, guests, or premium rental income. With two complete residences and two separate yards divided by a substantial privacy wall, the layout supports comfort, space, and a wide range of living arrangements.
The custom ADU built in 2025 at 19461 Posey Lane provides nearly 1,000 sq. ft. of well-designed living space with clean architectural lines, generous windows, and an open floor plan that feels bright and comfortable. Features include heated bathroom floors, updated appliances, smart entry, and remote exterior lighting. The back patio offers a relaxing retreat with a shade sail and saltwater hot tub. Its low-maintenance yard includes freshly graveled paths and a B-Hyve irrigation system. This residence is ideal for extended family or rental opportunities.
The main home at 19459 Posey Lane is a four-bedroom layout with vaulted ceilings, abundant natural light, and tasteful finishes throughout. A three-car garage and large side gate provide easy access to the ADU, along with a graveled section suitable for boat or RV parking. The entire interior has been freshly painted and features brand-new carpet, updated lighting and fans, and newer kitchen appliances. The kitchen offers ample counter space and a dining area overlooking the backyard. Multiple living areas support both entertaining and everyday comfort. The primary suite includes dual sinks, a soaking tub, separate shower, and walk-in closet.
With the potential for six total bedrooms and three full baths between the two homes, timeless design, flexible living arrangements, and a large usable lot, this estate property is a rare find in today's market....
Contact an agent
Home facts
- Year built:2000
- Listing ID #:26-5755
- Added:1 day(s) ago
- Updated:October 06, 2026 at 05:42 PM
Rooms and interior
- Bedrooms:4
- Total bathrooms:2
- Full bathrooms:2
- Flooring:Carpet, Tile
- Dining Description:Breakfast Bar, Dining Area, Formal
- Bathrooms Description:Double Vanity
- Kitchen Description:Built-in Microwave, Dishwasher, Disposal, Range/Oven, Refrigerator, Tile Counter Tops
- Bedroom Description:Master Bedroom Suite, Split Bedroom Plan
- Living area:1,958 sq. ft.
Heating and cooling
- Cooling:Central
- Heating:Forced Air, Heating
Structure and exterior
- Roof:Composition
- Year built:2000
- Building area:1,958 sq. ft.
- Lot area:0.41 Acres
- Lot Features:2 on a Lot, Level
- Architectural Style:Contemporary
- Construction Materials:Stucco
- Foundation Description:Slab
Utilities
- Water:Public
- Sewer:Public Sewer
Finances and disclosures
- Price:$899,000
- Price per sq. ft.:$305.06
Features and amenities
- Laundry features:In Unit, Laundry Room, Laundry in Complex, Washer & Dryer Included
- Amenities:Double Pane Windows, Pantry, Spa, Window Coverings
Parking
- Total parking spaces:3
- Parking description:Attached Garage, Guest, Oversized Parking, RV Garage
- Garage spaces:3
New listings near 19459 Posey
- New
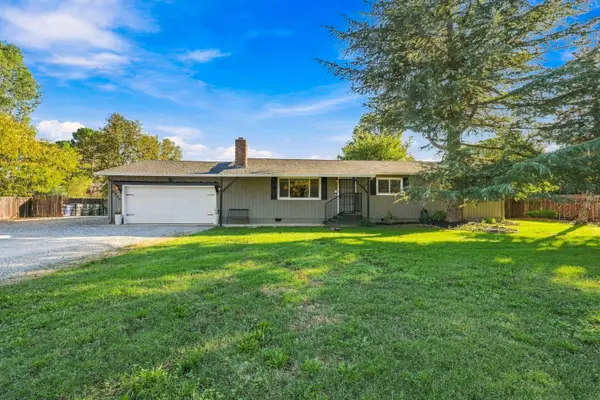 $543,500Active3 beds 2 baths1,568 sq. ft.
3245 Rancho Road, Redding, CA 96002
MLS# 26-5756Listed by: YOUNG AND COMPANY REAL ESTATE - New
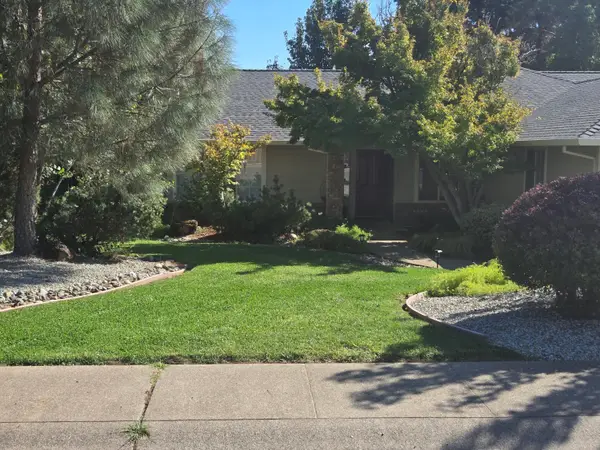 $414,500Active3 beds 2 baths1,521 sq. ft.
2211 Wicklow Street, Redding, CA 96001
MLS# 26-5753Listed by: STATHER DUNN REALTY - New
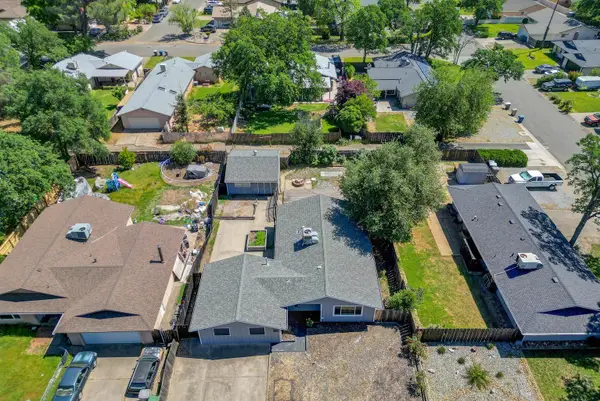 $379,000Active5 beds 2 baths1,686 sq. ft.
2689 Shasta View Drive, Redding, CA 96002
MLS# 26-5752Listed by: SCARBERRY REAL ESTATE SERVICE - New
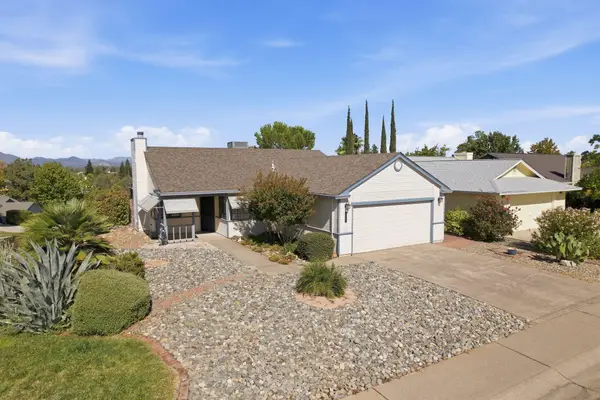 $395,000Active3 beds 2 baths1,387 sq. ft.
1508 Whistling Drive, Redding, CA 96003
MLS# 26-5751Listed by: BACKUES & COMPANY, INC. - New
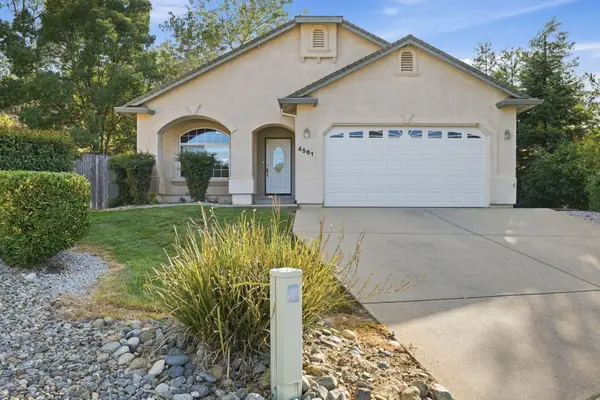 $535,500Active4 beds 2 baths2,007 sq. ft.
4561 Quinton Drive, Redding, CA 96001
MLS# 26-5747Listed by: SHASTA SOTHEBY'S INTERNATIONAL REALTY - New
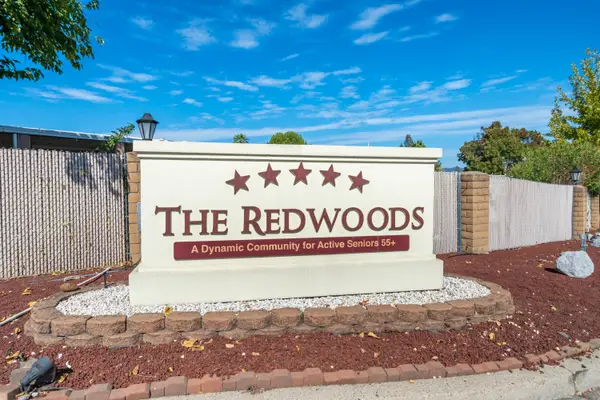 $95,000Active2 beds 2 baths1,248 sq. ft.
4587 Underwood Drive, Redding, CA 96003
MLS# 26-5728Listed by: BANNER REAL ESTATE - New
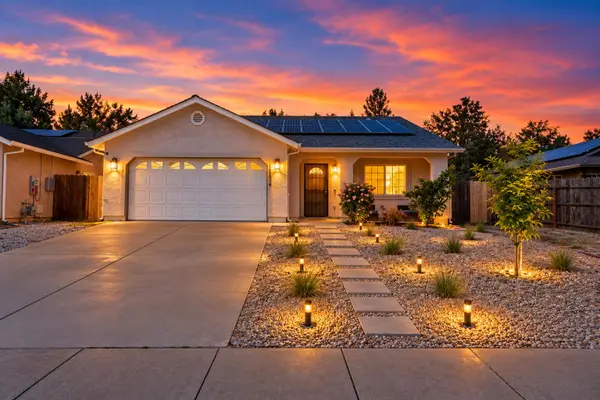 $364,900Active5 beds 2 baths1,481 sq. ft.
16834 Winchell Drive, Redding, CA 96003
MLS# 26-5735Listed by: WATERMAN REAL ESTATE - New
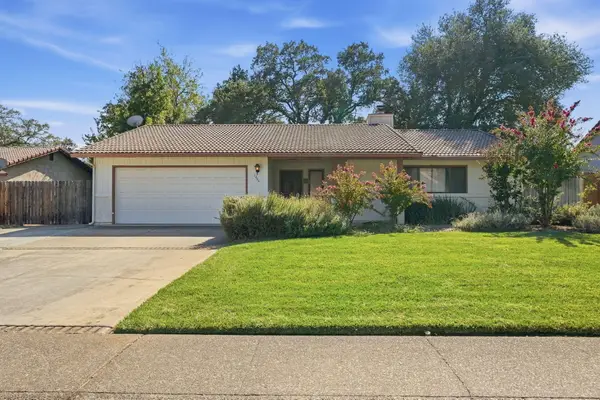 $420,000Active3 beds 3 baths1,722 sq. ft.
1444 Arroyo Manor Drive, Redding, CA 96003
MLS# 26-5745Listed by: SHASTA SOTHEBY'S INTERNATIONAL REALTY - New
 $585,000Active4 beds 2 baths2,167 sq. ft.
1318 Bonhurst Drive, Redding, CA 96003
MLS# 26-5715Listed by: WAHLUND & CO. REALTY GROUP


Protect your home and budget from life's surprises with an Assurant Home Warranty, backed by a partner that supports you through every step of homeownership. Explore Plans.
©2026 Century 21 Real Estate LLC. All rights reserved. CENTURY 21®, the CENTURY 21 Logo and C21® are service marks owned by Century 21 Real Estate LLC. Century 21 Real Estate LLC fully supports the principles of the Fair Housing Act and the Equal Opportunity Act. Each office is independently owned and operated. Listing information is deemed reliable but not guaranteed accurate.