
19645 San Vincente Drive, Redding, CA 96003
Local realty services provided by:CENTURY 21 Epic
19645 San Vincente Drive,Redding, CA 96003
$749,000
- 4 Beds
- 3 Baths
- 2,609 sq. ft.
- Single family
- Active
Upcoming open houses
- Sun, Sep 2001:00 pm - 03:00 pm
Listed by: sandra m dole
Office: shasta sotheby's international realty
MLS#:26-4636
Source:CA_SAR
Price summary
- Price:$749,000
- Price per sq. ft.:$287.08
About this home
Welcome to 19645 San Vincente Drive, an elegant residence located within Tierra Oaks Estates, one of Redding's premier gated golf course communities. Thoughtfully designed with a desirable split floor plan, this 4-bedroom, 3-bath home offers an ideal balance of privacy, comfort, and space for entertaining. Formal living and dining areas provide an inviting setting for gatherings, while the private primary suite creates a peaceful retreat separate from the guest accommodations. Outdoors, multiple private patio areas extend the living space and offer quiet places to relax, dine, or entertain amid the established surroundings. Ideally positioned within the Tierra Oaks community while set apart from the golf course itself, the property offers the lifestyle and prestige of a private golf course neighborhood with added privacy. A distinctive opportunity for those seeking gated luxury living in North Redding. Located within minutes to Lake Shasta and all the outdoor activities including pickleball and tennis!...
Contact an agent
Home facts
- Year built:2002
- Subdivision & Development:TIERRA OAKS
- Listing ID #:26-4636
- Added:1 day(s) ago
- Updated:September 05, 2026 at 06:46 PM
Rooms and interior
- Bedrooms:4
- Total bathrooms:3
- Full bathrooms:3
- Dining Description:Breakfast Room, Dining Area, Formal
- Bathrooms Description:Double Vanity
- Kitchen Description:Built-in Microwave, Dishwasher, Granite Slab Counter Tops
- Bedroom Description:Master Bedroom Suite
- Living area:2,609 sq. ft.
Heating and cooling
- Cooling:Central
- Heating:Forced Air, Heating
Structure and exterior
- Roof:Concrete
- Year built:2002
- Building area:2,609 sq. ft.
- Lot area:1.2 Acres
- Lot Features:City Lot, Level
- Architectural Style:Contemporary, Ranch, Traditional
- Construction Materials:Stucco
- Foundation Description:Slab
Utilities
- Water:Private
- Sewer:Sewer
Finances and disclosures
- Price:$749,000
- Price per sq. ft.:$287.08
Features and amenities
- Laundry features:Hook-ups, Laundry Room
- Amenities:Double Pane Windows, High Speed Internet, Pantry, Window Coverings
Parking
- Parking description:Attached Garage, Off Street
- Garage spaces:3
New listings near 19645 San Vincente Drive
- New
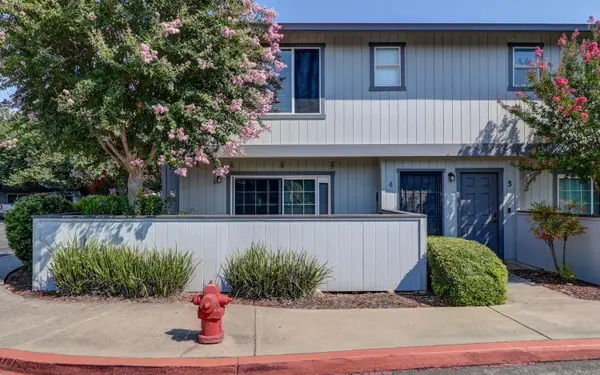 $268,800Active2 beds 3 baths1,155 sq. ft.
200 Ridgetop Drive #APT 4, Redding, CA 96003
MLS# 26-4692Listed by: COLDWELL BANKER SELECT REAL ESTATE - REDDING - New
 $1,275,000Active3 beds 3 baths2,704 sq. ft.
11764 E Stillwater Way, Redding, CA 96003
MLS# 26-4693Listed by: NORTH STATE REALTORS, INC. - New
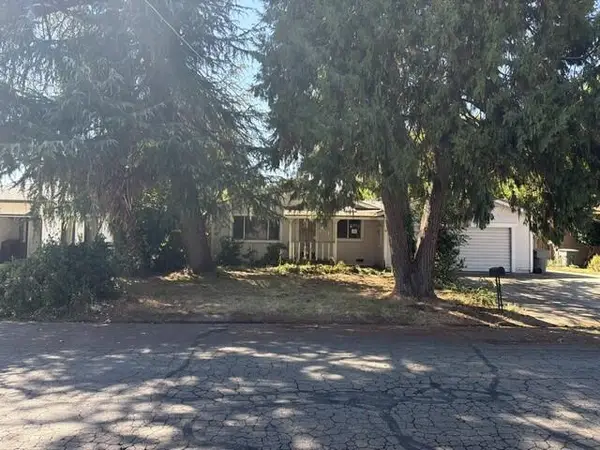 $202,500Active4 beds 2 baths1,176 sq. ft.
6838 Reflection Street, Redding, CA 96001
MLS# 26-4690Listed by: BANNER REAL ESTATE - Open Sat, 11am to 1pmNew
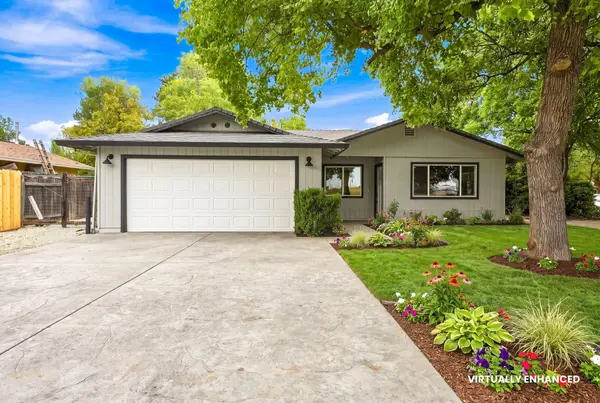 $319,000Active3 beds 2 baths1,197 sq. ft.
2460 N Bonnyview Road, Redding, CA 96001
MLS# 26-4689Listed by: REAL BROKERAGE TECHNOLOGIES - New
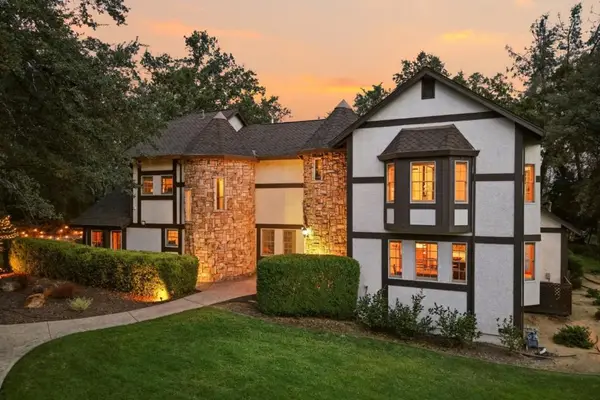 $1,495,900Active8 beds 9 baths4,985 sq. ft.
19177 Hollow Lane, Redding, CA 96003
MLS# ML82060153Listed by: EXP REALTY OF CALIFORNIA INC - New
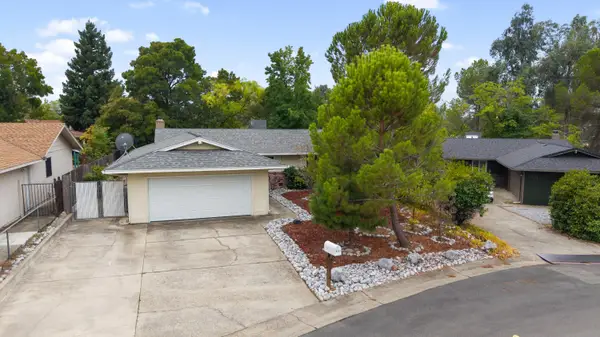 $329,000Active3 beds 2 baths1,088 sq. ft.
5637 Cascade Drive, Redding, CA 96003
MLS# 26-4685Listed by: EXP REALTY OF CALIFORNIA, INC. - Open Sun, 11am to 2pmNew
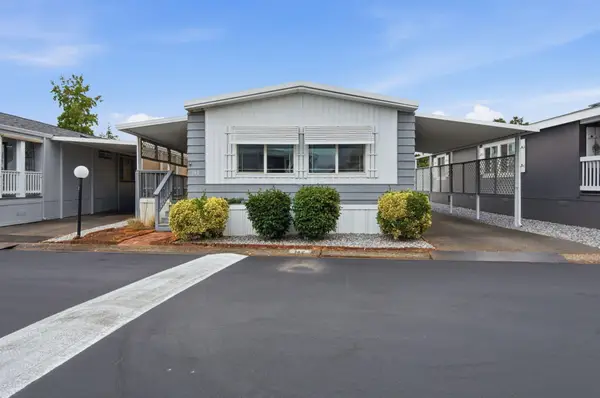 $74,900Active2 beds 2 baths1,000 sq. ft.
Address Withheld By Seller, Redding, CA 96002
MLS# 26-4669Listed by: KELLER WILLIAMS REALTY IRVINE - New
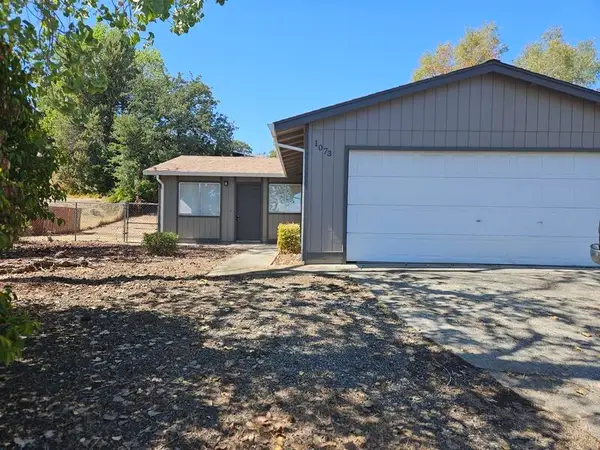 $315,000Active3 beds 2 baths912 sq. ft.
1073 Fallon Court, Redding, CA 96003
MLS# 26-4679Listed by: MISTLETOE REALTY - New
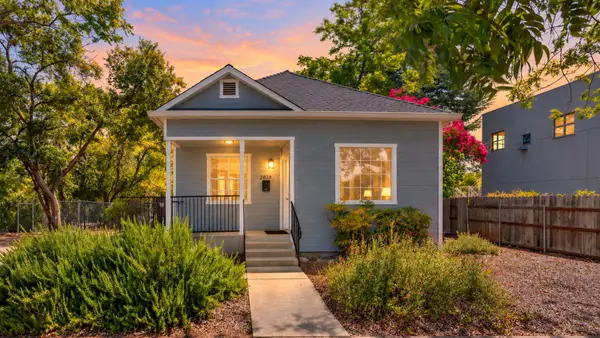 $315,000Active1 beds 1 baths905 sq. ft.
2037 Pine Street, Redding, CA 96001
MLS# 26-4681Listed by: JOSH BARKER REAL ESTATE - New
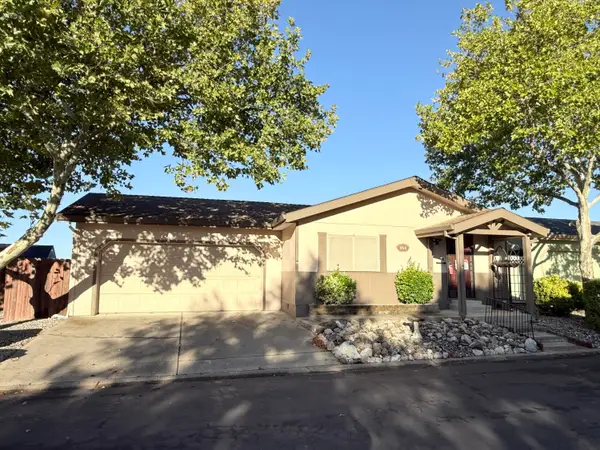 $79,900Active2 beds 2 baths1,344 sq. ft.
864 Butternut Trail, Redding, CA 96003
MLS# 26-4661Listed by: EXP REALTY OF CALIFORNIA, INC.


Protect your home and budget from life's surprises with an Assurant Home Warranty, backed by a partner that supports you through every step of homeownership. Explore Plans.
©2026 Century 21 Real Estate LLC. All rights reserved. CENTURY 21®, the CENTURY 21 Logo and C21® are service marks owned by Century 21 Real Estate LLC. Century 21 Real Estate LLC fully supports the principles of the Fair Housing Act and the Equal Opportunity Act. Each office is independently owned and operated. Listing information is deemed reliable but not guaranteed accurate.