
810 Lakeview Drive, Redding, CA 96001
Local realty services provided by:CENTURY 21 Epic
810 Lakeview Drive,Redding, CA 96001
$265,000
- 2 Beds
- 1 Baths
- 936 sq. ft.
- Single family
- Active
Listed by: hannah swain, sandy h walker
Office: treg, inc dba the real estate
MLS#:26-6610
Source:CA_SAR
Price summary
- Price:$265,000
- Price per sq. ft.:$283.12
About this home
Vintage character and thoughtful updates come together in this centrally located Redding home! A covered front porch welcomes you into the living room with hardwood floors, while a classic tile stall shower adds charm. Fresh interior paint and new light fixtures invite you into this clean space. Included stainless steel appliances, a newer roof, central heat, a new A/C condenser, and dual-pane windows offer practical updates. A new evaporative cooler provides another cooling option. The stucco exterior pairs with low-maintenance landscaping and ample parking. A detached shop offers space for storage, hobbies, or projects, and the stamped concrete backyard patio features a beautiful cover. Shopping, services, and nearby river trail access are within convenient reach. Discover this home's character and possibilities.
Contact an agent
Home facts
- Year built:1939
- Listing ID #:26-6610
- Added:1 day(s) ago
- Updated:October 28, 2026 at 10:42 PM
Rooms and interior
- Bedrooms:2
- Total bathrooms:1
- Full bathrooms:1
- Flooring:Hardwood, Luxury Vinyl, Tile
- Kitchen Description:Built-in Microwave, Dishwasher, Range/Oven, Refrigerator, Solid Surface Counter Tops
- Living area:936 sq. ft.
Heating and cooling
- Cooling:Central, Evaporative, Evaporative Cooling
- Heating:Heating
Structure and exterior
- Roof:Composition
- Year built:1939
- Building area:936 sq. ft.
- Lot area:0.11 Acres
- Lot Features:City Lot, Level
- Architectural Style:Traditional
- Construction Materials:Stucco
- Foundation Description:Concrete Perimeter, Piers, Raised
Utilities
- Water:Public
- Sewer:Public Sewer, Sewer
Finances and disclosures
- Price:$265,000
- Price per sq. ft.:$283.12
Features and amenities
- Laundry features:Laundry Room, Washer & Dryer Included
- Amenities:Double Pane Windows, High Speed Internet, Window Coverings
Parking
- Parking description:Off Street, On Street
New listings near 810 Lakeview Drive
- Open Sat, 11am to 1pmNew
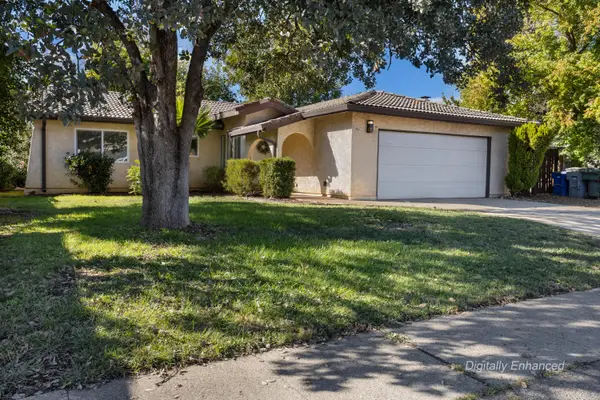 $367,000Active3 beds 2 baths1,444 sq. ft.
2636 Avola Street, Redding, CA 96002
MLS# 26-6549Listed by: NEXT MOVE REALTY - New
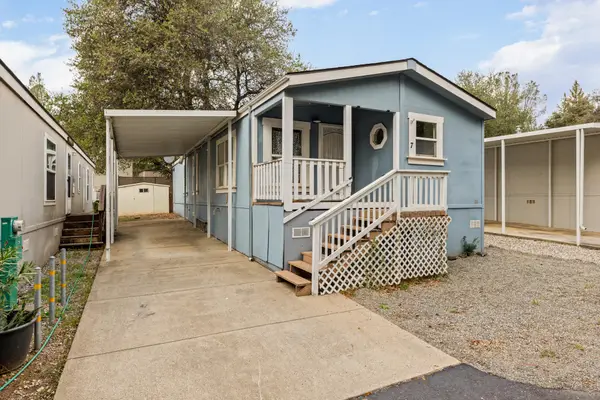 $80,000Active3 beds 2 baths1,440 sq. ft.
Address Withheld By Seller, Redding, CA 96003
MLS# 26-6601Listed by: JOSH BARKER REAL ESTATE - New
 $265,000Active2 beds 1 baths924 sq. ft.
4655 Cedars Road, Redding, CA 96001
MLS# 26-6603Listed by: JOSH BARKER REAL ESTATE - New
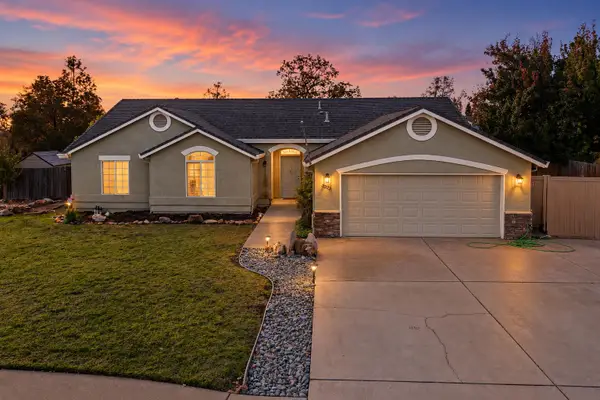 $439,000Active3 beds 2 baths1,635 sq. ft.
3323 Landmark Drive, Redding, CA 96003
MLS# 26-6594Listed by: JOSH BARKER REAL ESTATE - New
 $495,000Active35.31 Acres
4800 Mountain Lakes Boulevard, Redding, CA 96003
MLS# 26-6590Listed by: TERENCE DAVIS & ASSOCIATES - New
 $42,000Active0.75 Acres
1768 Kenyon Drive, Redding, CA 96001
MLS# 26-6586Listed by: COLDWELL BANKER SELECT REAL ESTATE - REDDING - New
 $70,000Active0.44 Acres
00 Saint Moritz Court, Redding, CA 96002
MLS# 26-6581Listed by: EXP REALTY OF NORTHERN CALIFORNIA, INC.  $440,000Pending3 beds 2 baths1,786 sq. ft.
1150 Snowcap Trail, Redding, CA 96003
MLS# 26-6582Listed by: STEWART REAL ESTATE COMPANY- Open Sat, 11am to 1pmNew
 $445,000Active3 beds 2 baths1,660 sq. ft.
1995 Riviera Drive, Redding, CA 96001
MLS# 26-6583Listed by: RELEVANT REAL ESTATE


Protect your home and budget from life's surprises with an Assurant Home Warranty, backed by a partner that supports you through every step of homeownership. Explore Plans.
©2026 Century 21 Real Estate LLC. All rights reserved. CENTURY 21®, the CENTURY 21 Logo and C21® are service marks owned by Century 21 Real Estate LLC. Century 21 Real Estate LLC fully supports the principles of the Fair Housing Act and the Equal Opportunity Act. Each office is independently owned and operated. Listing information is deemed reliable but not guaranteed accurate.