
1986 Tarmac Road, Redding, CA 96003
Local realty services provided by:CENTURY 21 Epic
1986 Tarmac Road,Redding, CA 96003
$550,000
- 3 Beds
- 3 Baths
- 1,911 sq. ft.
- Single family
- Active
Listed by: christy coleman
Office: shasta country real estate
MLS#:26-3680
Source:CA_SAR
Price summary
- Price:$550,000
- Price per sq. ft.:$287.81
About this home
Welcome to 1986 Tarmac Road, where comfort, style, and outdoor living come together in one of Redding's desirable neighborhoods. This spacious 3-bedroom, 2.5-bath home offers approximately 1,911 square feet of thoughtfully designed living space that's perfect for everyday living and effortless entertaining.
Step inside to an open, inviting floor plan with durable tile flooring throughout the main living areas, creating a bright and functional space for family and friends to gather. Upstairs, carpeting adds warmth and comfort to each bedroom, while the generous primary suite provides a peaceful retreat at the end of the day.
Imagine cooling off in your sparkling in-ground pool on hot summer days or hosting weekend barbecues under the covered patio.
Practical upgrades make this home as smart as it is beautiful, including owned solar for energy savings, a newer roof for added peace of mind, and a spacious three-car garage with plenty of room for vehicles, hobbies, and storage.
Located just minutes from shopping, restaurants, and convenient access to Highway 44, this move-in-ready home offers the perfect balance of convenience and lifestyle. Whether you're looking for your forever home or the ideal place to make lasting memories, 1986 Tarmac Road is ready to welcome you home....
Contact an agent
Home facts
- Year built:2006
- Subdivision & Development:AUTUMN GLEN
- Listing ID #:26-3680
- Added:1 day(s) ago
- Updated:August 01, 2026 at 04:05 PM
Rooms and interior
- Bedrooms:3
- Total bathrooms:3
- Full bathrooms:2
- Half bathrooms:1
- Flooring:Tile, Wall to Wall Carpet
- Dining Description:Breakfast Bar, Dining Area
- Bathrooms Description:Double Vanity
- Kitchen Description:Built-in Microwave, Dishwasher, Disposal, Granite Slab Counter Tops
- Living area:1,911 sq. ft.
Heating and cooling
- Cooling:Central
- Heating:Forced Air, Heating
Structure and exterior
- Roof:Composition
- Year built:2006
- Building area:1,911 sq. ft.
- Lot area:0.23 Acres
- Lot Features:City Lot, Level, Steep
- Architectural Style:Traditional
- Construction Materials:Stucco
- Foundation Description:Slab
- Levels:2 Story
Utilities
- Water:Public
- Sewer:Public Sewer
Finances and disclosures
- Price:$550,000
- Price per sq. ft.:$287.81
Features and amenities
- Laundry features:In Kitchen, Laundry Room
- Amenities:High Speed Internet, Pantry, Window Coverings
- Pool features:Fiberglass
Parking
- Parking description:Attached Garage, Off Street
- Garage spaces:3
New listings near 1986 Tarmac Road
- New
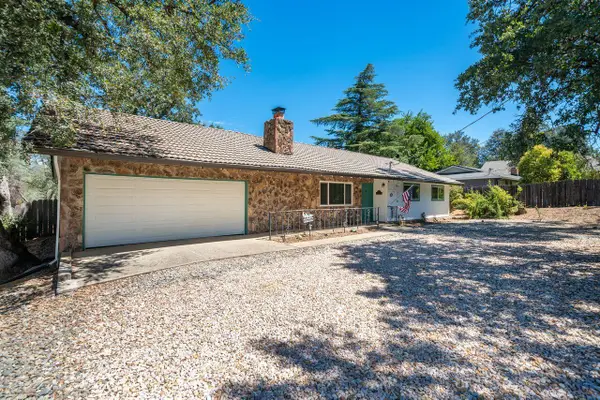 $379,000Active3 beds 2 baths1,470 sq. ft.
3170 Keswick Dam Road, Redding, CA 96003
MLS# 26-3681Listed by: TREG, INC DBA THE REAL ESTATE - New
 $380,000Active3 beds 2 baths1,196 sq. ft.
1448 Mistletoe Lane, Redding, CA 96002
MLS# CV26167752Listed by: HILL TOP REAL ESTATE - New
 $230,000Active2 beds 1 baths816 sq. ft.
22065 Loop Drive, Redding, CA 96003
MLS# 26-3679Listed by: MAGNOLIA HOMES - New
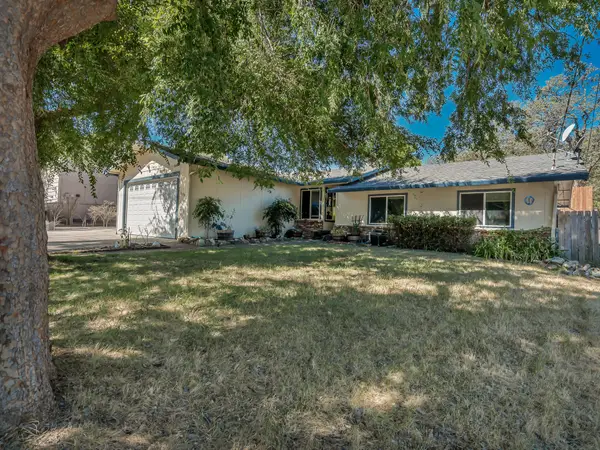 $299,995Active3 beds 2 baths1,430 sq. ft.
3630 Summit Drive, Redding, CA 96001
MLS# 26-3676Listed by: REALTY 110, INC. - New
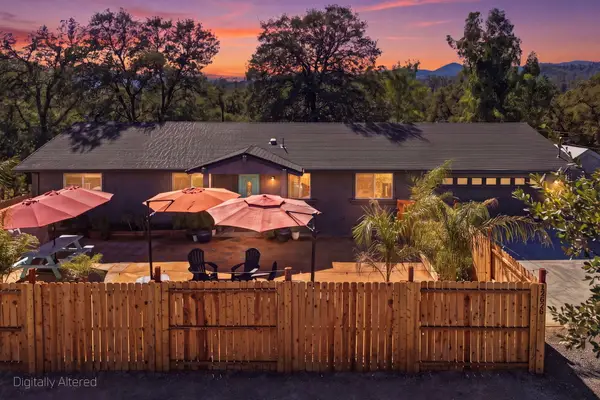 $375,000Active3 beds 2 baths1,274 sq. ft.
12026 Norma Lane, Redding, CA 96003
MLS# 26-3673Listed by: EXP REALTY OF CALIFORNIA, INC. - Open Sat, 10am to 12pmNew
 $465,000Active4 beds 2 baths1,913 sq. ft.
1981 Jeanae Court, Redding, CA 96002
MLS# 26-3674Listed by: REAL BROKERAGE TECHNOLOGIES - Open Sat, 11am to 1pmNew
 $320,000Active3 beds 2 baths1,084 sq. ft.
3971 Meteor Street, Redding, CA 96002
MLS# 26-3661Listed by: JOSH BARKER REAL ESTATE - New
 $438,500Active3 beds 2 baths1,907 sq. ft.
3715 Eagle Parkway, Redding, CA 96001
MLS# 26-3664Listed by: EXP REALTY OF CALIFORNIA, INC. - Open Sun, 11am to 2pmNew
 $359,000Active3 beds 2 baths1,279 sq. ft.
1416 Arizona Street, Redding, CA 96002
MLS# 26-3666Listed by: YOUNG AND COMPANY REAL ESTATE


Protect your home and budget from life's surprises with an Assurant Home Warranty, backed by a partner that supports you through every step of homeownership. Explore Plans.
©2026 Century 21 Real Estate LLC. All rights reserved. CENTURY 21®, the CENTURY 21 Logo and C21® are service marks owned by Century 21 Real Estate LLC. Century 21 Real Estate LLC fully supports the principles of the Fair Housing Act and the Equal Opportunity Act. Each office is independently owned and operated. Listing information is deemed reliable but not guaranteed accurate.