
20356 Pickford Way, Redding, CA 96002
Local realty services provided by:CENTURY 21 Epic
20356 Pickford Way,Redding, CA 96002
$349,900
- 2 Beds
- 1 Baths
- 1,262 sq. ft.
- Single family
- Active
Listed by: cory meyer
Office: exp realty of northern california, inc.
MLS#:26-3797
Source:CA_SAR
Price summary
- Price:$349,900
- Price per sq. ft.:$277.26
About this home
Tahoe-style charm meets comfortable living in this 2-bedroom, 1-bathroom home featuring soaring vaulted ceilings and beautiful wood ceiling detail throughout. The oversized detached garage is two cars wide and two cars deep, offering exceptional storage or workshop space. A gated entry leads to a meticulously maintained yard with RV parking and plenty of room to garden, entertain, or simply enjoy the outdoors from the private deck. In-home laundry adds everyday convenience. Move-in ready and beautifully kept throughout.
Contact an agent
Home facts
- Year built:1972
- Listing ID #:26-3797
- Added:4 day(s) ago
- Updated:August 18, 2026 at 02:33 PM
Rooms and interior
- Bedrooms:2
- Total bathrooms:1
- Full bathrooms:1
- Flooring:Tile, Wall to Wall Carpet
- Dining Description:Breakfast Bar, Dining Area
- Kitchen Description:Dishwasher, Range/Oven, Tile Counter Tops
- Living area:1,262 sq. ft.
Heating and cooling
- Cooling:Evaporative
- Heating:Furnace Wall, Heating
Structure and exterior
- Year built:1972
- Building area:1,262 sq. ft.
- Lot area:0.48 Acres
- Lot Features:City Lot, Level
- Architectural Style:Ranch
- Construction Materials:Wood Siding
- Foundation Description:Raised
Utilities
- Water:Public, Single User Well, Well
- Sewer:Public Sewer, Septic
Finances and disclosures
- Price:$349,900
- Price per sq. ft.:$277.26
Features and amenities
- Laundry features:Hook-ups, In Unit
Parking
- Parking description:Oversized Parking
New listings near 20356 Pickford Way
- New
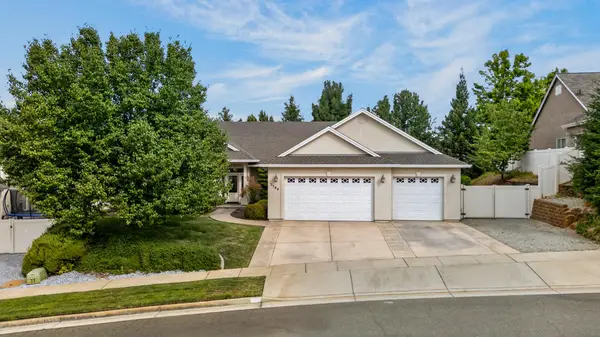 $625,000Active4 beds 2 baths2,444 sq. ft.
3764 Ferrero Way, Redding, CA 96001
MLS# 26-3843Listed by: EXP REALTY OF NORTHERN CALIFORNIA, INC. - New
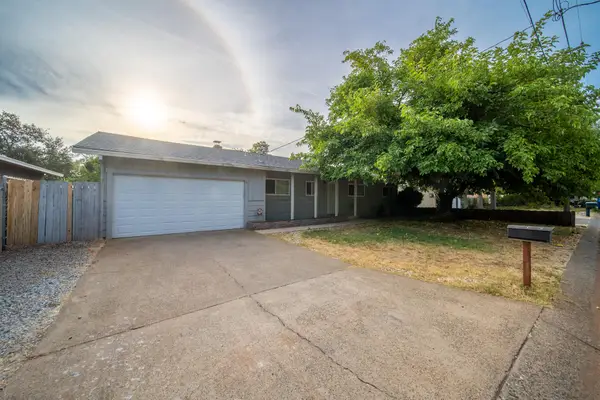 $349,900Active3 beds 2 baths1,392 sq. ft.
1943 Lindeena Lane, Redding, CA 96002
MLS# 26-3879Listed by: EXP REALTY OF NORTHERN CALIFORNIA, INC. - New
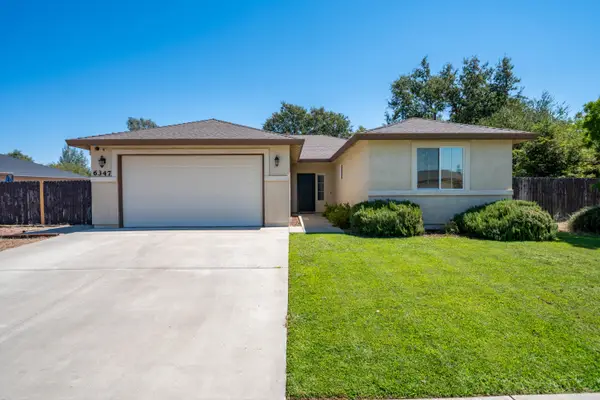 $479,000Active3 beds 2 baths1,551 sq. ft.
6347 Oxbow Street, Redding, CA 96001
MLS# 26-3910Listed by: STEWART REAL ESTATE COMPANY - New
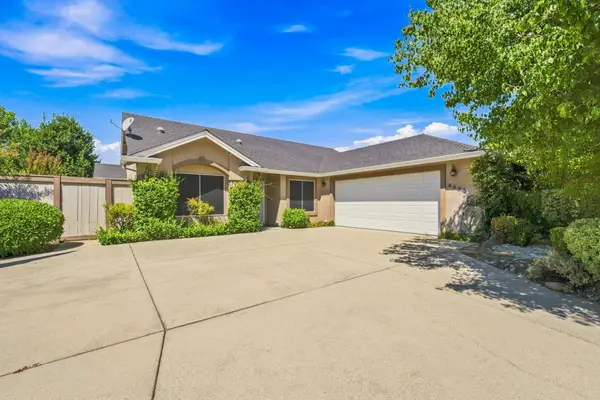 $470,000Active3 beds 2 baths1,887 sq. ft.
4434 Resting Fawn Court, Redding, CA 96001
MLS# 26-3905Listed by: RE/MAX TOP PROPERTIES - New
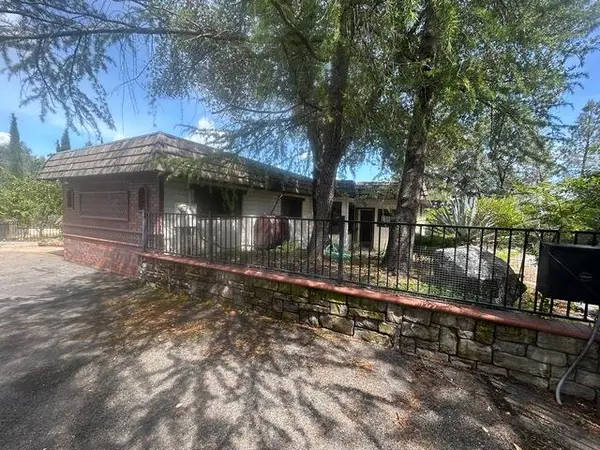 $364,800Active2 beds 3 baths2,929 sq. ft.
14305 Wintu Way, Redding, CA 96003
MLS# 26-3904Listed by: BANNER REAL ESTATE - New
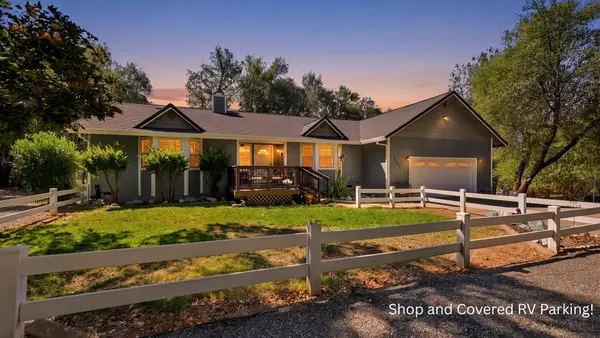 $575,000Active3 beds 2 baths1,712 sq. ft.
20621 Chipeta Way, Redding, CA 96003
MLS# 26-3902Listed by: JOSH BARKER REAL ESTATE - New
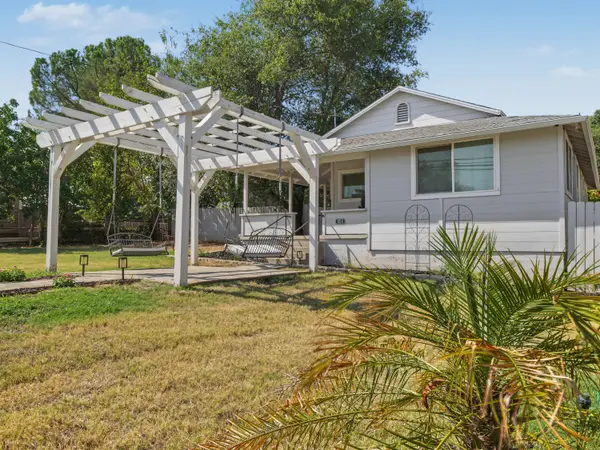 $390,000Active3 beds 2 baths1,050 sq. ft.
954 West Street, Redding, CA 96001
MLS# 26-3897Listed by: EXP REALTY OF CALIFORNIA, INC. - New
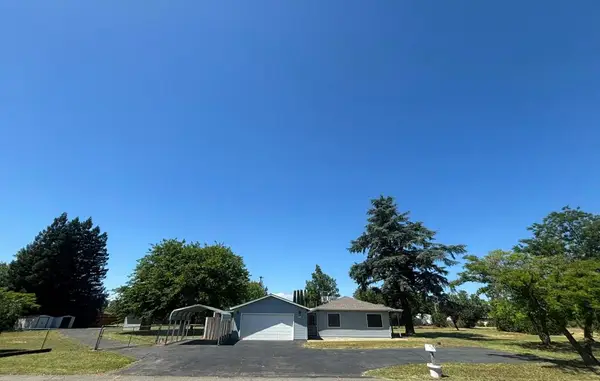 $519,000Active4 beds 2 baths1,656 sq. ft.
5050 Bo Peep Lane, Redding, CA 96002
MLS# 219151436DAListed by: HOMESMART - New
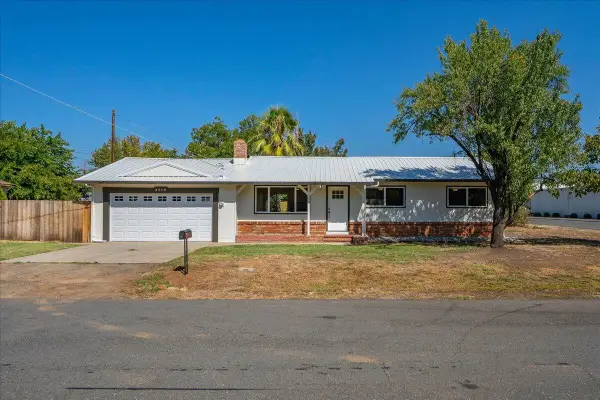 $354,900Active3 beds 2 baths1,156 sq. ft.
2919 Blueview Street, Redding, CA 96002
MLS# 26-3896Listed by: RELEVANT REAL ESTATE - New
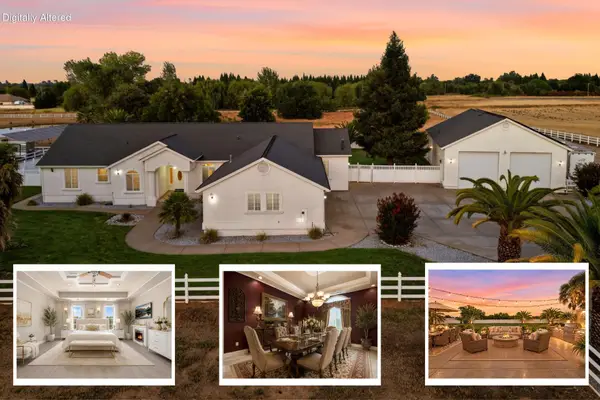 $989,900Active5 beds 4 baths3,549 sq. ft.
7605 Churn Creek Road, Redding, CA 96002
MLS# 26-3895Listed by: JOSH BARKER REAL ESTATE


Protect your home and budget from life's surprises with an Assurant Home Warranty, backed by a partner that supports you through every step of homeownership. Explore Plans.
©2026 Century 21 Real Estate LLC. All rights reserved. CENTURY 21®, the CENTURY 21 Logo and C21® are service marks owned by Century 21 Real Estate LLC. Century 21 Real Estate LLC fully supports the principles of the Fair Housing Act and the Equal Opportunity Act. Each office is independently owned and operated. Listing information is deemed reliable but not guaranteed accurate.