
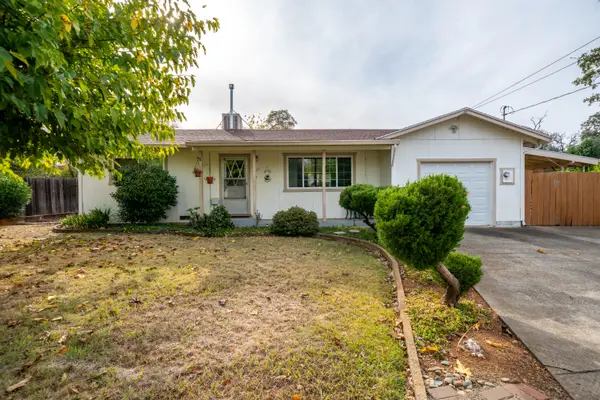
2157 Sycamore Drive, Redding, CA 96001
Local realty services provided by:CENTURY 21 Epic
2157 Sycamore Drive,Redding, CA 96001
$357,900
- 3 Beds
- 2 Baths
- 1,608 sq. ft.
- Single family
- Active
Listed by: terence davis, grace anderson
Office: terence davis & associates
MLS#:26-6670
Source:CA_SAR
Price summary
- Price:$357,900
- Price per sq. ft.:$222.57
About this home
Renovation just completed on this tucked away Westwood Manor charmer which include new roof, new HVAC and ductwork, fresh paint inside and out, new bathroom vanities, quartz countertops and stainless steel appliances, new carpet, lighting and more. Rare larger floorplan with both living room AND family room, each with brick fireplace and lots of natural light, plus HUGE fully fenced backyard, new water heater, new 200 Amp panel upgrade, recent garage door and opener. Clear pest and chimney reports on file too!
Contact an agent
Home facts
- Year built:1958
- Subdivision & Development:WESTWOOD MANOR
- Listing ID #:26-6670
- Added:1 day(s) ago
- Updated:November 01, 2026 at 03:03 AM
Rooms and interior
- Bedrooms:3
- Total bathrooms:2
- Full bathrooms:2
- Flooring:Laminate, Wall to Wall Carpet
- Dining Description:Dining Area
- Kitchen Description:Dishwasher, Quartz Counter Tops, Range/Oven
- Bedroom Description:Master Bedroom Suite
- Living area:1,608 sq. ft.
Heating and cooling
- Cooling:Central
- Heating:Forced Air, Heating
Structure and exterior
- Roof:Composition
- Year built:1958
- Building area:1,608 sq. ft.
- Lot area:0.36 Acres
- Lot Features:City Lot, Level
- Architectural Style:Ranch, Traditional
- Construction Materials:Stucco, Wood Siding
- Foundation Description:Raised
Utilities
- Water:Public
- Sewer:Sewer
Finances and disclosures
- Price:$357,900
- Price per sq. ft.:$222.57
Features and amenities
- Laundry features:Hook-ups
Parking
- Total parking spaces:2
- Parking description:Attached Garage
- Garage spaces:2
New listings near 2157 Sycamore Drive
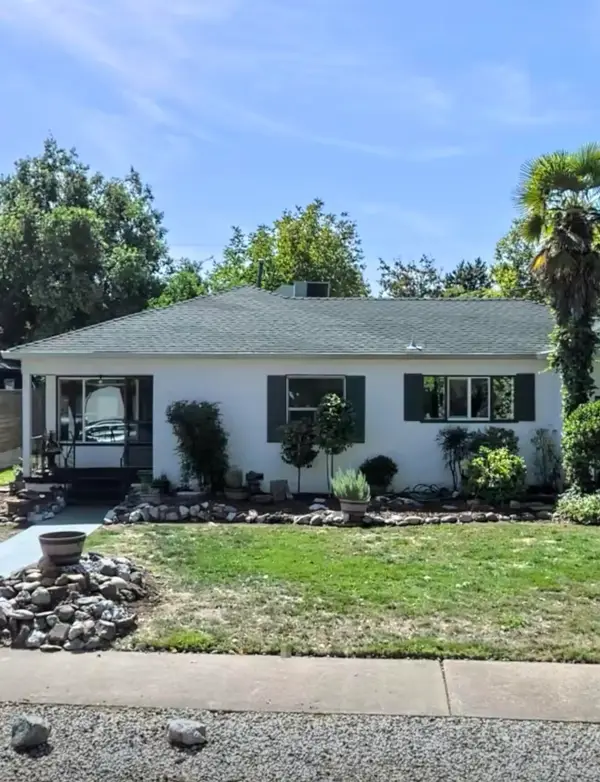 $355,000Pending3 beds 2 baths1,290 sq. ft.
865 Lincoln Street, Redding, CA 96001
MLS# 26-6668Listed by: WAHLUND & CO. REALTY GROUP- New
 $105,000Active3 beds 2 baths1,536 sq. ft.
401 Brushwood Drive, Redding, CA 96003
MLS# 26-6662Listed by: COLDWELL BANKER SELECT REAL ESTATE - REDDING - New
 $599,000Active4 beds 3 baths2,607 sq. ft.
2175 Tradition Way, Redding, CA 96001
MLS# 26-6663Listed by: WAHLUND & CO. REALTY GROUP - New
 $74,500Active2 beds 2 baths1,120 sq. ft.
20350 Hole In One Drive, Redding, CA 96002
MLS# 26-6660Listed by: EXP REALTY OF CALIFORNIA, INC. - New
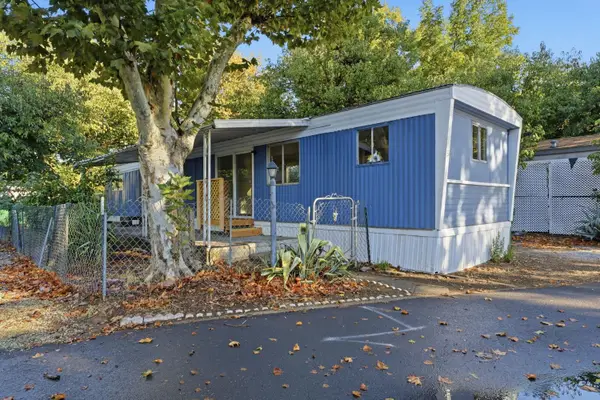 $39,950Active2 beds 1 baths720 sq. ft.
6870 Riverland #31, Redding, CA 96002
MLS# 226133848Listed by: HARMONY COMMUNITIES, INC. - New
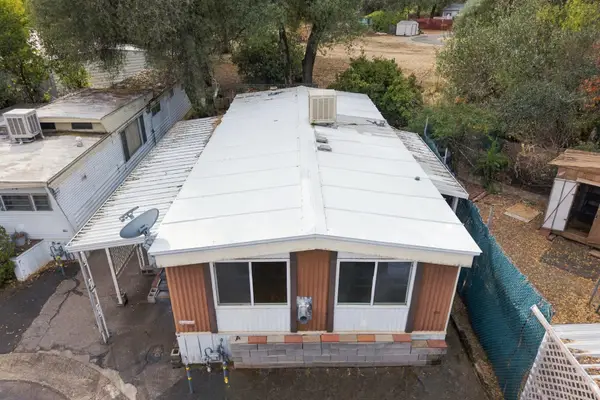 $32,000Active2 beds 1 baths800 sq. ft.
2810 Bechelli Lane, Redding, CA 96002
MLS# 26-6659Listed by: EXP REALTY OF CALIFORNIA, INC. - New
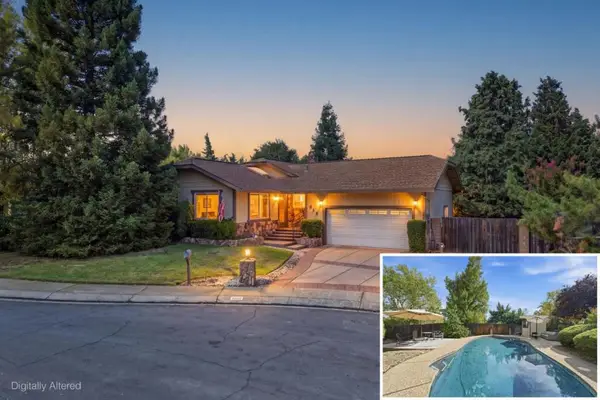 $469,888Active3 beds 3 baths1,642 sq. ft.
856 Cardiff Court, Redding, CA 96003
MLS# ML82066175Listed by: EXP REALTY OF CALIFORNIA INC - New
 $269,900Active2 beds 1 baths875 sq. ft.
1657 El Dorado Way, Redding, CA 96002
MLS# 26-6657Listed by: RE/MAX FIVE STAR - New
 $169,900Active4.35 Acres
Lot 1 Silver King Road, Redding, CA 96001
MLS# 26-6656Listed by: EXP REALTY OF CALIFORNIA, INC.


Protect your home and budget from life's surprises with an Assurant Home Warranty, backed by a partner that supports you through every step of homeownership. Explore Plans.
©2026 Century 21 Real Estate LLC. All rights reserved. CENTURY 21®, the CENTURY 21 Logo and C21® are service marks owned by Century 21 Real Estate LLC. Century 21 Real Estate LLC fully supports the principles of the Fair Housing Act and the Equal Opportunity Act. Each office is independently owned and operated. Listing information is deemed reliable but not guaranteed accurate.