
2205 Jessica Way, Redding, CA 96002
Local realty services provided by:CENTURY 21 Epic
2205 Jessica Way,Redding, CA 96002
$289,900
- 3 Beds
- 2 Baths
- 1,416 sq. ft.
- Single family
- Active
Listed by: dan metz
Office: josh barker real estate
MLS#:26-5785
Source:CA_SAR
Price summary
- Price:$289,900
- Price per sq. ft.:$204.73
About this home
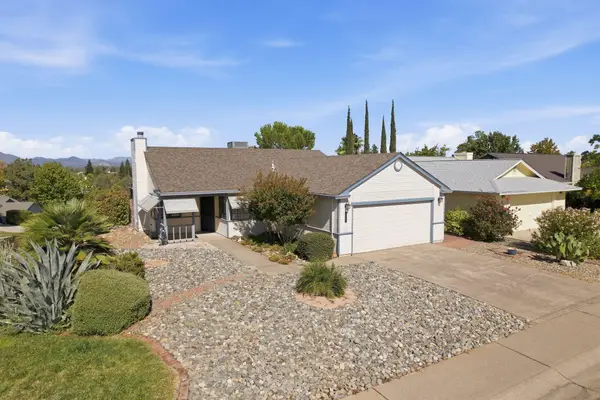
Welcome to this inviting 3-bedroom, 2-bath home tucked away on a quiet cul-de-sac in the City of Redding. Designed for comfortable indoor and outdoor living, this property features an in-ground pool perfect for enjoying Redding's warm summer days. Generous RV parking provides plenty of room for your recreational vehicles, boat, or additional storage. With a desirable cul-de-sac location, functional floor plan, and a backyard ready for entertaining and relaxing, this home offers a great combination of convenience and outdoor enjoyment.
Contact an agent
Home facts
- Year built:1986
- Subdivision & Development:GREGORY ESTATES
- Listing ID #:26-5785
- Added:1 day(s) ago
- Updated:October 07, 2026 at 12:42 AM
Rooms and interior
- Bedrooms:3
- Total bathrooms:2
- Full bathrooms:2
- Flooring:Tile, Wall to Wall Carpet
- Dining Description:Breakfast Bar, Dining Area
- Kitchen Description:Dishwasher, Range/Oven
- Living area:1,416 sq. ft.
Heating and cooling
- Cooling:Central
- Heating:Forced Air, Heating
Structure and exterior
- Roof:Composition
- Year built:1986
- Building area:1,416 sq. ft.
- Lot area:0.16 Acres
- Lot Features:City Lot, Level
- Architectural Style:Contemporary
- Construction Materials:Wood Siding
- Foundation Description:Slab
- Levels:2 Story
Utilities
- Water:Public
- Sewer:Public Sewer, Sewer
Finances and disclosures
- Price:$289,900
- Price per sq. ft.:$204.73
Features and amenities
- Laundry features:Hook-ups
Parking
- Parking description:Attached Garage, Boat, Off Street, RV Access/Parking
- Garage spaces:2
New listings near 2205 Jessica Way
- New
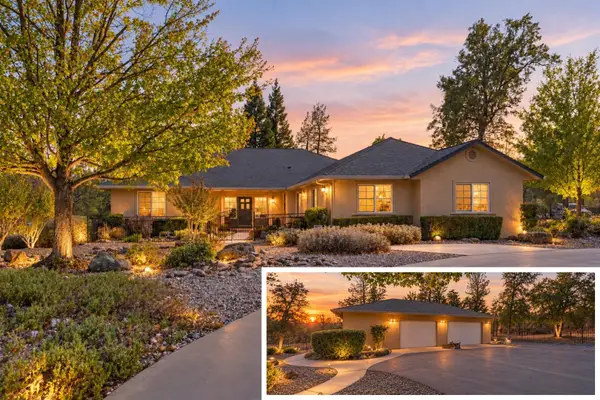 $799,900Active3 beds 3 baths2,357 sq. ft.
8001 Placer Road, Redding, CA 96001
MLS# 26-5773Listed by: JOSH BARKER REAL ESTATE - New
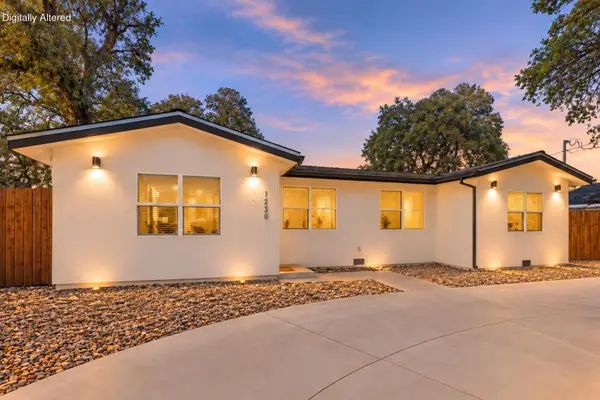 $369,900Active3 beds 2 baths1,172 sq. ft.
1230 Arizona Street, Redding, CA 96002
MLS# 26-5775Listed by: JOSH BARKER REAL ESTATE - New
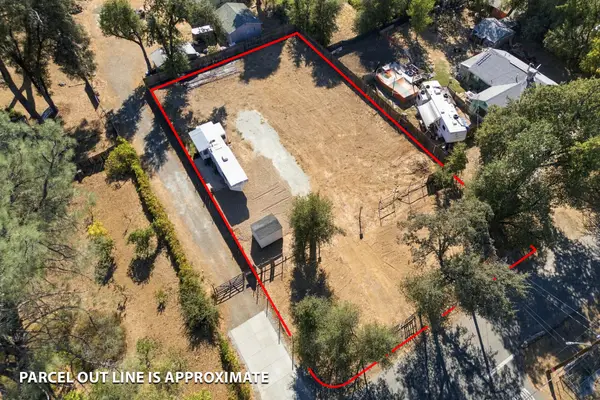 $64,500Active0.4 Acres
2115 Jewell Lane, Redding, CA 96001
MLS# 26-5783Listed by: JOSH BARKER REAL ESTATE - New
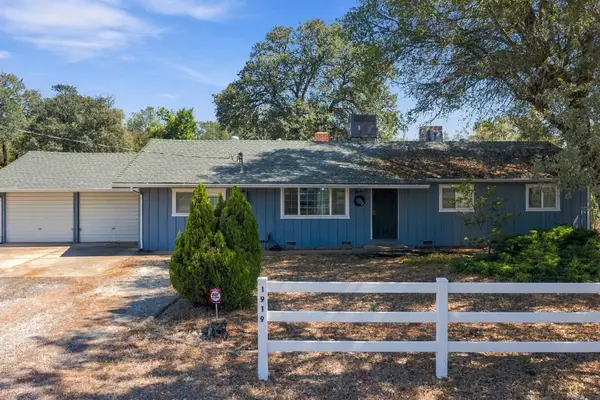 $319,900Active3 beds 2 baths1,526 sq. ft.
1919 Lake Boulevard, Redding, CA 96003
MLS# 26-5759Listed by: JOSH BARKER REAL ESTATE - New
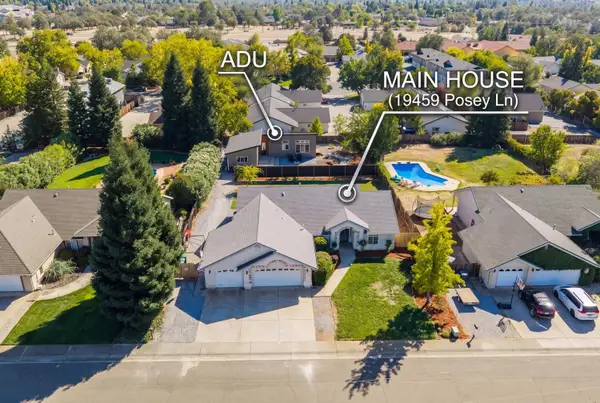 $899,000Active4 beds 2 baths1,958 sq. ft.
19459 Posey, Redding, CA 96003
MLS# 26-5755Listed by: EXP REALTY OF CALIFORNIA, INC. - Open Sun, 10:30am to 2:30pmNew
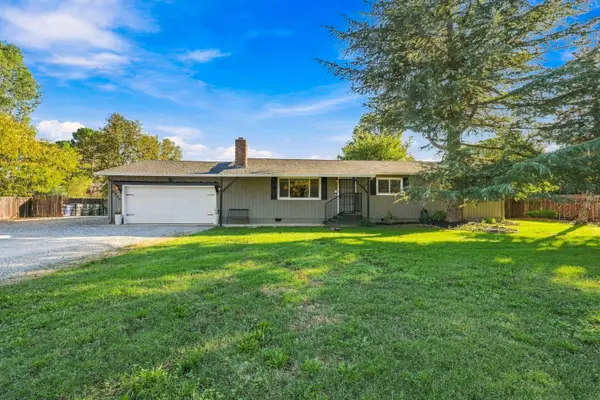 $543,500Active3 beds 2 baths1,568 sq. ft.
3245 Rancho Road, Redding, CA 96002
MLS# 26-5756Listed by: YOUNG AND COMPANY REAL ESTATE - New
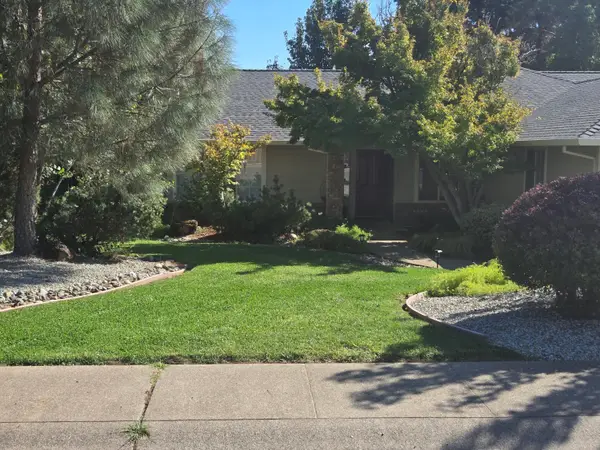 $414,500Active3 beds 2 baths1,521 sq. ft.
2211 Wicklow Street, Redding, CA 96001
MLS# 26-5753Listed by: STATHER DUNN REALTY - New
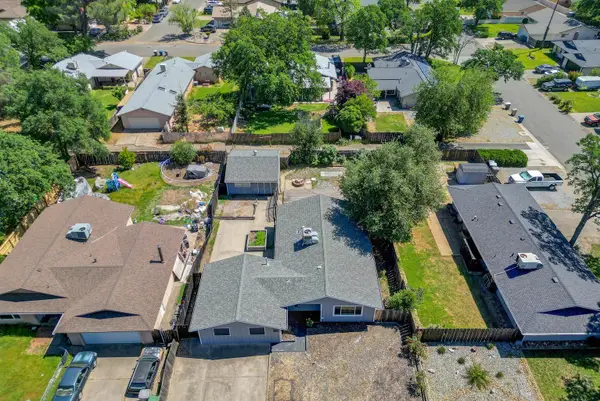 $379,000Active5 beds 2 baths1,686 sq. ft.
2689 Shasta View Drive, Redding, CA 96002
MLS# 26-5752Listed by: SCARBERRY REAL ESTATE SERVICE - New
 $395,000Active3 beds 2 baths1,387 sq. ft.
1508 Whistling Drive, Redding, CA 96003
MLS# 26-5751Listed by: BACKUES & COMPANY, INC.


Protect your home and budget from life's surprises with an Assurant Home Warranty, backed by a partner that supports you through every step of homeownership. Explore Plans.
©2026 Century 21 Real Estate LLC. All rights reserved. CENTURY 21®, the CENTURY 21 Logo and C21® are service marks owned by Century 21 Real Estate LLC. Century 21 Real Estate LLC fully supports the principles of the Fair Housing Act and the Equal Opportunity Act. Each office is independently owned and operated. Listing information is deemed reliable but not guaranteed accurate.