
2300 Jonquil Way, Redding, CA 96002
Local realty services provided by:CENTURY 21 Epic
2300 Jonquil Way,Redding, CA 96002
$289,000
- 3 Beds
- 2 Baths
- 1,273 sq. ft.
- Single family
- Active
Listed by: daniel miller
Office: upward realty
MLS#:26-5610
Source:CA_SAR
Price summary
- Price:$289,000
- Price per sq. ft.:$227.02
About this home
Step into this charming 3-bedroom, 2-bath home and fall in love with the warm, inviting feel of beautiful hardwood floors. The updated kitchen countertops and appliances blend modern convenience with classic style, creating a fresh and comfortable space for everyday living and entertaining.
Enjoy outdoor living on the covered patio--perfect for morning coffee, weekend barbecues, or simply relaxing in Redding's sunny climate. With 1,273 sq ft of living space, an established neighborhood, and RV parking, this home offers a great combination of comfort, convenience, and functionality.
Contact an agent
Home facts
- Year built:1957
- Listing ID #:26-5610
- Added:1 day(s) ago
- Updated:October 03, 2026 at 12:51 AM
Rooms and interior
- Bedrooms:3
- Total bathrooms:2
- Full bathrooms:2
- Flooring:Carpet, Vinyl, Wood
- Dining Description:Dining Area
- Kitchen Description:Dishwasher, Range/Oven
- Living area:1,273 sq. ft.
Heating and cooling
- Cooling:Central
Structure and exterior
- Roof:Composition
- Year built:1957
- Building area:1,273 sq. ft.
- Lot area:0.22 Acres
- Lot Features:City Lot, Level
- Architectural Style:Traditional
- Construction Materials:Stucco, Vinyl Siding
- Foundation Description:Raised
Utilities
- Water:Public
- Sewer:Public Sewer
Finances and disclosures
- Price:$289,000
- Price per sq. ft.:$227.02
Features and amenities
- Laundry features:Hook-ups, In Garage
Parking
- Parking description:RV Access/Parking
New listings near 2300 Jonquil Way
- New
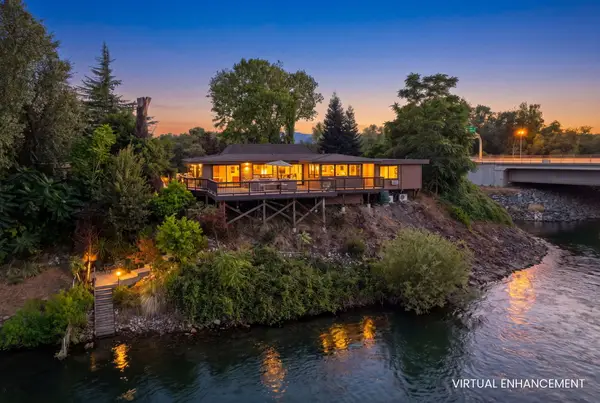 $589,000Active3 beds 3 baths1,520 sq. ft.
107 Village Drive, Redding, CA 96001
MLS# 26-5651Listed by: NORTH STATE REALTORS, INC. - New
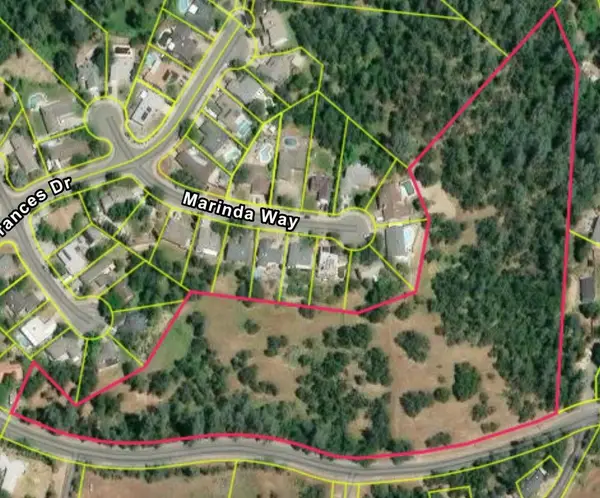 $45,000Active12.1 Acres
2380 Howard Drive, Redding, CA 96001
MLS# 26-5662Listed by: COLDWELL BANKER SELECT REAL ESTATE - REDDING - New
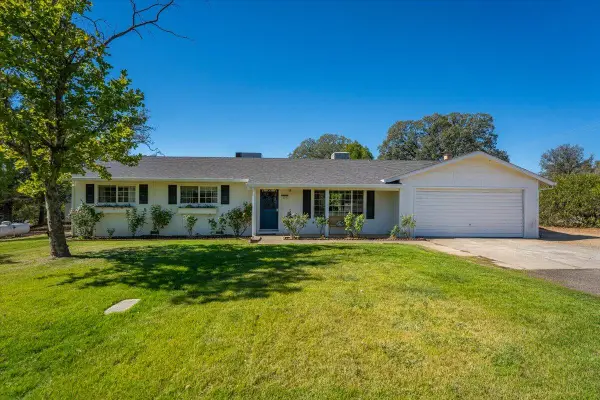 $479,900Active3 beds 2 baths1,584 sq. ft.
11550 Ridgewood Road, Redding, CA 96003
MLS# 26-5663Listed by: EXP REALTY OF NORTHERN CALIFORNIA, INC. - New
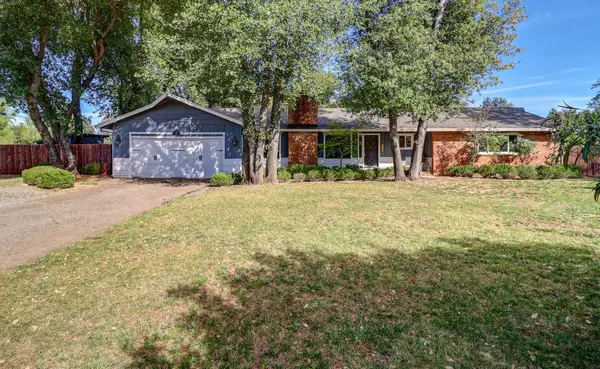 $569,000Active4 beds 2 baths1,995 sq. ft.
4001 Alta Mesa Drive, Redding, CA 96002
MLS# 26-5667Listed by: EXP REALTY OF CALIFORNIA, INC. - New
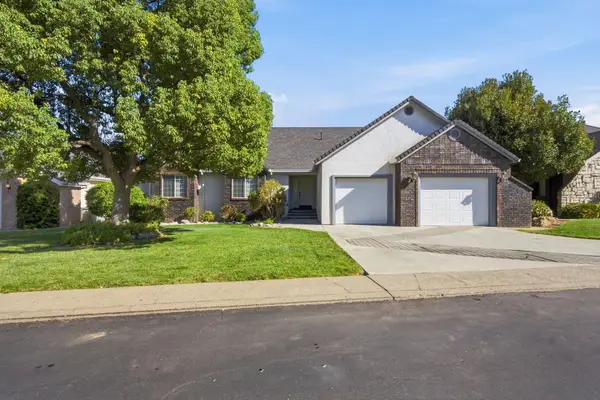 $439,900Active3 beds 2 baths1,876 sq. ft.
3154 Riesling Path, Redding, CA 96001
MLS# 26-5668Listed by: WATERMAN REAL ESTATE - New
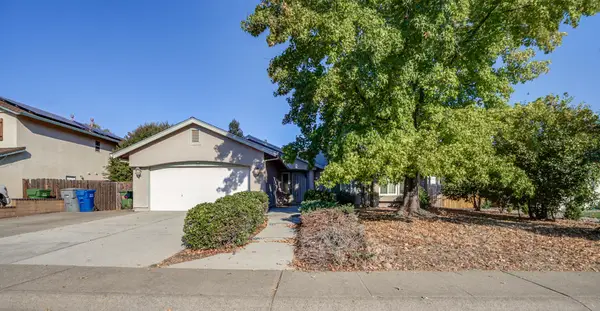 $395,000Active4 beds 2 baths1,616 sq. ft.
513 Chancellor Boulevard, Redding, CA 96003
MLS# 26-5669Listed by: RELEVANT REAL ESTATE - New
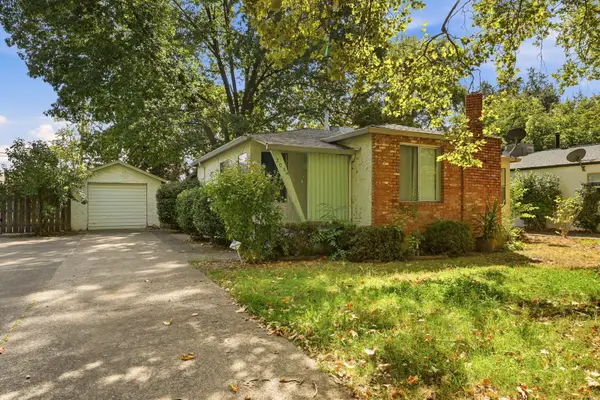 $299,800Active2 beds 2 baths1,146 sq. ft.
705 Loma Street, Redding, CA 96003
MLS# 26-5633Listed by: EXP REALTY OF CALIFORNIA, INC. - New
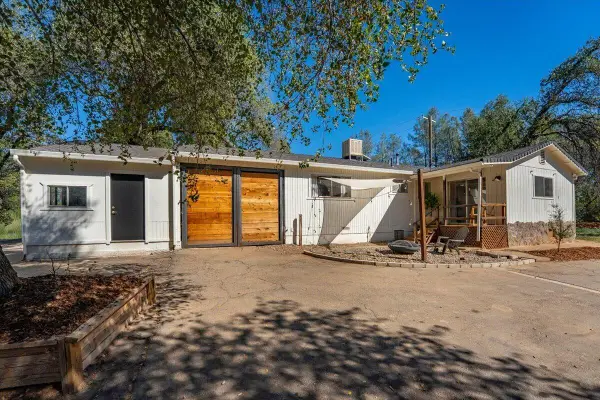 $359,900Active3 beds 1 baths1,170 sq. ft.
12764 Charters Lane, Redding, CA 96003
MLS# 26-5636Listed by: EXP REALTY OF NORTHERN CALIFORNIA, INC. 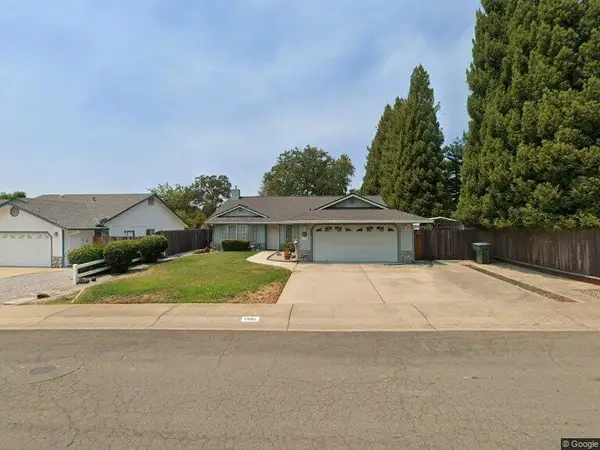 $385,000Pending4 beds 2 baths1,584 sq. ft.
1902 Airstrip Road, Redding, CA 96003
MLS# 26-5620Listed by: EXP REALTY OF CALIFORNIA, INC.- Open Sat, 11am to 1pmNew
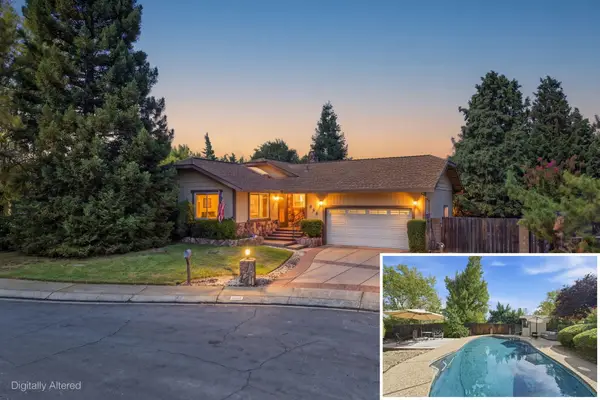 $469,888Active3 beds 3 baths1,642 sq. ft.
856 Cardiff Court, Redding, CA 96003
MLS# 26-5626Listed by: EXP REALTY OF CALIFORNIA, INC.


Protect your home and budget from life's surprises with an Assurant Home Warranty, backed by a partner that supports you through every step of homeownership. Explore Plans.
©2026 Century 21 Real Estate LLC. All rights reserved. CENTURY 21®, the CENTURY 21 Logo and C21® are service marks owned by Century 21 Real Estate LLC. Century 21 Real Estate LLC fully supports the principles of the Fair Housing Act and the Equal Opportunity Act. Each office is independently owned and operated. Listing information is deemed reliable but not guaranteed accurate.