
2554 Capella Street, Redding, CA 96002
Local realty services provided by:CENTURY 21 Epic
2554 Capella Street,Redding, CA 96002
$415,000
- 4 Beds
- 2 Baths
- 1,683 sq. ft.
- Single family
- Active
Listed by: natacha v chaney
Office: exp realty of california, inc.
MLS#:26-6484
Source:CA_SAR
Price summary
- Price:$415,000
- Price per sq. ft.:$246.58
About this home
Beautifully updated 4-bedroom, 2-bath home with a versatile 5th room that can serve as an office, second living room, or additional bedroom. This home has seen numerous renovations, including a newer HVAC system, newer water heater, fresh interior paint, and new flooring throughout.
The kitchen is a standout, featuring sleek granite countertops, stylish cabinetry, and under-cabinet lighting for a modern touch. The bright, inviting interior also offers updated lighting throughout, including lighting in some closets. Additional upgrades include energy-efficient windows and newer insulation, providing year-round comfort and efficiency.
The Master bedroom has 2 closet with one being a walk-in closet. The other bedrooms are spacious size with large closet space and offer plenty of room to spread out, and the property also includes convenient RV parking.
Located in a desirable neighborhood just off Shasta View, you'll love being only a 3-minute walk from the scenic Clover Creek walking trail, where you can enjoy fishing and the outdoors. Shopping, dining, and entertainment are all nearby, and the new Holiday Market is just a 2-minute drive away.
Don't miss the opportunity to own this beautifully updated home in an excellent location!...
Contact an agent
Home facts
- Year built:1989
- Subdivision & Development:PARKSIDE MANOR
- Listing ID #:26-6484
- Added:1 day(s) ago
- Updated:October 20, 2026 at 10:49 PM
Rooms and interior
- Bedrooms:4
- Total bathrooms:2
- Full bathrooms:2
- Flooring:Laminate, Luxury Vinyl
- Dining Description:Dining Area
- Kitchen Description:Dishwasher, Granite Slab Counter Tops
- Living area:1,683 sq. ft.
Heating and cooling
- Cooling:Central
- Heating:Forced Air, Heating
Structure and exterior
- Roof:Composition
- Year built:1989
- Building area:1,683 sq. ft.
- Lot area:0.15 Acres
- Lot Features:City Lot, Level
- Architectural Style:Traditional
- Construction Materials:Wood Siding
- Foundation Description:Slab
Utilities
- Water:Public
- Sewer:Public Sewer
Finances and disclosures
- Price:$415,000
- Price per sq. ft.:$246.58
Features and amenities
- Laundry features:In Garage
- Amenities:High Speed Internet, Pantry
Parking
- Parking description:Attached Garage, Converted Garage, Oversized Parking, RV Access/Parking
New listings near 2554 Capella Street
- New
 $349,000Active3 beds 2 baths1,887 sq. ft.
725 Oleta Drive, Redding, CA 96003
MLS# 26-6483Listed by: JOSH BARKER REAL ESTATE 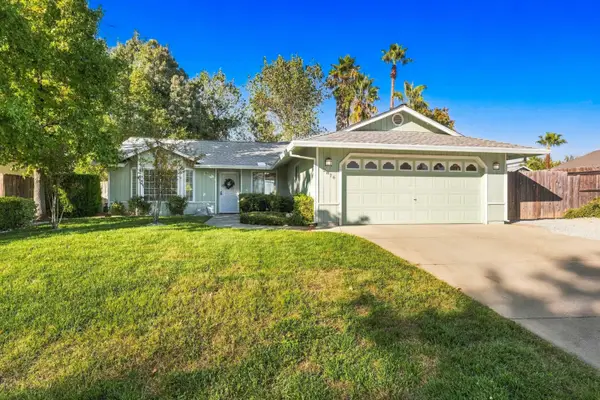 $399,000Pending3 beds 2 baths1,304 sq. ft.
2876 Antigua Drive, Redding, CA 96003
MLS# 26-6476Listed by: REAL BROKERAGE TECHNOLOGIES- Open Sat, 2 to 4pmNew
 $399,900Active4 beds 2 baths1,837 sq. ft.
1628 Lacey Lane, Redding, CA 96003
MLS# 26-6472Listed by: EXP REALTY OF NORTHERN CALIFORNIA, INC. - New
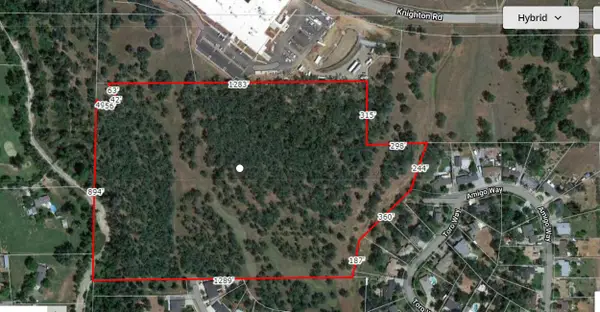 $500,000Active29.09 Acres
7100 Amigo Way, Redding, CA 96002
MLS# 26-6465Listed by: NORTHSTATE REAL ESTATE PROFESSIONALS - New
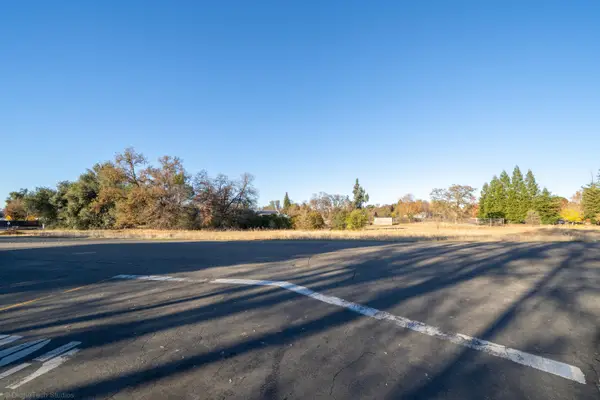 $68,000Active0.78 Acres
7587 Fiesta Way, Redding, CA 96002
MLS# 26-6468Listed by: NORTHSTATE REAL ESTATE PROFESSIONALS - New
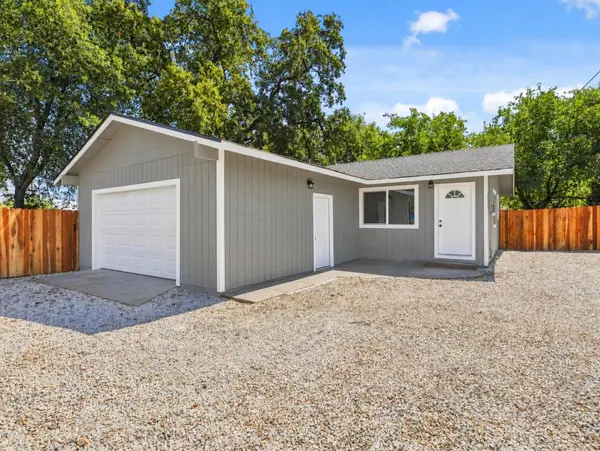 $299,000Active3 beds 1 baths918 sq. ft.
3405 West Street, Redding, CA 96001
MLS# 26-6458Listed by: MOVE REALTY - New
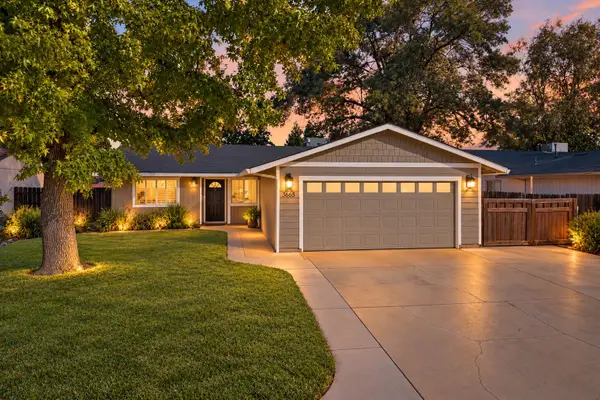 $349,000Active3 beds 2 baths1,112 sq. ft.
3665 Dune Street, Redding, CA 96002
MLS# 26-6460Listed by: JOSH BARKER REAL ESTATE - New
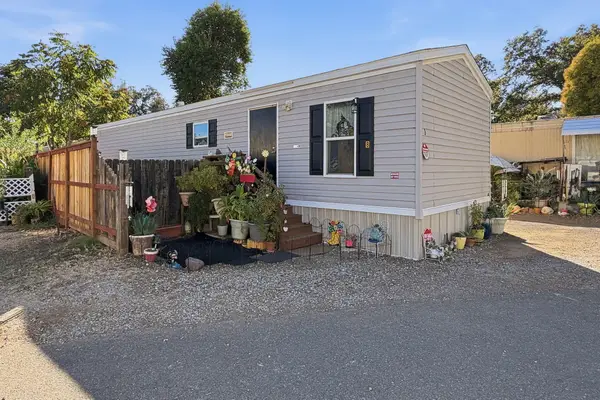 $64,000Active2 beds 1 baths798 sq. ft.
2200 Jewell Lane, Redding, CA 96001
MLS# 26-6457Listed by: EXP REALTY OF CALIFORNIA, INC. - New
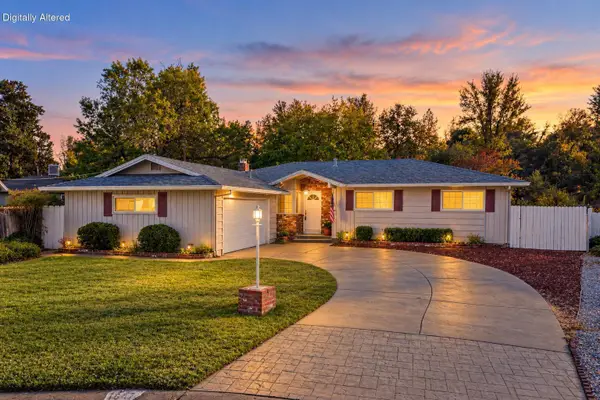 $325,000Active3 beds 2 baths1,435 sq. ft.
1847 Paso Court, Redding, CA 96001
MLS# 26-6456Listed by: JOSH BARKER REAL ESTATE


Protect your home and budget from life's surprises with an Assurant Home Warranty, backed by a partner that supports you through every step of homeownership. Explore Plans.
©2026 Century 21 Real Estate LLC. All rights reserved. CENTURY 21®, the CENTURY 21 Logo and C21® are service marks owned by Century 21 Real Estate LLC. Century 21 Real Estate LLC fully supports the principles of the Fair Housing Act and the Equal Opportunity Act. Each office is independently owned and operated. Listing information is deemed reliable but not guaranteed accurate.