
725 Oleta Drive, Redding, CA 96003
Local realty services provided by:CENTURY 21 Epic
Listed by: kristina l randle
Office: josh barker real estate
MLS#:26-6483
Source:CA_SAR
Price summary
- Price:$349,000
- Price per sq. ft.:$184.95
About this home
Welcome to this spacious 3-bedroom, 2-bathroom home! The versatile floor plan features a front living room, a family room and dining area with a cozy fireplace just off the kitchen, an enclosed sunroom, and a separate utility room. The sunroom overlooks a beautifully landscaped backyard complete with walking paths, fruit trees, and a peaceful greenbelt backdrop. The yard features an irrigation system for easy maintenance. You'll appreciate the abundance of storage throughout the home, with closets and cabinets galore! Recent improvements include replaced HVAC ducting and a deck that is currently being rebuilt. Parking is plentiful with an attached 2-car garage, a gravel area for RV or boat parking, and a convenient semicircular driveway. Located in a quiet neighborhood, this home offers a great combination of space, storage, and outdoor charm, with opportunity to add your personal touches.
Contact an agent
Home facts
- Year built:1974
- Subdivision & Development:LAKE BLVD
- Listing ID #:26-6483
- Added:1 day(s) ago
- Updated:October 20, 2026 at 10:49 PM
Rooms and interior
- Bedrooms:3
- Total bathrooms:2
- Full bathrooms:2
- Flooring:Laminate, Tile, Wall to Wall Carpet
- Dining Description:Breakfast Bar, Dining Area
- Kitchen Description:Dishwasher, Disposal, Range/Oven, Solid Surface Counter Tops
- Bedroom Description:Master Bedroom Suite
- Living area:1,887 sq. ft.
Heating and cooling
- Cooling:Central
- Heating:Forced Air, Heating
Structure and exterior
- Roof:Composition
- Year built:1974
- Building area:1,887 sq. ft.
- Lot area:0.24 Acres
- Lot Features:City Lot, Level
- Architectural Style:Traditional
- Construction Materials:Stone, Wood Siding
- Foundation Description:Raised, Slab
Utilities
- Water:Public
- Sewer:Sewer
Finances and disclosures
- Price:$349,000
- Price per sq. ft.:$184.95
Features and amenities
- Laundry features:Hook-ups, Laundry Room
- Amenities:High Speed Internet
Parking
- Parking description:Attached Garage, Off Street, RV Access/Parking
- Garage spaces:2
New listings near 725 Oleta Drive
- New
 $415,000Active4 beds 2 baths1,683 sq. ft.
2554 Capella Street, Redding, CA 96002
MLS# 26-6484Listed by: EXP REALTY OF CALIFORNIA, INC. 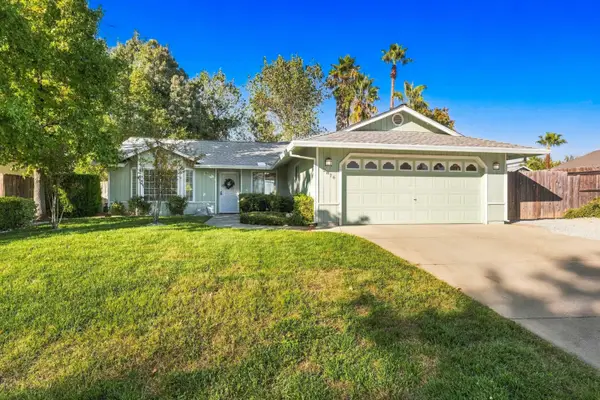 $399,000Pending3 beds 2 baths1,304 sq. ft.
2876 Antigua Drive, Redding, CA 96003
MLS# 26-6476Listed by: REAL BROKERAGE TECHNOLOGIES- Open Sat, 2 to 4pmNew
 $399,900Active4 beds 2 baths1,837 sq. ft.
1628 Lacey Lane, Redding, CA 96003
MLS# 26-6472Listed by: EXP REALTY OF NORTHERN CALIFORNIA, INC. - New
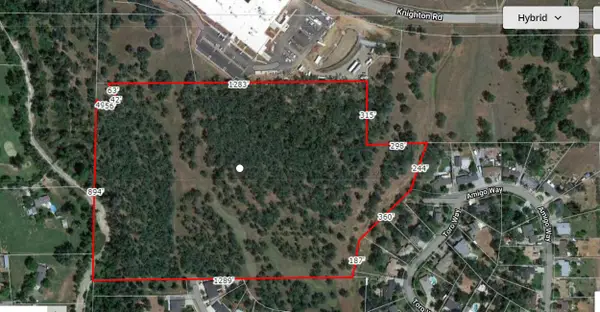 $500,000Active29.09 Acres
7100 Amigo Way, Redding, CA 96002
MLS# 26-6465Listed by: NORTHSTATE REAL ESTATE PROFESSIONALS - New
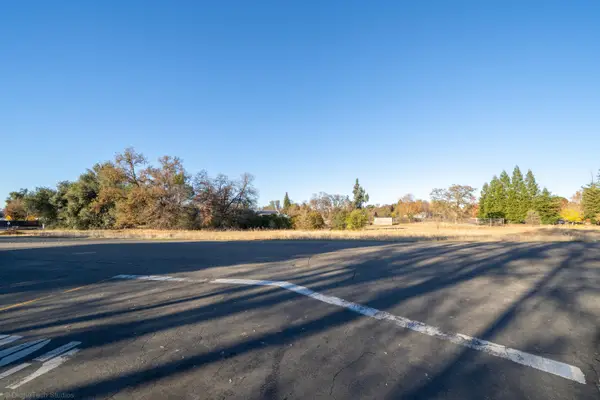 $68,000Active0.78 Acres
7587 Fiesta Way, Redding, CA 96002
MLS# 26-6468Listed by: NORTHSTATE REAL ESTATE PROFESSIONALS - New
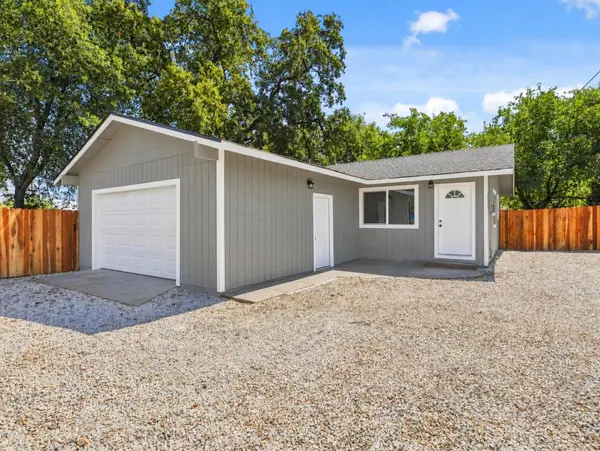 $299,000Active3 beds 1 baths918 sq. ft.
3405 West Street, Redding, CA 96001
MLS# 26-6458Listed by: MOVE REALTY - New
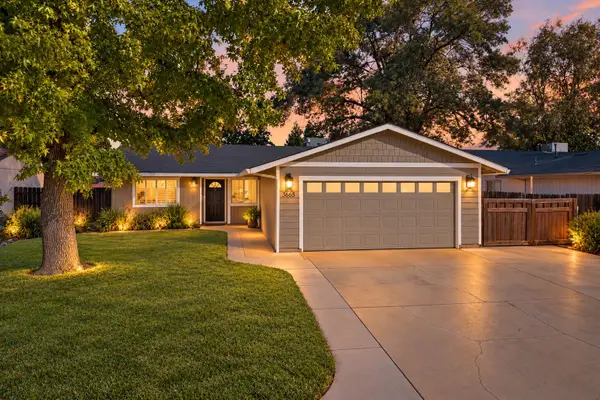 $349,000Active3 beds 2 baths1,112 sq. ft.
3665 Dune Street, Redding, CA 96002
MLS# 26-6460Listed by: JOSH BARKER REAL ESTATE - New
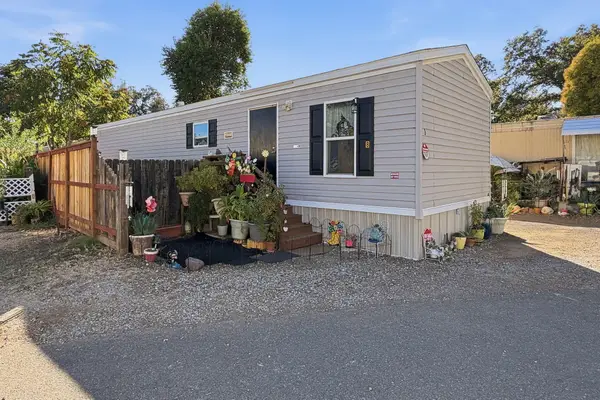 $64,000Active2 beds 1 baths798 sq. ft.
2200 Jewell Lane, Redding, CA 96001
MLS# 26-6457Listed by: EXP REALTY OF CALIFORNIA, INC. - New
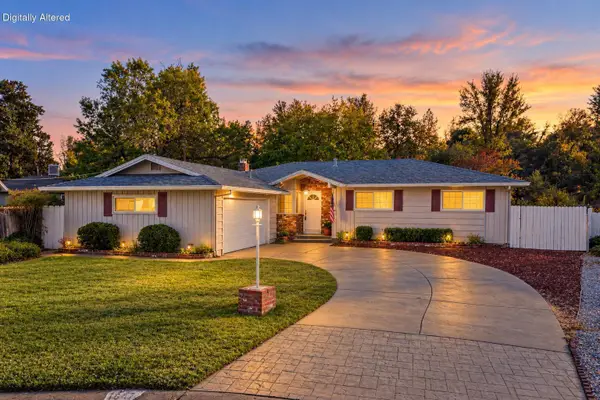 $325,000Active3 beds 2 baths1,435 sq. ft.
1847 Paso Court, Redding, CA 96001
MLS# 26-6456Listed by: JOSH BARKER REAL ESTATE


Protect your home and budget from life's surprises with an Assurant Home Warranty, backed by a partner that supports you through every step of homeownership. Explore Plans.
©2026 Century 21 Real Estate LLC. All rights reserved. CENTURY 21®, the CENTURY 21 Logo and C21® are service marks owned by Century 21 Real Estate LLC. Century 21 Real Estate LLC fully supports the principles of the Fair Housing Act and the Equal Opportunity Act. Each office is independently owned and operated. Listing information is deemed reliable but not guaranteed accurate.