
2814 Oakview Drive, Redding, CA 96002
Local realty services provided by:CENTURY 21 Epic
2814 Oakview Drive,Redding, CA 96002
$439,900
- 4 Beds
- 3 Baths
- - sq. ft.
- Single family
- Sold
Listed by: brian mogensen
Office: josh barker real estate
MLS#:26-3317
Source:CA_SAR
Sorry, we are unable to map this address
Price summary
- Price:$439,900
About this home
Massive 3-Car Driveway with Abundant Off-Street Parking. From the moment you step inside, this inviting 4-bedroom, 3-bath home welcomes you with warmth and comfort. Spanning approx. 2,492 square feet, including a fabulous 336-square-foot bonus room, this well-maintained property offers the perfect blend of everyday living and entertaining space. Walls of windows flood the bonus room with natural light, creating a bright and serene retreat complete with its own mini-split system for year-round comfort. Inside, you'll discover a true showstopper: a dedicated, soundproof home theater room featuring a premium $4,500 Bose surround sound system, a massive 70' screen, and raised theater seating, perfect for immersive movie nights, sports games, and unforgettable family gatherings. Practicality meets convenience throughout the property with abundant storage solutions. You'll find two large sheds and one smaller shed, all equipped with built-in shelving, plus thoughtful storage throughout the home. Recent upgrades add peace of mind, including a brand-new roof and electrical panel installed just three years ago. Featuring City of Redding utilities for energy savings. The beautifully landscaped backyard provides a serene outdoor oasis for entertaining, relaxing, or simply enjoying every season. With spacious living areas, an incredible sunroom, a private theater room, excellent storage, and tasteful updates, this move-in-ready home is waiting for its next chapter. Don't miss your opportunity to make it yours....
Contact an agent
Home facts
- Year built:1971
- Subdivision & Development:N/A
- Listing ID #:26-3317
- Added:62 day(s) ago
- Updated:September 10, 2026 at 04:48 PM
Rooms and interior
- Bedrooms:4
- Total bathrooms:3
- Full bathrooms:3
- Flooring:Luxury Vinyl, Tile, Wall to Wall Carpet
- Dining Description:Breakfast Bar, Dining Area, Formal
- Kitchen Description:Dishwasher, Exhaust Over Stove Microwave, Granite Slab Counter Tops, Range/Oven
- Bedroom Description:Master Bedroom Suite
Heating and cooling
- Cooling:Central
- Heating:Forced Air, Heating
Structure and exterior
- Roof:Composition
- Year built:1971
- Lot Features:City Lot, Level
- Architectural Style:Traditional
- Foundation Description:Slab
Utilities
- Water:Public
- Sewer:Sewer
Finances and disclosures
- Price:$439,900
Features and amenities
- Laundry features:Hook-ups, Laundry Room
Parking
- Parking description:Attached Garage, Boat, Converted Garage, RV Access/Parking
- Garage spaces:1
New listings near 2814 Oakview Drive
- Open Sat, 12 to 2pmNew
 $299,900Active3 beds 2 baths1,245 sq. ft.
1523 Olive Avenue, Redding, CA 96001
MLS# 26-4819Listed by: WATERMAN REAL ESTATE - New
 $1,145,000Active3 beds 3 baths3,300 sq. ft.
8707 Knobhill Circle, Redding, CA 96001
MLS# 26-4812Listed by: SHASTA SOTHEBY'S INTERNATIONAL REALTY - New
 $489,900Active3 beds 2 baths2,281 sq. ft.
12003 Counter Lane, Redding, CA 96003
MLS# 26-4799Listed by: WAHLUND & CO. REALTY GROUP - New
 $369,000Active3 beds 2 baths1,516 sq. ft.
3334 Sunglow Drive, Redding, CA 96001
MLS# 26-4783Listed by: REAL BROKERAGE TECHNOLOGIES - New
 $135,000Active4.23 Acres
Address Withheld By Seller, Redding, CA 96001
MLS# 26-4776Listed by: JOSH BARKER REAL ESTATE - New
 $375,000Active4 beds 2 baths1,569 sq. ft.
3605 Summit Drive, Redding, CA 96001
MLS# 26-4768Listed by: DARREN STEVENS REAL ESTATE - New
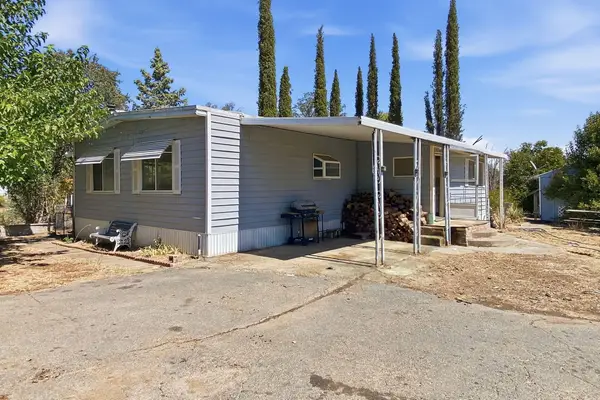 $115,000Active3 beds 2 baths1,344 sq. ft.
21481 Old 44 Drive, Redding, CA 96003
MLS# 26-4764Listed by: EXP REALTY OF CALIFORNIA, INC. - New
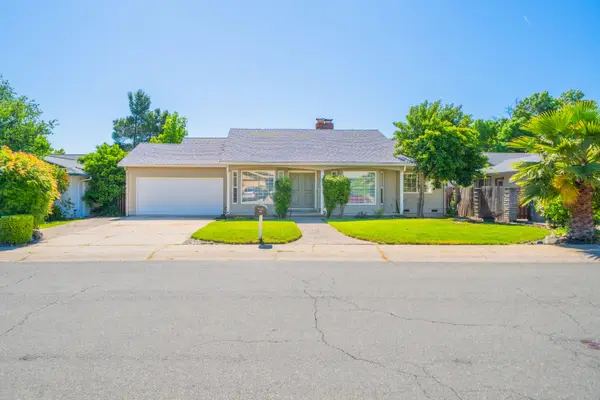 $450,000Active4 beds 2 baths2,208 sq. ft.
4065 Meander Drive, Redding, CA 96001
MLS# 26-4761Listed by: NORTH STATE REALTORS, INC. - New
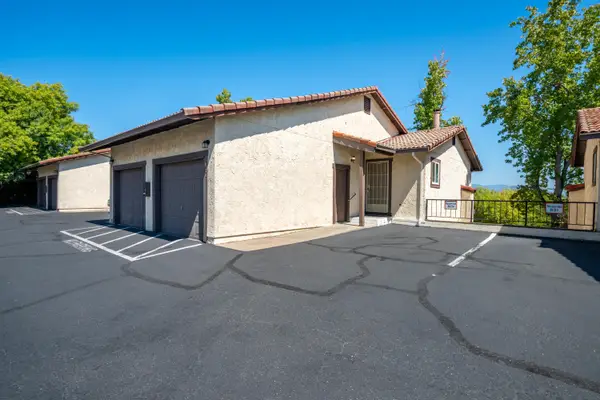 $215,000Active2 beds 2 baths960 sq. ft.
829 Mission Sierra Court, Redding, CA 96003
MLS# 26-4751Listed by: NORTHSTATE REAL ESTATE PROFESSIONALS - New
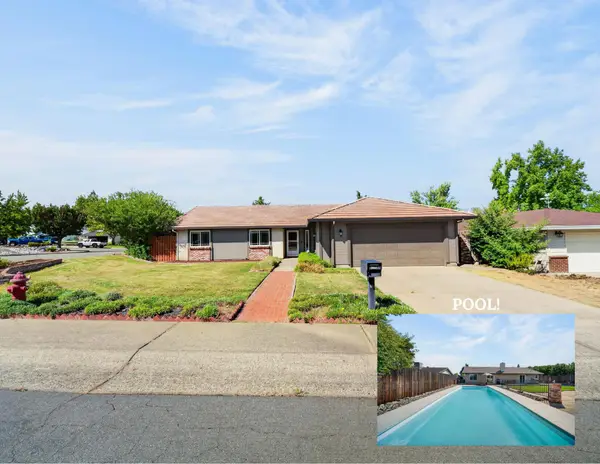 $420,000Active3 beds 2 baths1,494 sq. ft.
3894 Appalachian Way, Redding, CA 96001
MLS# 26-4753Listed by: REAL BROKERAGE TECHNOLOGIES


Protect your home and budget from life's surprises with an Assurant Home Warranty, backed by a partner that supports you through every step of homeownership. Explore Plans.
©2026 Century 21 Real Estate LLC. All rights reserved. CENTURY 21®, the CENTURY 21 Logo and C21® are service marks owned by Century 21 Real Estate LLC. Century 21 Real Estate LLC fully supports the principles of the Fair Housing Act and the Equal Opportunity Act. Each office is independently owned and operated. Listing information is deemed reliable but not guaranteed accurate.