
3894 Appalachian Way, Redding, CA 96001
Local realty services provided by:CENTURY 21 Epic
3894 Appalachian Way,Redding, CA 96001
$420,000
- 3 Beds
- 2 Baths
- 1,494 sq. ft.
- Single family
- Active
Listed by: faith barrett
Office: real brokerage technologies
MLS#:26-4753
Source:CA_SAR
Price summary
- Price:$420,000
- Price per sq. ft.:$281.12
About this home
POOL! Set across from a neighborhood park, this inviting 3-bedroom, 2-bathroom home offers a comfortable layout with plenty of space to enjoy both inside and out. LVP flooring flows through the home, while the spacious kitchen provides abundant storage and room to gather. A wood stove adds warmth and character, and a newer tile roof and air conditioning bring added peace of mind.
Step outside and the backyard becomes its own retreat, complete with a swimming pool ready for warm Redding days. There is also plenty of additional space for RV or boat parking, storage, or creating the outdoor setup that works best for you. With a park just across the street and a backyard built for relaxing and entertaining, this home offers a great blend of convenience, function, and fun.
Contact an agent
Home facts
- Year built:1985
- Listing ID #:26-4753
- Added:1 day(s) ago
- Updated:September 08, 2026 at 11:46 PM
Rooms and interior
- Bedrooms:3
- Total bathrooms:2
- Full bathrooms:2
- Flooring:Luxury Vinyl, Tile
- Dining Description:Dining Area
- Bathrooms Description:Double Vanity
- Kitchen Description:Dishwasher, Exhaust Over Stove Microwave, Granite Slab Counter Tops, Range/Oven
- Bedroom Description:Master Bedroom Suite
- Living area:1,494 sq. ft.
Heating and cooling
- Cooling:Central
- Heating:Forced Air, Heating, Wood Stove
Structure and exterior
- Year built:1985
- Building area:1,494 sq. ft.
- Lot area:0.21 Acres
- Lot Features:City Lot, Level
- Architectural Style:Contemporary
- Construction Materials:Brick, Wood Siding
- Foundation Description:Slab
Utilities
- Water:Public
- Sewer:Public Sewer
Finances and disclosures
- Price:$420,000
- Price per sq. ft.:$281.12
Features and amenities
- Laundry features:In Complex, Laundry Room
- Amenities:Double Pane Windows, High Speed Internet
- Pool features:Fiberglass
Parking
- Parking description:Boat, RV Access/Parking
New listings near 3894 Appalachian Way
- New
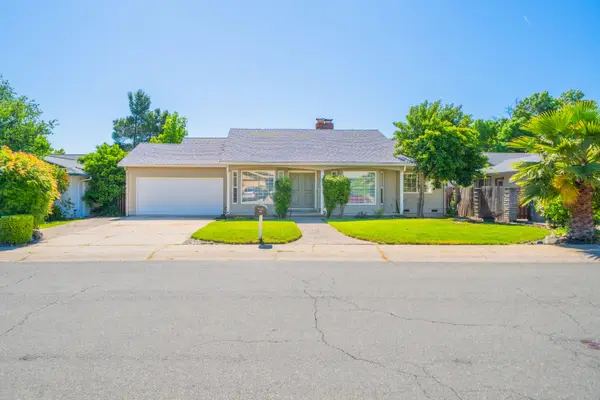 $450,000Active4 beds 2 baths2,208 sq. ft.
4065 Meander Drive, Redding, CA 96001
MLS# 26-4761Listed by: NORTH STATE REALTORS, INC. - New
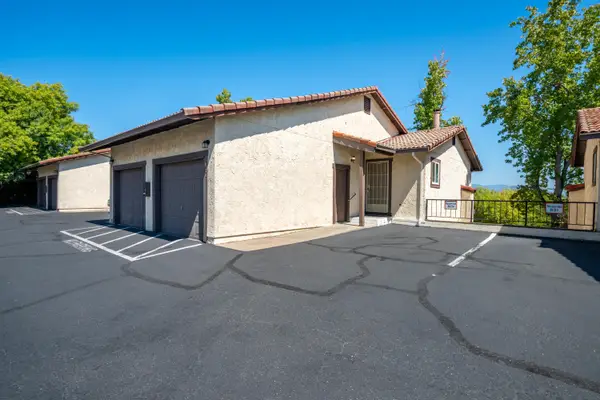 $215,000Active2 beds 2 baths960 sq. ft.
829 Mission Sierra Court, Redding, CA 96003
MLS# 26-4751Listed by: NORTHSTATE REAL ESTATE PROFESSIONALS - New
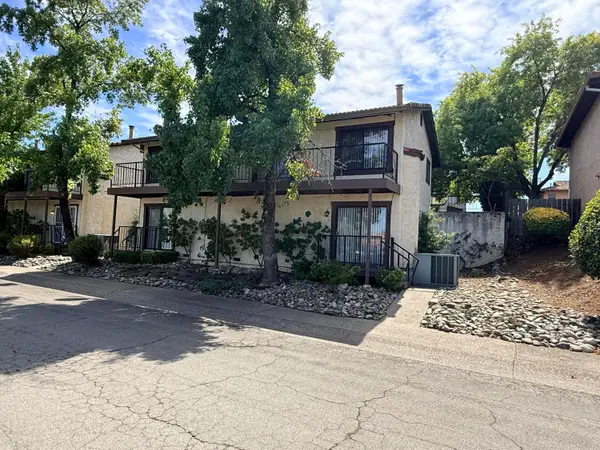 $235,000Active2 beds 2 baths960 sq. ft.
823 Mission Sierra Court, Redding, CA 96003
MLS# 26-4734Listed by: YOUNG AND COMPANY REAL ESTATE - New
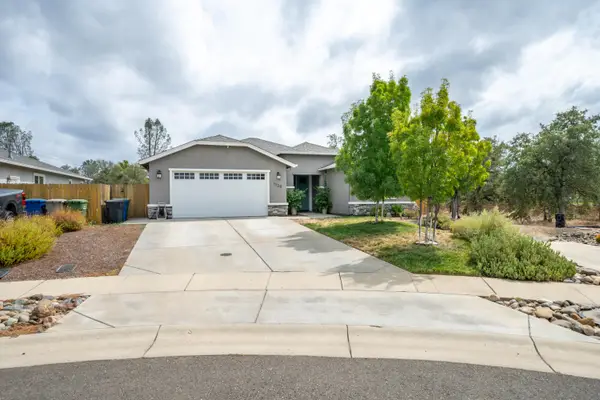 $525,000Active3 beds 2 baths1,757 sq. ft.
1130 Bingham Drive, Redding, CA 96003
MLS# 26-4713Listed by: HOUSE OF REALTY - New
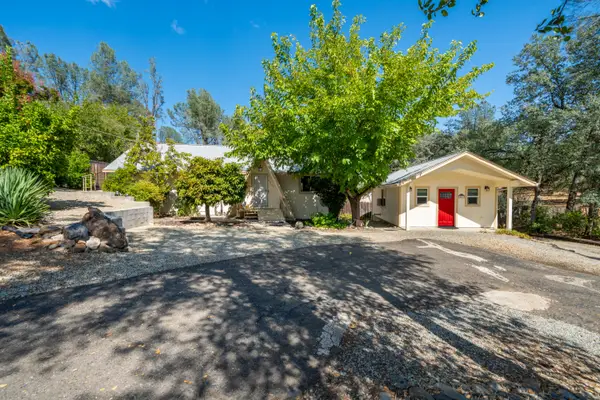 $425,000Active2 beds 3 baths1,144 sq. ft.
9047 Chaparral Drive, Redding, CA 96001
MLS# 26-4707Listed by: SHASTA REALTY GROUP - New
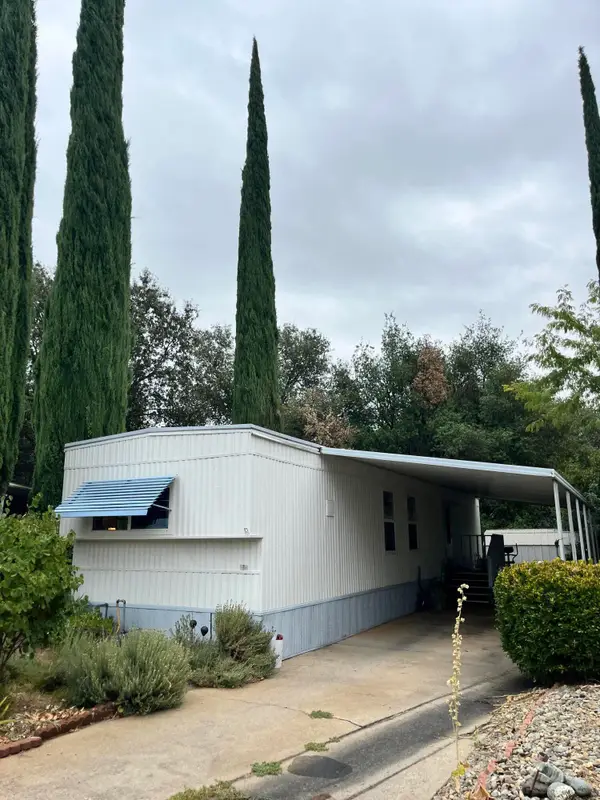 $27,000Active1 beds 1 baths720 sq. ft.
1340 Alrose Lane, Redding, CA 96002
MLS# 26-4701Listed by: TREG, INC DBA THE REAL ESTATE - New
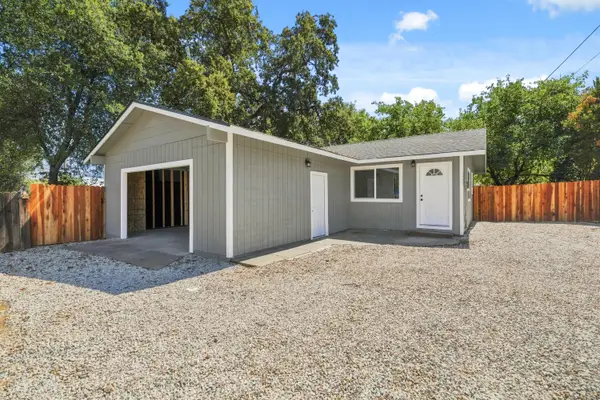 $310,000Active3 beds 1 baths918 sq. ft.
3405 West Street, Redding, CA 96001
MLS# 26-4698Listed by: MOVE REALTY - New
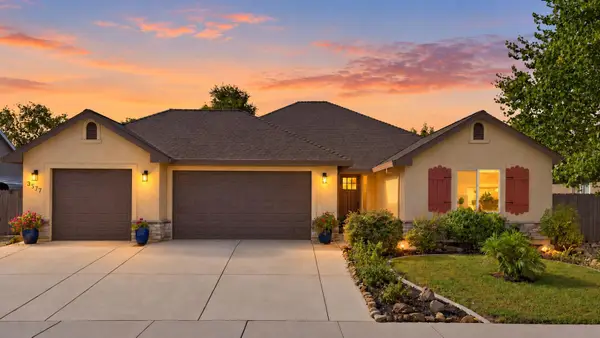 $599,900Active3 beds 3 baths2,208 sq. ft.
3577 Laver Street, Redding, CA 96002
MLS# 26-4695Listed by: JOSH BARKER REAL ESTATE - New
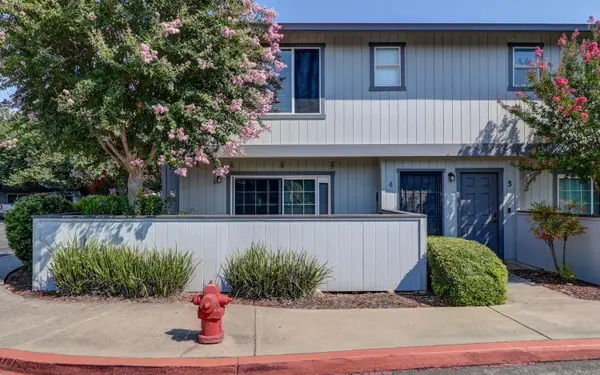 $268,800Active2 beds 3 baths1,155 sq. ft.
200 Ridgetop Drive #APT 4, Redding, CA 96003
MLS# 26-4692Listed by: COLDWELL BANKER SELECT REAL ESTATE - REDDING


Protect your home and budget from life's surprises with an Assurant Home Warranty, backed by a partner that supports you through every step of homeownership. Explore Plans.
©2026 Century 21 Real Estate LLC. All rights reserved. CENTURY 21®, the CENTURY 21 Logo and C21® are service marks owned by Century 21 Real Estate LLC. Century 21 Real Estate LLC fully supports the principles of the Fair Housing Act and the Equal Opportunity Act. Each office is independently owned and operated. Listing information is deemed reliable but not guaranteed accurate.