
2926 Wilson Avenue, Redding, CA 96002
Local realty services provided by:CENTURY 21 Epic
2926 Wilson Avenue,Redding, CA 96002
$459,900
- 4 Beds
- 2 Baths
- 2,216 sq. ft.
- Single family
- Pending
Listed by: brian mogensen
Office: josh barker real estate
MLS#:26-6899
Source:CA_SAR
Price summary
- Price:$459,900
- Price per sq. ft.:$207.54
About this home
Enjoy a great central location in this spacious 4-bedroom, 2-bath home offering 2,216 sq ft of living space and a beautifully updated modern primary bathroom. Major improvements include HVAC and ducting replaced approximately 1.5 years ago, a new water heater in 2026, and new windows and plumbing about 10 years ago. Step outside to a large, fully fenced backyard with mature trees and a covered patio, with plenty of room for entertaining, gardening, or future possibilities like an ADU or detached shop. Located just minutes from shopping, great schools, and the McConnell Walking Trails.
Contact an agent
Home facts
- Year built:1972
- Subdivision & Development:SQUIRE ESTATES
- Listing ID #:26-6899
- Added:3 day(s) ago
- Updated:November 21, 2026 at 01:12 AM
Rooms and interior
- Bedrooms:4
- Total bathrooms:2
- Full bathrooms:2
- Flooring:Carpet, Luxury Vinyl, Tile, Vinyl
- Dining Description:Breakfast Bar, Dining Area
- Bathrooms Description:Double Vanity
- Kitchen Description:Dishwasher, Tile Counter Tops
- Bedroom Description:Master Bedroom Suite
- Living area:2,216 sq. ft.
Heating and cooling
- Cooling:Central
- Heating:Forced Air, Heating
Structure and exterior
- Roof:Composition
- Year built:1972
- Building area:2,216 sq. ft.
- Lot area:0.36 Acres
- Lot Features:City Lot, Level
- Architectural Style:Traditional
- Construction Materials:Brick, Wood Siding
- Foundation Description:Slab
Utilities
- Water:Public
- Sewer:Sewer
Finances and disclosures
- Price:$459,900
- Price per sq. ft.:$207.54
Features and amenities
- Laundry features:Hook-ups, Laundry Room
- Amenities:Double Pane Windows
Parking
- Parking description:Attached Garage, Boat, Off Street, RV Access/Parking
- Garage spaces:2
New listings near 2926 Wilson Avenue
- New
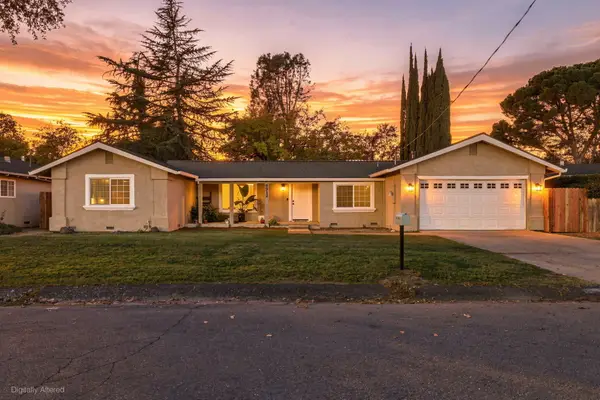 $659,000Active3 beds 3 baths2,206 sq. ft.
6912 Riverside Drive, Redding, CA 96001
MLS# 26-6956Listed by: UPWARD REALTY - New
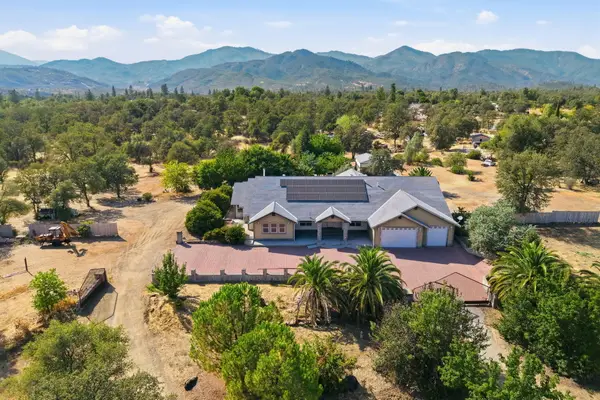 $699,000Active5 beds 3 baths4,116 sq. ft.
11574 Quartz Hill Road, Redding, CA 96003
MLS# 26-6952Listed by: EXP REALTY OF CALIFORNIA, INC. - New
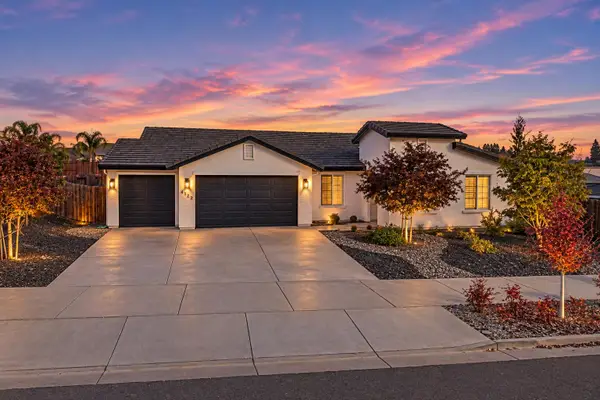 $549,900Active4 beds 3 baths1,964 sq. ft.
4122 Haleakala Avenue, Redding, CA 96001
MLS# 26-6953Listed by: JOSH BARKER REAL ESTATE - New
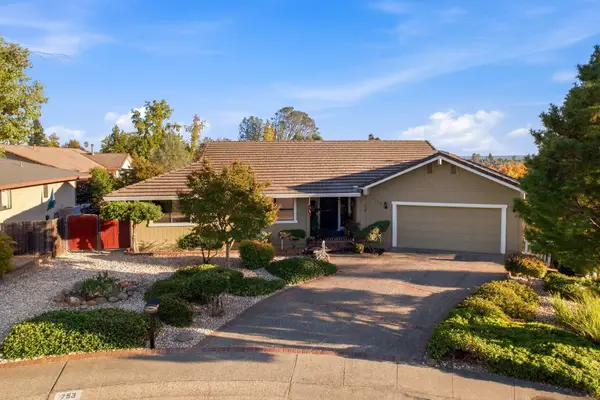 $550,000Active3 beds 4 baths2,460 sq. ft.
753 Blossom Court, Redding, CA 96003
MLS# 26-6954Listed by: EXP REALTY OF CALIFORNIA, INC. - New
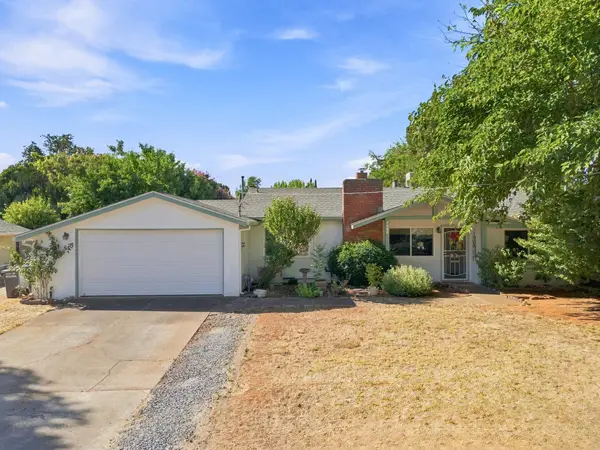 $305,000Active3 beds 1 baths1,064 sq. ft.
2345 Belladonna Street, Redding, CA 96002
MLS# 26-6946Listed by: JOSH BARKER REAL ESTATE - New
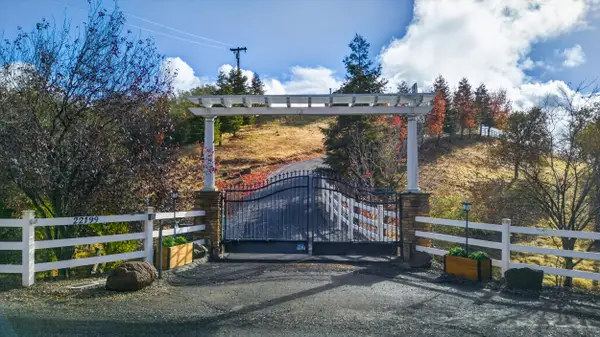 $895,000Active4 beds 3 baths3,600 sq. ft.
22199 Jones Valley Trail, Redding, CA 96003
MLS# 26-6896Listed by: EXP REALTY OF NORTHERN CALIFORNIA, INC. - New
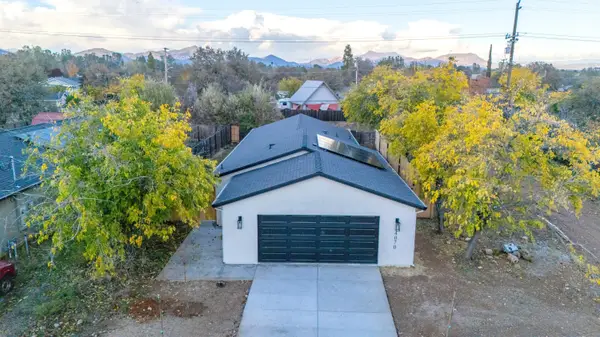 $349,900Active3 beds 2 baths1,238 sq. ft.
4070 Easter Avenue, Redding, CA 96003
MLS# 26-6906Listed by: EXP REALTY OF NORTHERN CALIFORNIA, INC. - New
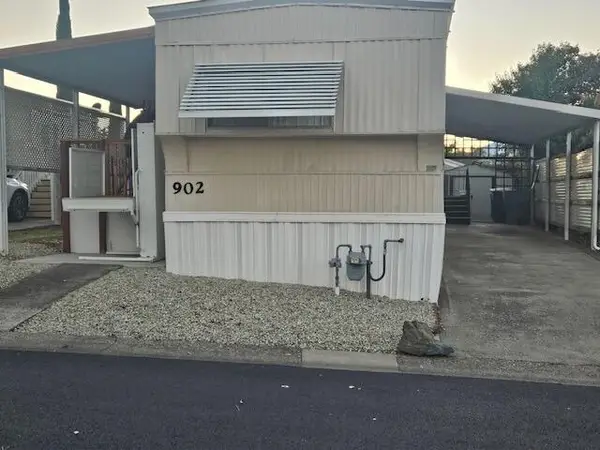 $42,888Active2 beds 2 baths800 sq. ft.
902 NW Mountain Shadows Boulevard, Redding, CA 96003
MLS# 26-6942Listed by: TREG INC - THE REAL ESTATE GROUP - Open Sat, 11am to 12pmNew
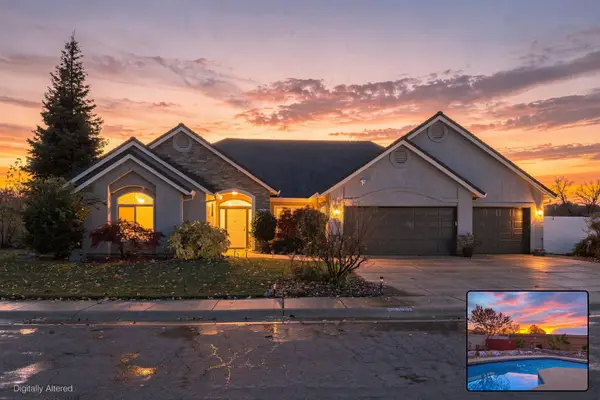 $699,900Active4 beds 3 baths2,501 sq. ft.
5855 Poppy Hills Drive, Redding, CA 96003
MLS# 26-6937Listed by: EXP REALTY OF CALIFORNIA, INC. - New
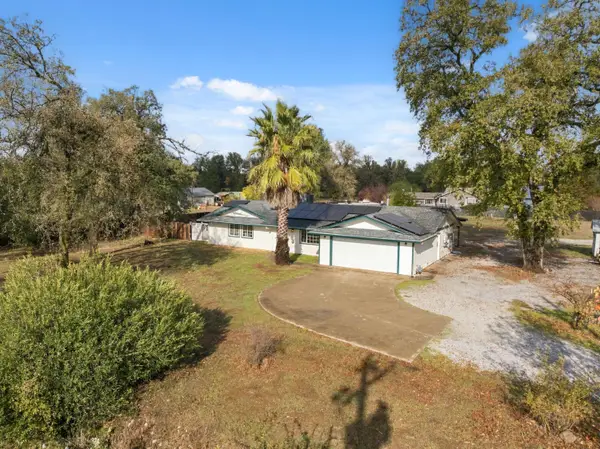 $350,000Active3 beds 2 baths1,568 sq. ft.
3312 Rancho Road, Redding, CA 96002
MLS# 26-6934Listed by: REAL BROKERAGE TECHNOLOGIES


Protect your home and budget from life's surprises with an Assurant Home Warranty, backed by a partner that supports you through every step of homeownership. Explore Plans.
©2026 Century 21 Real Estate LLC. All rights reserved. CENTURY 21®, the CENTURY 21 Logo and C21® are service marks owned by Century 21 Real Estate LLC. Century 21 Real Estate LLC fully supports the principles of the Fair Housing Act and the Equal Opportunity Act. Each office is independently owned and operated. Listing information is deemed reliable but not guaranteed accurate.