
3155 Henrys Fork Drive, Redding, CA 96002
Local realty services provided by:CENTURY 21 Epic
3155 Henrys Fork Drive,Redding, CA 96002
$595,000
- 3 Beds
- 2 Baths
- 1,964 sq. ft.
- Single family
- Pending
Listed by: nate molter
Office: exp realty of california, inc.
MLS#:26-3296
Source:CA_SAR
Price summary
- Price:$595,000
- Price per sq. ft.:$302.95
About this home
Upgraded and updated SE Redding home near Clover Creek Preserve walking trails and South Redding shopping and dining opportunities. Amazingly private saltwater pool with extended patio cover for late night swims and family gatherings. 3 car garage w/ smart belt-drive garage door openers plus RV parking with metal RV/Boat cover. Newer roof in 2020. Updated quartz counter tops and custom backsplash in kitchen. Gather in the living room and kitchen area or tuck yourself away in the separate family room. Formal Dining area too. Bathroom upgrades with quartz counters and custom sinks. Double door entry into a spacious primary suite with walk in closet. Indoor laundry, soaring vaulted ceilings, 5 burner gas range, smart thermostat and smart sprinkler system round out this convenient in-town gem.
Contact an agent
Home facts
- Year built:2001
- Listing ID #:26-3296
- Added:19 day(s) ago
- Updated:July 29, 2026 at 11:33 AM
Rooms and interior
- Bedrooms:3
- Total bathrooms:2
- Full bathrooms:2
- Flooring:Luxury Vinyl, Tile, Wall to Wall Carpet
- Dining Description:Breakfast Bar, Dining Area, Formal
- Bathrooms Description:Double Vanity
- Kitchen Description:Built-in Microwave, Dishwasher, Quartz Counter Tops, Range/Oven
- Bedroom Description:Master Bedroom Suite
- Living area:1,964 sq. ft.
Heating and cooling
- Cooling:Central
- Heating:Forced Air, Heating
Structure and exterior
- Roof:Composition
- Year built:2001
- Building area:1,964 sq. ft.
- Lot area:0.23 Acres
- Lot Features:City Lot, Level
- Architectural Style:Traditional
- Construction Materials:Stucco
- Foundation Description:Slab
Utilities
- Water:Public
- Sewer:Public Sewer
Finances and disclosures
- Price:$595,000
- Price per sq. ft.:$302.95
Features and amenities
- Laundry features:In Unit, Laundry Room
- Amenities:High Speed Internet, Pantry
- Pool features:Fiberglass
Parking
- Parking description:Attached Garage, Boat, Detached Carport, Oversized Parking, RV Access/Parking
- Garage spaces:3
New listings near 3155 Henrys Fork Drive
- New
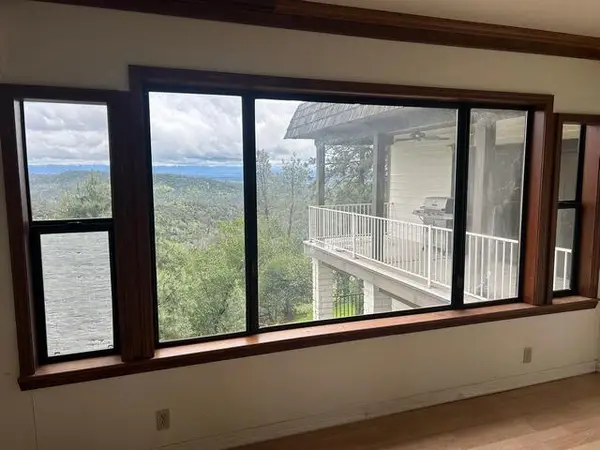
 $425,000Active3 beds 2 baths1,574 sq. ft.
2790 Blue Bell Drive, Redding, CA 96001
MLS# 26-3568Listed by: REAL BROKERAGE TECHNOLOGIES - New
 $433,200Active2 beds 3 baths2,929 sq. ft.
14305 Wintu Way, Redding, CA 96003
MLS# 26-3610Listed by: BANNER REAL ESTATE 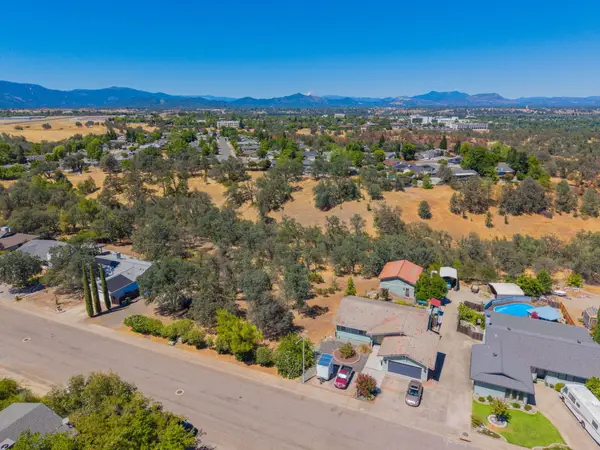 $63,000Pending0.46 Acres
2688 Starlight Boulevard, Redding, CA 96001
MLS# 26-3606Listed by: WAHLUND & CO. REALTY GROUP- New
 $299,900Active3 beds 2 baths1,576 sq. ft.
1942 Canyon Road, Redding, CA 96001
MLS# 226094677Listed by: ALL CITY HOMES - New
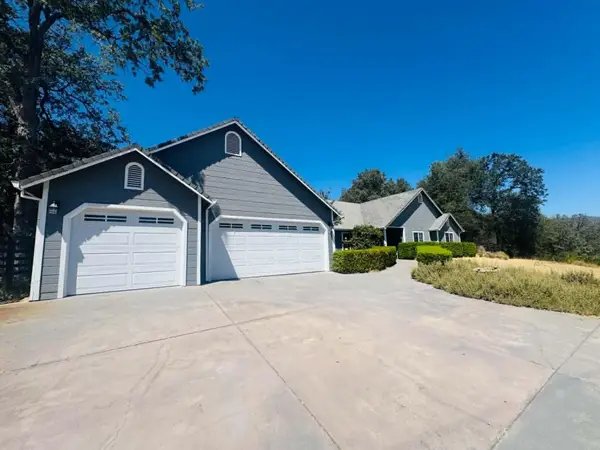 $660,000Active4 beds 3 baths2,748 sq. ft.
8957 Knobhill Circle, Redding, CA 96001
MLS# 26-3599Listed by: NEXT MOVE REALTY - New
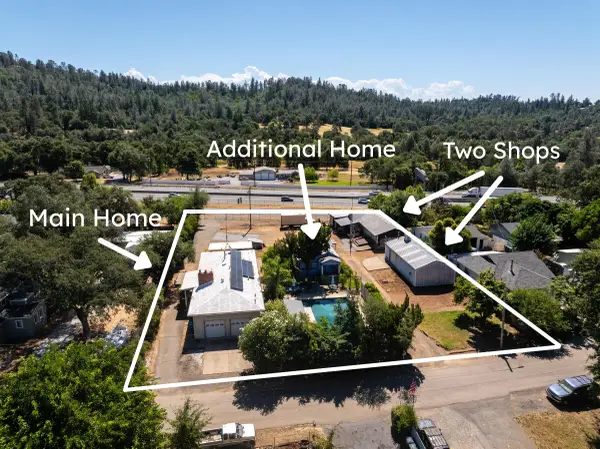 $499,900Active3 beds 3 baths1,248 sq. ft.
14673 Spring Branch Road, Redding, CA 96003
MLS# 26-3603Listed by: REAL BROKERAGE TECHNOLOGIES - Open Sat, 12 to 2pmNew
 $305,000Active3 beds 2 baths1,008 sq. ft.
3524 Orion Way, Redding, CA 96002
MLS# 26-3592Listed by: EXP REALTY OF NORTHERN CALIFORNIA, INC. - New
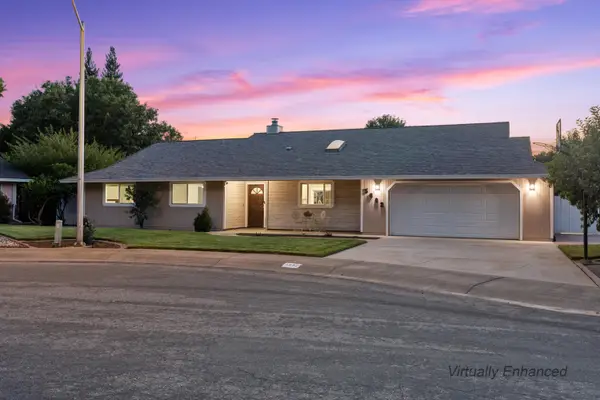 $499,000Active4 beds 2 baths1,861 sq. ft.
5882 Farm House Lane, Redding, CA 96001
MLS# 26-3589Listed by: SHASTA SOTHEBY'S INTERNATIONAL REALTY - New
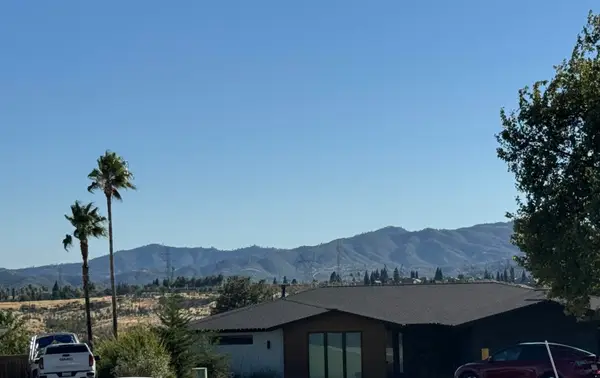 $90,000Active0.22 Acres
3466 Footbridge Court, Redding, CA 96003
MLS# 26-3588Listed by: COLDWELL BANKER SELECT REAL ESTATE - REDDING - New
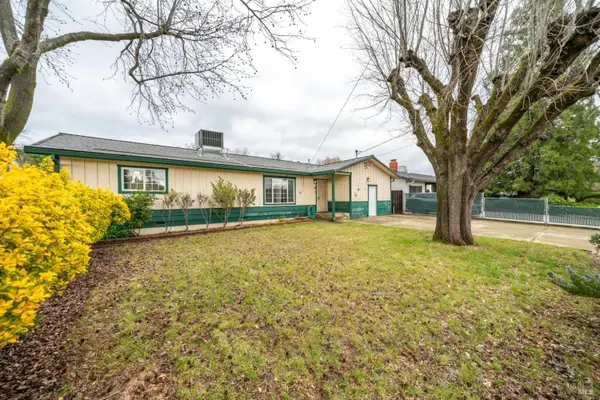 $319,900Active3 beds 2 baths1,633 sq. ft.
3586 E Keswick Dam Road, Redding, CA 96003
MLS# 326064266Listed by: THE REAL ESTATE GROUP


Protect your home and budget from life's surprises with an Assurant Home Warranty, backed by a partner that supports you through every step of homeownership. Explore Plans.
©2026 Century 21 Real Estate LLC. All rights reserved. CENTURY 21®, the CENTURY 21 Logo and C21® are service marks owned by Century 21 Real Estate LLC. Century 21 Real Estate LLC fully supports the principles of the Fair Housing Act and the Equal Opportunity Act. Each office is independently owned and operated. Listing information is deemed reliable but not guaranteed accurate.