
3524 Orion Way, Redding, CA 96002
Local realty services provided by:CENTURY 21 Epic
3524 Orion Way,Redding, CA 96002
$308,000
- 3 Beds
- 2 Baths
- - sq. ft.
- Single family
- Sold
Listed by: jesse eline
Office: exp realty of northern california, inc.
MLS#:26-3592
Source:CA_SAR
Sorry, we are unable to map this address
Price summary
- Price:$308,000
About this home
This UPDATED home has new LVP flooring, New Carpet, Paint throughout, baseboard/trim, Lighting and hardware. With 3 bedrooms and 2 bathrooms allowing you a private primary bedroom and bath, New Blinds throughout, The cold blowing A/C and the whole house fan make you comfortable in the summer and Gas furnace for the winter. This corner lot is completely fenced for your animals, or just privacy and entertaining. The double gate allows for RV or boat parking, Detached Storage Building with electricity and even a 2 car garage. Blocks from parks, Clover Creek preserve and shopping.
Move in ready!!
Contact an agent
Home facts
- Year built:1976
- Listing ID #:26-3592
- Added:37 day(s) ago
- Updated:September 04, 2026 at 12:53 AM
Rooms and interior
- Bedrooms:3
- Total bathrooms:2
- Full bathrooms:2
- Flooring:Luxury Vinyl, Wall to Wall Carpet
- Dining Description:Dining Area
- Kitchen Description:Dishwasher, Disposal, Range/Oven
Heating and cooling
- Cooling:Central
- Heating:Electric, Forced Air, Heating
Structure and exterior
- Roof:Composition
- Year built:1976
- Lot Features:City Lot, Level
- Architectural Style:Traditional
- Construction Materials:Wood Siding
- Foundation Description:Raised
Utilities
- Water:Public
- Sewer:Public Sewer
Finances and disclosures
- Price:$308,000
Features and amenities
- Laundry features:In Garage
- Amenities:Double Pane Windows, Window Coverings
Parking
- Parking description:Attached Garage, RV Access/Parking
New listings near 3524 Orion Way
- Open Sat, 11am to 12pmNew
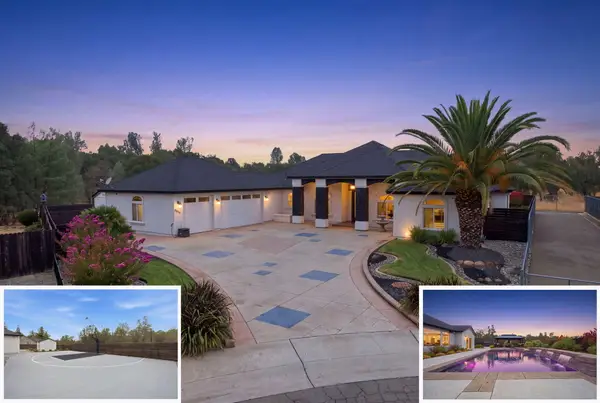 $825,000Active4 beds 3 baths2,472 sq. ft.
3320 Kentwood Drive, Redding, CA 96002
MLS# 26-4631Listed by: EXP REALTY OF CALIFORNIA, INC. - New
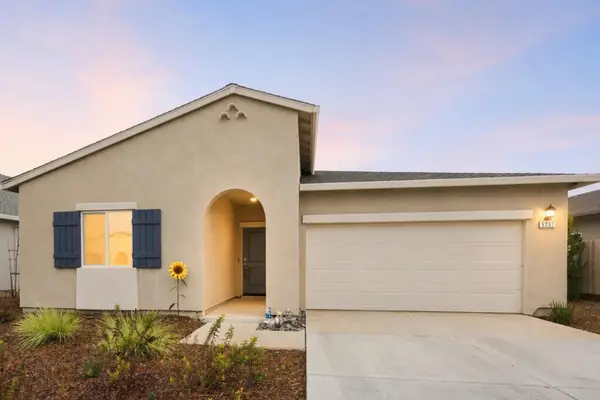 $479,900Active4 beds 2 baths1,823 sq. ft.
5237 Monaco Parkway, Redding, CA 96002
MLS# 26-4619Listed by: JOSH BARKER REAL ESTATE - Open Sat, 11am to 1pmNew
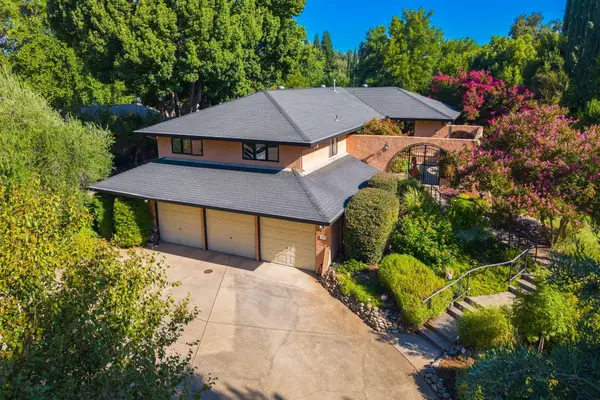 $715,000Active5 beds 4 baths3,293 sq. ft.
2890 Balaton Avenue, Redding, CA 96001
MLS# 26-4614Listed by: WAHLUND & CO. REALTY GROUP - Open Sat, 12 to 3pmNew
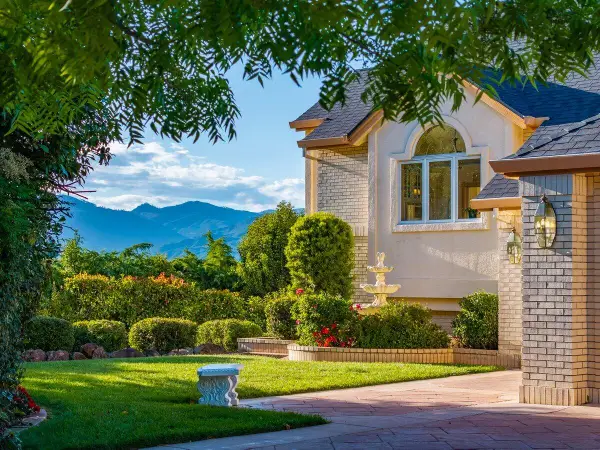 $774,000Active4 beds 3 baths3,488 sq. ft.
3197 Pinot Path, Redding, CA 96001
MLS# 26-4602Listed by: COLDWELL BANKER SELECT REAL ESTATE - REDDING - Open Sat, 11am to 1pmNew
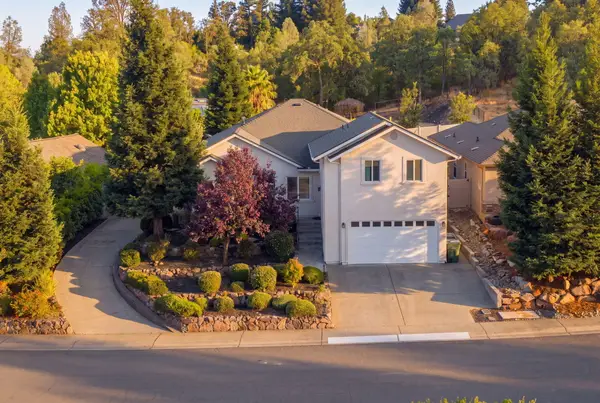 $729,000Active4 beds 4 baths2,720 sq. ft.
5707 Constitution Way, Redding, CA 96003
MLS# 26-4604Listed by: UPWARD REALTY - New
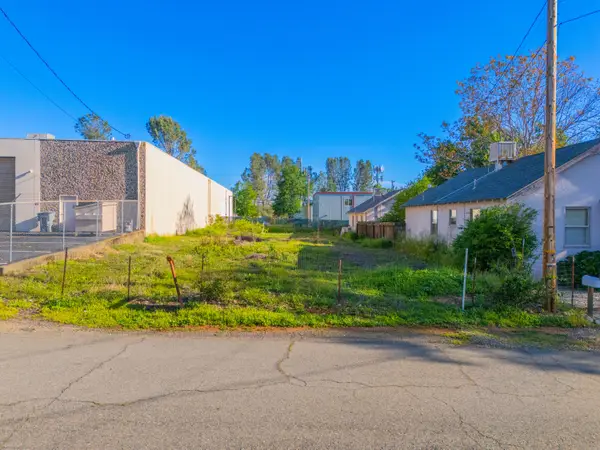 $35,000Active0.15 Acres
1424 Spruce Street, Redding, CA 96001
MLS# 26-4596Listed by: YOUNG AND COMPANY REAL ESTATE - New
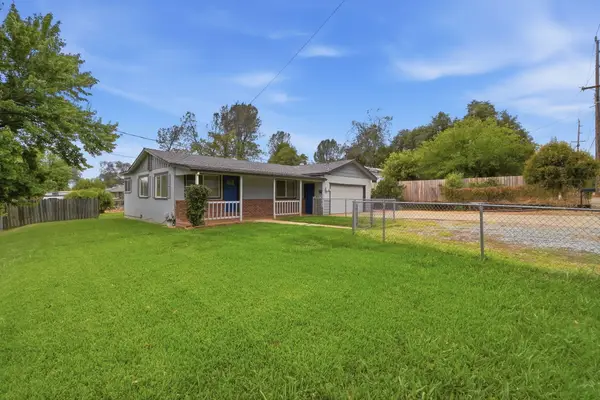 $205,000Active3 beds 1 baths1,222 sq. ft.
1669 Mistletoe Lane, Redding, CA 96002
MLS# 26-4593Listed by: SHASTA LIVING REAL ESTATE - New
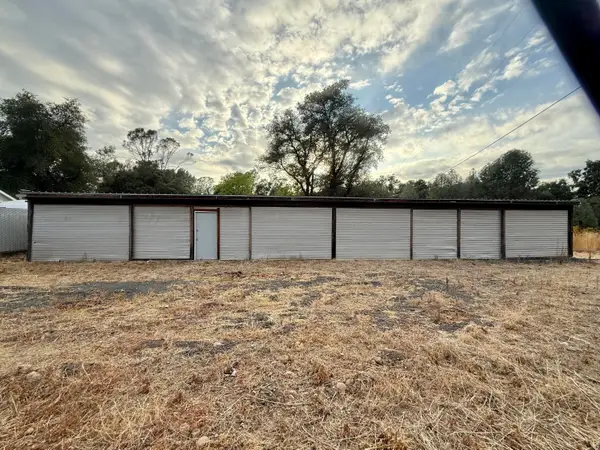 $79,900Active0.2 Acres
2640 Henderson Road, Redding, CA 96002
MLS# 26-4590Listed by: GRENVIK GROUP - New
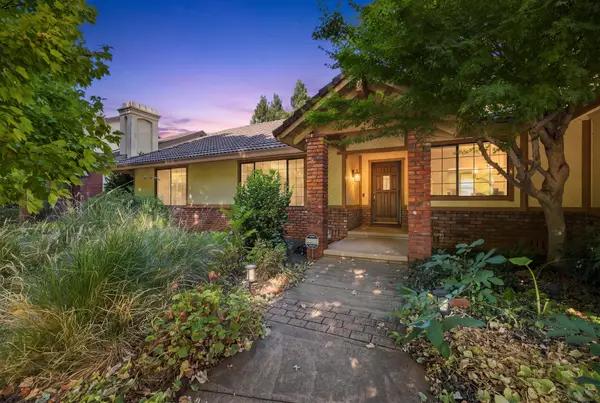 $529,900Active3 beds 3 baths2,040 sq. ft.
891 Sunriver Lane, Redding, CA 96001
MLS# 26-4584Listed by: JOSH BARKER REAL ESTATE - New
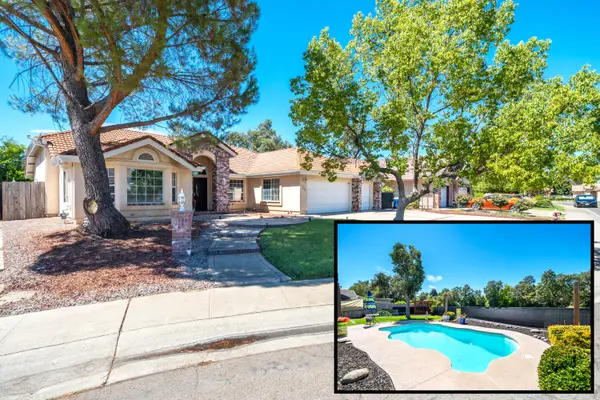 $565,000Active3 beds 2 baths2,224 sq. ft.
5414 Indianwood Drive, Redding, CA 96001
MLS# 26-4577Listed by: NORTHSTATE REAL ESTATE PROFESSIONALS


Protect your home and budget from life's surprises with an Assurant Home Warranty, backed by a partner that supports you through every step of homeownership. Explore Plans.
©2026 Century 21 Real Estate LLC. All rights reserved. CENTURY 21®, the CENTURY 21 Logo and C21® are service marks owned by Century 21 Real Estate LLC. Century 21 Real Estate LLC fully supports the principles of the Fair Housing Act and the Equal Opportunity Act. Each office is independently owned and operated. Listing information is deemed reliable but not guaranteed accurate.