
200 Ridgetop Drive #APT 4, Redding, CA 96003
Local realty services provided by:CENTURY 21 Epic
200 Ridgetop Drive #APT 4,Redding, CA 96003
$268,800
- 2 Beds
- 3 Baths
- 1,155 sq. ft.
- Single family
- Active
Listed by: chris a mazorra
Office: coldwell banker select real estate - redding
MLS#:26-4692
Source:CA_SAR
Price summary
- Price:$268,800
- Price per sq. ft.:$232.73
About this home
This updated 2-bedroom, 2.5-bath condo offers 1,155 sq ft and is move-in ready.
It features luxury vinyl plank flooring, new carpet in the bedrooms, and modern appliances. The open layout includes two spacious bedrooms, a half-bath downstairs, a two-car garage, and plenty of storage.
Community pools and a spa are available on-site.
The location is minutes from Shasta Lake, Whiskeytown, downtown Redding, shopping, and river trails.
Contact an agent
Home facts
- Year built:1991
- Subdivision & Development:RIDGETOP
- Listing ID #:26-4692
- Added:1 day(s) ago
- Updated:September 05, 2026 at 06:46 PM
Rooms and interior
- Bedrooms:2
- Total bathrooms:3
- Full bathrooms:2
- Half bathrooms:1
- Flooring:Luxury Vinyl, Wall to Wall Carpet
- Dining Description:Dining Area
- Bathrooms Description:Double Vanity
- Kitchen Description:Dishwasher, Disposal, Exhaust Over Stove Microwave, Quartz Counter Tops, Range/Oven, Refrigerator
- Bedroom Description:Master Bedroom Suite
- Living area:1,155 sq. ft.
Heating and cooling
- Cooling:Central
- Heating:Forced Air, Heating
Structure and exterior
- Roof:Composition
- Year built:1991
- Building area:1,155 sq. ft.
- Lot area:0.02 Acres
- Lot Features:City Lot, Level
- Construction Materials:T1-11
- Foundation Description:Slab
- Levels:2 Story
Utilities
- Water:Public
- Sewer:Public Sewer
Finances and disclosures
- Price:$268,800
- Price per sq. ft.:$232.73
Features and amenities
- Laundry features:In Closet
- Amenities:Double Pane Windows, Pantry, Spa
- Pool features:Community Pool
Parking
- Parking description:Assigned, Attached Garage
- Garage spaces:2
New listings near 200 Ridgetop Drive #APT 4
- New
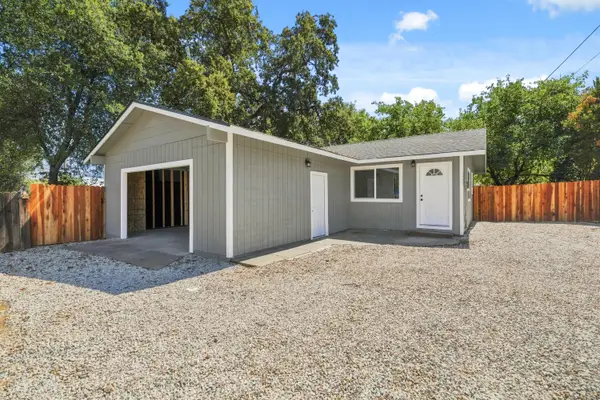 $310,000Active3 beds 1 baths918 sq. ft.
3405 West Street, Redding, CA 96001
MLS# 26-4698Listed by: MOVE REALTY - New
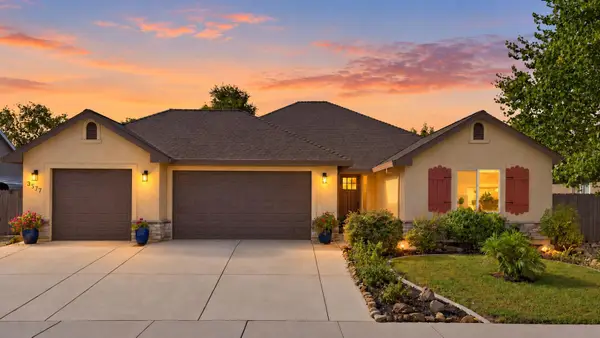 $599,900Active3 beds 3 baths2,208 sq. ft.
3577 Laver Street, Redding, CA 96002
MLS# 26-4695Listed by: JOSH BARKER REAL ESTATE - New
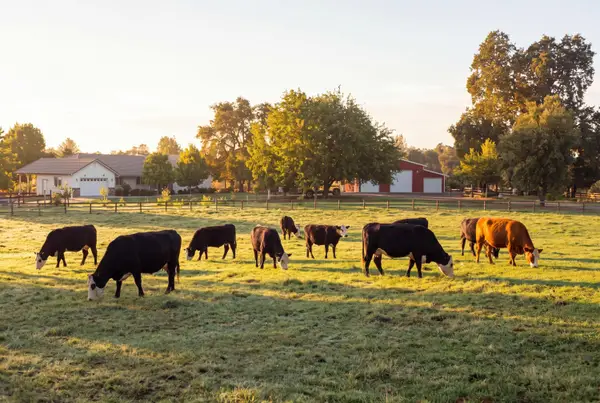 $1,275,000Active3 beds 3 baths2,704 sq. ft.
11764 E Stillwater Way, Redding, CA 96003
MLS# 26-4693Listed by: NORTH STATE REALTORS, INC. - New
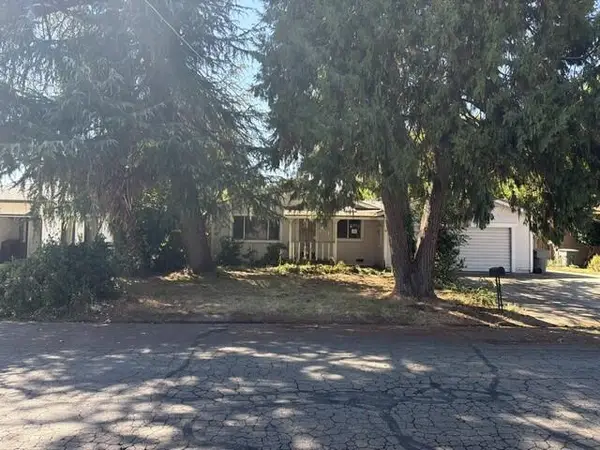 $202,500Active4 beds 2 baths1,176 sq. ft.
6838 Reflection Street, Redding, CA 96001
MLS# 26-4690Listed by: BANNER REAL ESTATE - New
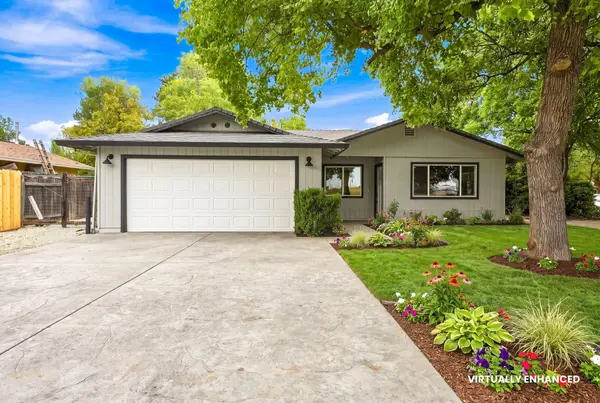 $319,000Active3 beds 2 baths1,197 sq. ft.
2460 N Bonnyview Road, Redding, CA 96001
MLS# 26-4689Listed by: REAL BROKERAGE TECHNOLOGIES - New
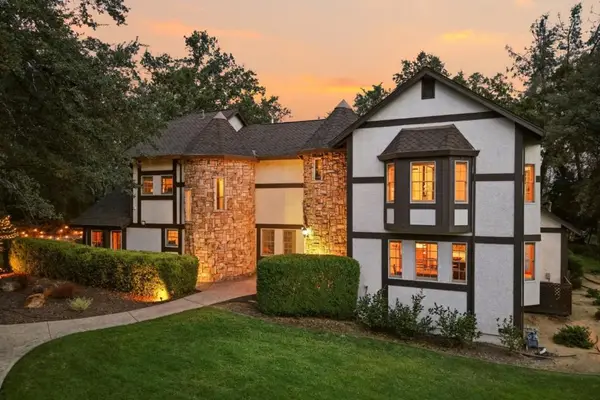 $1,495,900Active8 beds 9 baths4,985 sq. ft.
19177 Hollow Lane, Redding, CA 96003
MLS# ML82060153Listed by: EXP REALTY OF CALIFORNIA INC - New
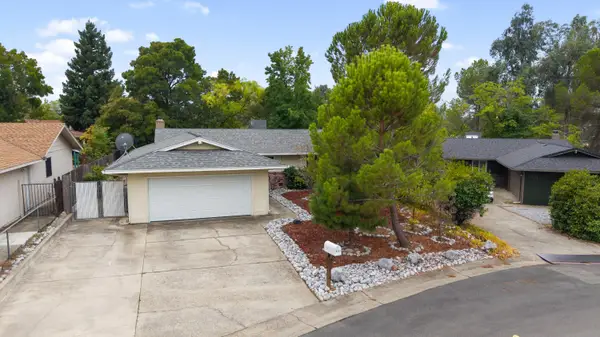 $329,000Active3 beds 2 baths1,088 sq. ft.
5637 Cascade Drive, Redding, CA 96003
MLS# 26-4685Listed by: EXP REALTY OF CALIFORNIA, INC. - Open Sun, 11am to 2pmNew
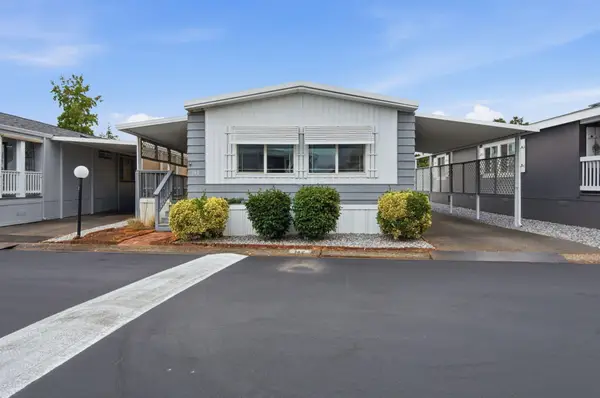 $74,900Active2 beds 2 baths1,000 sq. ft.
Address Withheld By Seller, Redding, CA 96002
MLS# 26-4669Listed by: KELLER WILLIAMS REALTY IRVINE - New
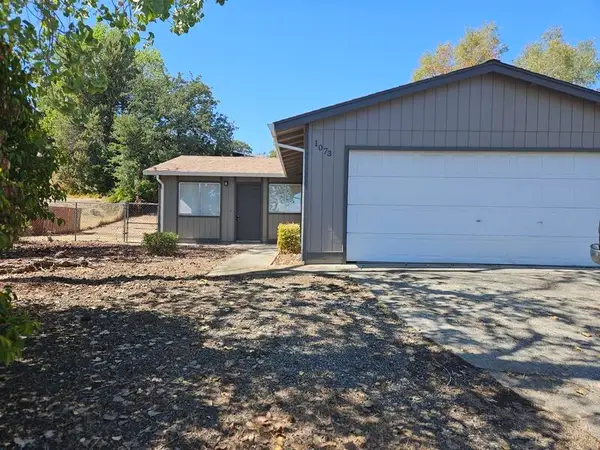 $315,000Active3 beds 2 baths912 sq. ft.
1073 Fallon Court, Redding, CA 96003
MLS# 26-4679Listed by: MISTLETOE REALTY


Protect your home and budget from life's surprises with an Assurant Home Warranty, backed by a partner that supports you through every step of homeownership. Explore Plans.
©2026 Century 21 Real Estate LLC. All rights reserved. CENTURY 21®, the CENTURY 21 Logo and C21® are service marks owned by Century 21 Real Estate LLC. Century 21 Real Estate LLC fully supports the principles of the Fair Housing Act and the Equal Opportunity Act. Each office is independently owned and operated. Listing information is deemed reliable but not guaranteed accurate.