
399 Yolla Bolly Trail, Redding, CA 96003
Local realty services provided by:CENTURY 21 Epic
399 Yolla Bolly Trail,Redding, CA 96003
$309,500
- 2 Beds
- 2 Baths
- 1,008 sq. ft.
- Single family
- Active
Listed by: greg snow, robbie mayfield
Office: meridian pointe realty
MLS#:26-4441
Source:CA_SAR
Price summary
- Price:$309,500
- Price per sq. ft.:$307.04
About this home
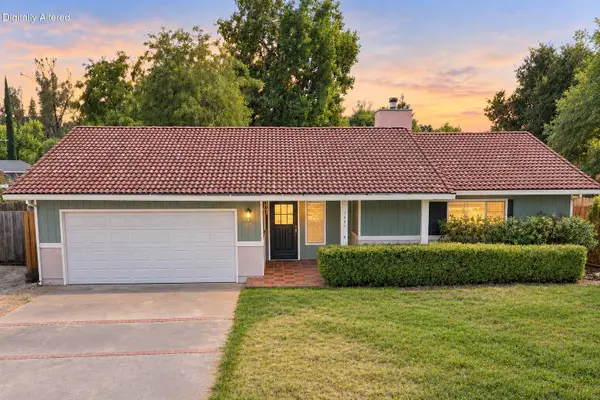
Get the most affordable home in Shasta Hills Estates. A 55+ gated community located in a super convenient location. Just remodeled! New LVP flooring throughout, cabinets, hardware, appliances, interior paint, doors, sinks plumbing fixtures, base and trim.
Super clean and ready to move into! 2- car garage with brand new garage door. Indoor laundry, open kitchen and dining area and large master bedroom. Backyard patio. Nice shade trees and shrubs for privacy
Super amenities including clubhouse, pickleball court, pool, spa, park, walking trails and RV parking.
Contact an agent
Home facts
- Year built:1989
- Listing ID #:26-4441
- Added:1 day(s) ago
- Updated:August 29, 2026 at 10:17 AM
Rooms and interior
- Bedrooms:2
- Total bathrooms:2
- Full bathrooms:1
- Half bathrooms:1
- Flooring:Luxury Vinyl
- Dining Description:Dining Area
- Kitchen Description:Built-in Microwave, Dishwasher, Range/Oven, Solid Surface Counter Tops
- Bedroom Description:Master Bedroom Suite
- Living area:1,008 sq. ft.
Heating and cooling
- Cooling:Central
- Heating:Forced Air, Heating
Structure and exterior
- Roof:Composition
- Year built:1989
- Building area:1,008 sq. ft.
- Lot area:0.11 Acres
- Lot Features:City Lot, Level
- Architectural Style:Contemporary
- Construction Materials:Wood Siding
- Foundation Description:Raised
Utilities
- Water:Private
- Sewer:Public Sewer
Finances and disclosures
- Price:$309,500
- Price per sq. ft.:$307.04
Features and amenities
- Laundry features:Hook-ups, Laundry Room, Laundry in Complex
- Amenities:Recreation Room
- Pool features:Community Pool, Gunite
Parking
- Parking description:Attached Garage, On Street
- Garage spaces:2
New listings near 399 Yolla Bolly Trail
- New
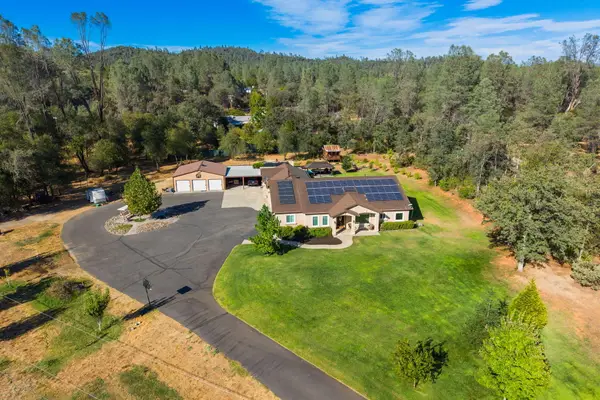 $875,000Active4 beds 3 baths3,477 sq. ft.
11970 Quartz Hill Road, Redding, CA 96003
MLS# 26-4439Listed by: WAHLUND & CO. REALTY GROUP - New
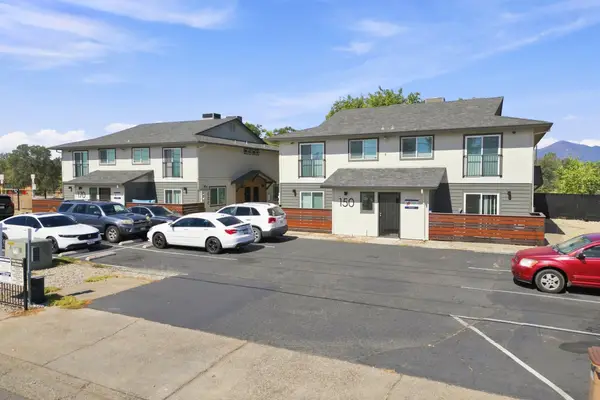 $1,425,000Active-- beds -- baths
150 & 170 Masonic Avenue, Redding, CA 96003
MLS# 26-4362Listed by: JOSH BARKER REAL ESTATE - New
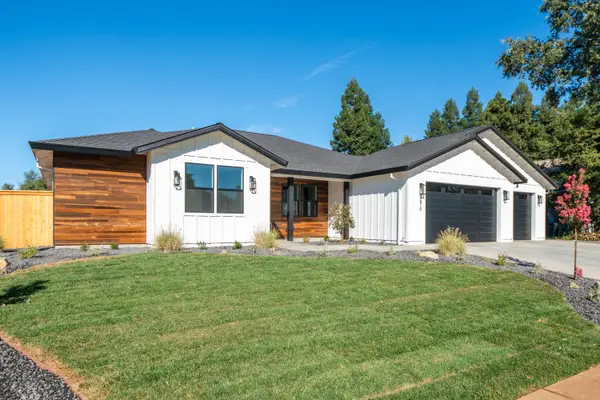 $739,000Active4 beds 3 baths2,318 sq. ft.
4870 Dandelion Drive, Redding, CA 96002
MLS# 26-4422Listed by: HOUSE OF REALTY - New
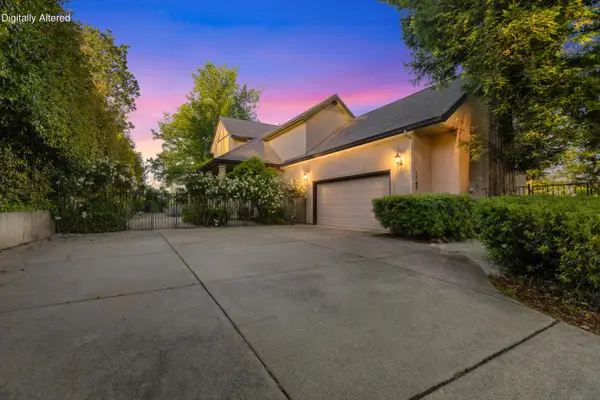 $699,000Active3 beds 3 baths2,932 sq. ft.
1765 Gold Hills Drive, Redding, CA 96003
MLS# 26-4423Listed by: REAL BROKERAGE TECHNOLOGIES - New
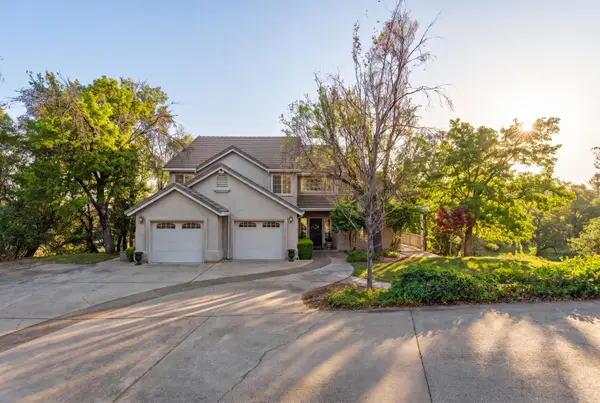 $644,000Active3 beds 3 baths2,546 sq. ft.
8725 Landmark Circle, Redding, CA 96001
MLS# 26-4426Listed by: REAL BROKERAGE TECHNOLOGIES - Open Sat, 10am to 12pmNew
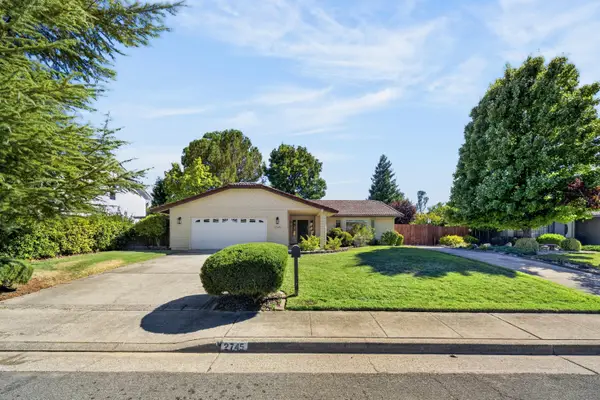 $479,000Active3 beds 2 baths2,006 sq. ft.
2745 Amethyst Way, Redding, CA 96003
MLS# 26-4428Listed by: REAL BROKERAGE TECHNOLOGIES - New
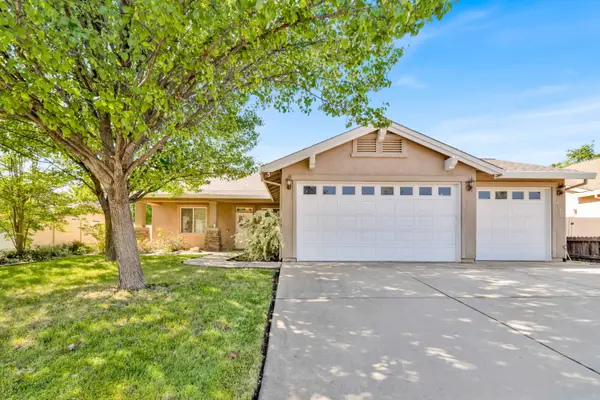 $449,000Active4 beds 3 baths1,659 sq. ft.
4178 Sunflower Drive, Redding, CA 96001
MLS# 26-4429Listed by: WISE HOUSE REALTY - New
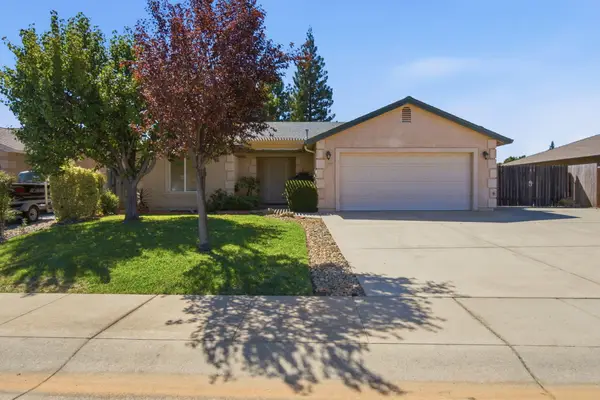 $399,000Active3 beds 2 baths1,481 sq. ft.
1081 Monterra Lane, Redding, CA 96002
MLS# 26-4433Listed by: EXP REALTY OF CALIFORNIA, INC. - New
 $338,000Active2 beds 2 baths1,540 sq. ft.
1437 Casa Vereda Way, Redding, CA 96003
MLS# 26-4434Listed by: JOSH BARKER REAL ESTATE


Protect your home and budget from life's surprises with an Assurant Home Warranty, backed by a partner that supports you through every step of homeownership. Explore Plans.
©2026 Century 21 Real Estate LLC. All rights reserved. CENTURY 21®, the CENTURY 21 Logo and C21® are service marks owned by Century 21 Real Estate LLC. Century 21 Real Estate LLC fully supports the principles of the Fair Housing Act and the Equal Opportunity Act. Each office is independently owned and operated. Listing information is deemed reliable but not guaranteed accurate.