
4870 Dandelion Drive, Redding, CA 96002
Local realty services provided by:CENTURY 21 Epic
4870 Dandelion Drive,Redding, CA 96002
$739,000
- 4 Beds
- 3 Baths
- 2,318 sq. ft.
- Single family
- Active
Listed by: robbie middleton, rob middleton
Office: house of realty
MLS#:26-4422
Source:CA_SAR
Price summary
- Price:$739,000
- Price per sq. ft.:$318.81
About this home
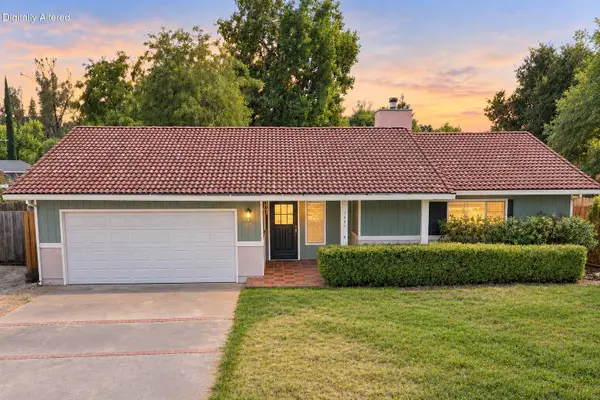
Modern design meets thoughtful craftsmanship in this new beautifully appointed 2,318 square foot home, offering 3 bedrooms, 2.5 bathrooms, a dedicated office, and an impressive collection of custom upgrades throughout. From the moment you arrive, the home's distinctive architecture, crisp board and batten siding, warm wood accents, modern garage doors, and professionally designed landscaping create exceptional curb appeal.
Inside, the attention to detail immediately stands out. The open concept living spaces feature beautiful wood like flooring, contemporary lighting, soaring ceilings, and an impressive custom fireplace wall with built-in cabinetry. The chef inspired kitchen is truly the heart of the home, featuring an oversized island, quartz countertops, custom cabinetry to the ceiling, stainless steel appliances, subway tile backsplash, under cabinet lighting, and a generous walk-in pantry. The seamless connection between the kitchen, dining, and living areas makes this home equally suited for everyday living or entertaining.
The dedicated office is a standout feature, complete with a dramatic custom accent wall and abundant natural light, creating a stylish and functional workspace. The spacious primary suite offers a peaceful retreat with thoughtful finishes and a beautifully appointed ensuite bath. Additional bedrooms are generously sized and complemented by walk in closets.
Throughout the home, you'll find custom millwork, upgraded fixtures, designer finishes, modern hardware, abundant natural light, and exceptional attention to detail that sets this property apart from the typical new home. The oversized 3-car garage provides plenty of room for vehicles, storage, and hobbies.
Outside, the low-maintenance landscaping, established lawn, privacy fencing, and expansive driveway provide both beauty and functionality. Simply put, this is a home where modern style, quality craftsmanship, and livability come together exceptionally well. A truly special property that needs to be seen to fully appreciate the level of detail and customization....
Contact an agent
Home facts
- Year built:2026
- Listing ID #:26-4422
- Added:1 day(s) ago
- Updated:August 29, 2026 at 03:43 AM
Rooms and interior
- Bedrooms:4
- Total bathrooms:3
- Full bathrooms:2
- Half bathrooms:1
- Flooring:Laminate, Tile, Wall to Wall Carpet
- Dining Description:Dining Area
- Bathrooms Description:Double Vanity
- Kitchen Description:Built-in Microwave, Dishwasher, Disposal, Quartz Counter Tops, Range/Oven
- Bedroom Description:Master Bedroom Suite
- Living area:2,318 sq. ft.
Heating and cooling
- Cooling:Central
- Heating:Electric, Forced Air, Heat Pump, Heating
Structure and exterior
- Roof:Composition
- Year built:2026
- Building area:2,318 sq. ft.
- Lot area:0.26 Acres
- Lot Features:City Lot, Level
- Architectural Style:Craftsman, Traditional
- Construction Materials:Stucco, Wood Siding
- Foundation Description:Slab
Utilities
- Water:Public
- Sewer:Public Sewer, Sewer
Finances and disclosures
- Price:$739,000
- Price per sq. ft.:$318.81
Features and amenities
- Laundry features:Laundry Room
- Amenities:Double Pane Windows, Pantry
Parking
- Parking description:Attached Garage, Boat
- Garage spaces:4
New listings near 4870 Dandelion Drive
- New
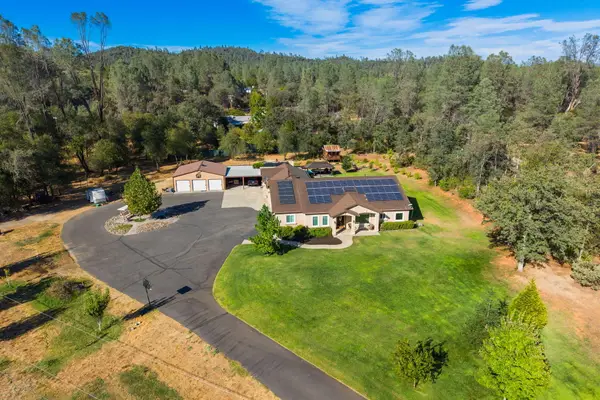 $875,000Active4 beds 3 baths3,477 sq. ft.
11970 Quartz Hill Road, Redding, CA 96003
MLS# 26-4439Listed by: WAHLUND & CO. REALTY GROUP - New
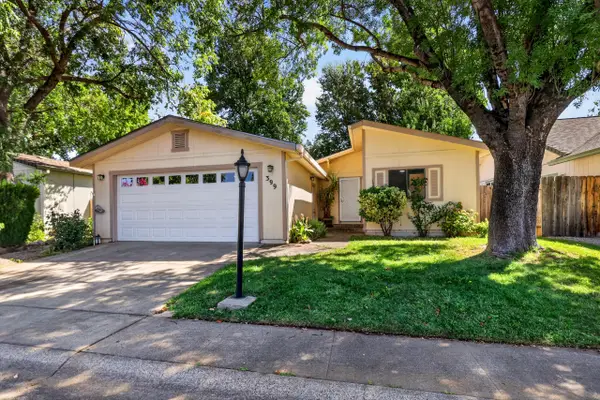 $309,500Active2 beds 2 baths1,008 sq. ft.
399 Yolla Bolly Trail, Redding, CA 96003
MLS# 26-4441Listed by: MERIDIAN POINTE REALTY - New
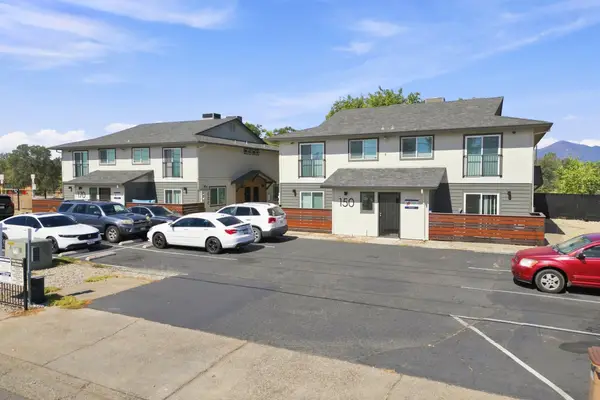 $1,425,000Active-- beds -- baths
150 & 170 Masonic Avenue, Redding, CA 96003
MLS# 26-4362Listed by: JOSH BARKER REAL ESTATE - New
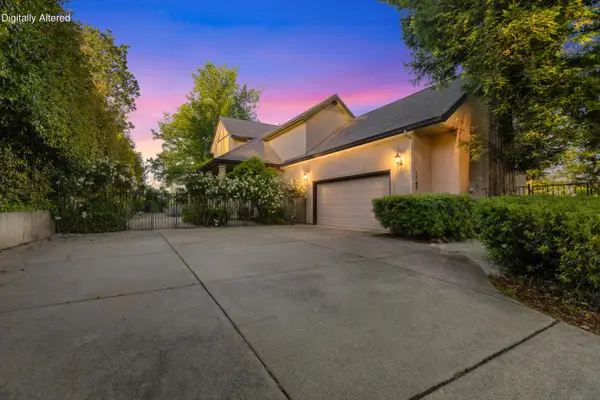 $699,000Active3 beds 3 baths2,932 sq. ft.
1765 Gold Hills Drive, Redding, CA 96003
MLS# 26-4423Listed by: REAL BROKERAGE TECHNOLOGIES - New
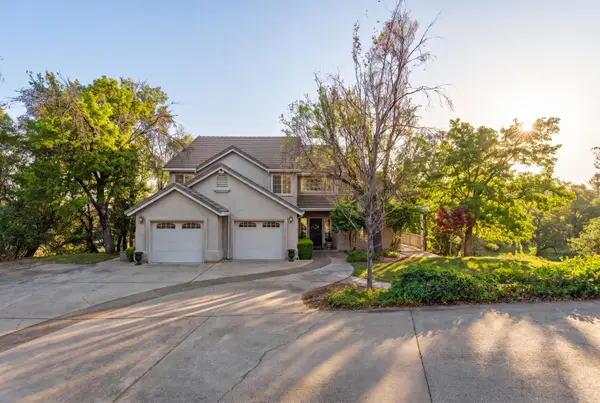 $644,000Active3 beds 3 baths2,546 sq. ft.
8725 Landmark Circle, Redding, CA 96001
MLS# 26-4426Listed by: REAL BROKERAGE TECHNOLOGIES - Open Sat, 10am to 12pmNew
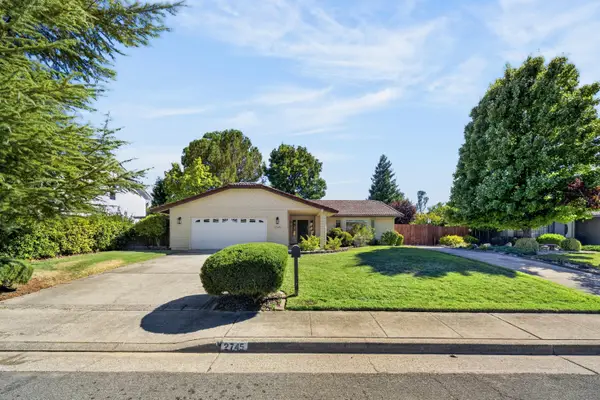 $479,000Active3 beds 2 baths2,006 sq. ft.
2745 Amethyst Way, Redding, CA 96003
MLS# 26-4428Listed by: REAL BROKERAGE TECHNOLOGIES - New
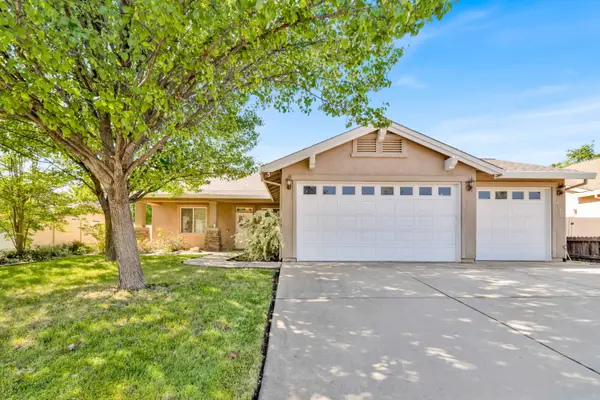 $449,000Active4 beds 3 baths1,659 sq. ft.
4178 Sunflower Drive, Redding, CA 96001
MLS# 26-4429Listed by: WISE HOUSE REALTY - New
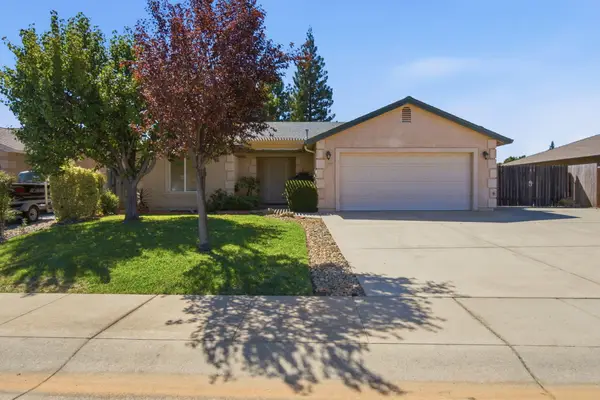 $399,000Active3 beds 2 baths1,481 sq. ft.
1081 Monterra Lane, Redding, CA 96002
MLS# 26-4433Listed by: EXP REALTY OF CALIFORNIA, INC. - New
 $338,000Active2 beds 2 baths1,540 sq. ft.
1437 Casa Vereda Way, Redding, CA 96003
MLS# 26-4434Listed by: JOSH BARKER REAL ESTATE


Protect your home and budget from life's surprises with an Assurant Home Warranty, backed by a partner that supports you through every step of homeownership. Explore Plans.
©2026 Century 21 Real Estate LLC. All rights reserved. CENTURY 21®, the CENTURY 21 Logo and C21® are service marks owned by Century 21 Real Estate LLC. Century 21 Real Estate LLC fully supports the principles of the Fair Housing Act and the Equal Opportunity Act. Each office is independently owned and operated. Listing information is deemed reliable but not guaranteed accurate.