
416 Arbor Place, Redding, CA 96001
Local realty services provided by:CENTURY 21 Epic
416 Arbor Place,Redding, CA 96001
$910,000
- 4 Beds
- 3 Baths
- 3,121 sq. ft.
- Single family
- Active
Listed by: brian dombroski
Office: dombroski realty
MLS#:26-5490
Source:CA_SAR
Price summary
- Price:$910,000
- Price per sq. ft.:$291.57
About this home
Enjoy breathtaking Sacramento River views from this beautifully designed custom home in the highly desirable Sunset Terrace subdivision. Situated on a quiet cul-de-sac, the home was thoughtfully designed to maximize the natural setting with oversized windows that bring in abundant light while showcasing the river and surrounding landscape. The open living spaces feature warm wood flooring throughout and flow seamlessly into a well-appointed gourmet kitchen, ideal for both everyday living and entertaining. The spacious primary suite offers a private porch--an ideal place to relax and enjoy the peaceful surroundings. Nine-foot ceilings on the main level enhance the home's open feel, while the garage features 10-foot ceilings providing excellent storage flexibility. The home also includes a finished 165 sq ft basement area plus extensive unfinished basement space for additional storage or future expansion. Outdoor living is a highlight of the property. Composite and cement decks face north-east, providing comfortable evening shade while still offering spectacular sunset views. The property also includes boat/RV parking and a large cement patio area that has served as a perfect spot for an above-ground pool during summer months. A private Sacramento river trail entry added in 2023 makes it easy to enjoy the nearby river setting. Numerous recent upgrades add efficiency and peace of mind, including a high-efficiency HVAC system (2024), new patio doors and windows (2025), water heater (2025), dishwasher (2026), bathroom remodel (2022), and new composite and cement decks installed in 2020. This home combines river views, privacy, modern upgrades, and outdoor lifestyle opportunities--a rare find in one of the area's most desirable neighborhoods....
Contact an agent
Home facts
- Year built:1990
- Listing ID #:26-5490
- Added:1 day(s) ago
- Updated:October 02, 2026 at 02:49 PM
Rooms and interior
- Bedrooms:4
- Total bathrooms:3
- Full bathrooms:3
- Flooring:Tile, Wood
- Dining Description:Breakfast Bar, Formal
- Bathrooms Description:Double Vanity
- Kitchen Description:Built-in Microwave, Disposal, Granite Slab Counter Tops
- Living area:3,121 sq. ft.
Heating and cooling
- Cooling:Heat Pump, Whole House Fan
- Heating:Heating
Structure and exterior
- Roof:Composition
- Year built:1990
- Building area:3,121 sq. ft.
- Lot area:0.35 Acres
- Lot Features:City Lot, Steep
- Architectural Style:Contemporary
- Construction Materials:Stucco
- Foundation Description:Concrete Perimeter
- Levels:3 Story
Utilities
- Water:Public
- Sewer:Public Sewer
Finances and disclosures
- Price:$910,000
- Price per sq. ft.:$291.57
Features and amenities
- Laundry features:In Kitchen
- Amenities:Window Coverings
Parking
- Parking description:Boat, Oversized Parking, RV Access/Parking
New listings near 416 Arbor Place
- New
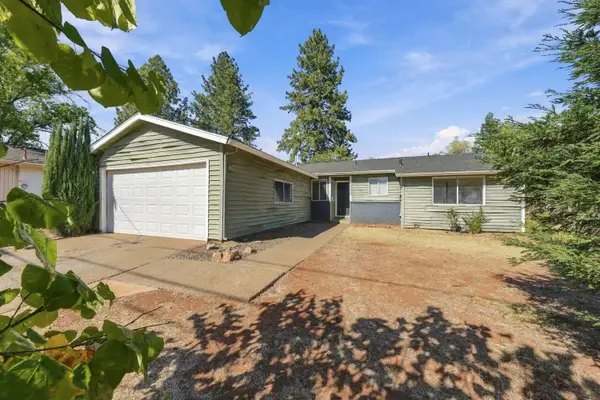 $289,000Active3 beds 2 baths1,273 sq. ft.
2300 Jonquil Way, Redding, CA 96002
MLS# 26-5610Listed by: UPWARD REALTY - New
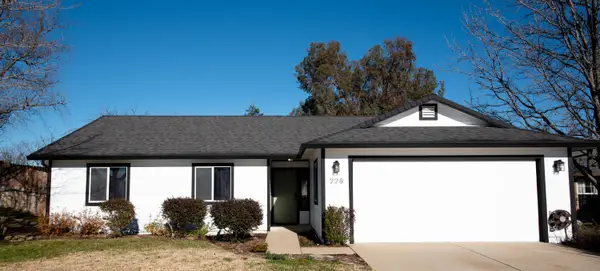 $375,000Active3 beds 2 baths1,303 sq. ft.
778 Covey Court, Redding, CA 96003
MLS# 26-5608Listed by: EXP REALTY OF CALIFORNIA, INC. - New
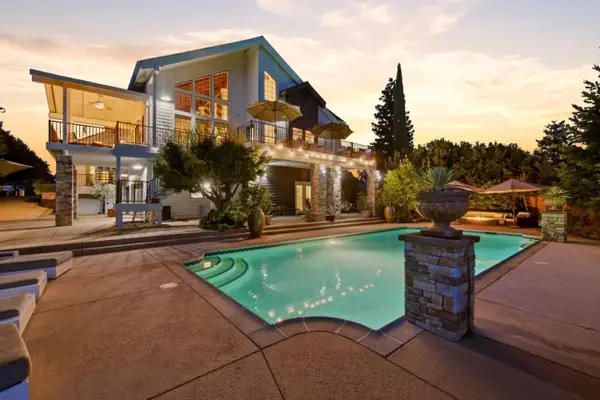 $1,350,000Active4 beds 4 baths4,120 sq. ft.
881 Sunkist Court, REDDING, CA 96001
MLS# 82063319Listed by: EXP REALTY OF CALIFORNIA INC
- New
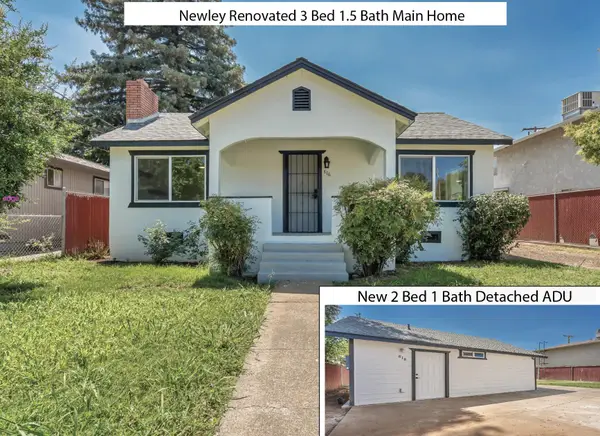 $399,000Active-- beds -- baths
816 West Street, Redding, CA 96001
MLS# 26-5602Listed by: REALTY 110, INC. - Open Sat, 10am to 12pmNew
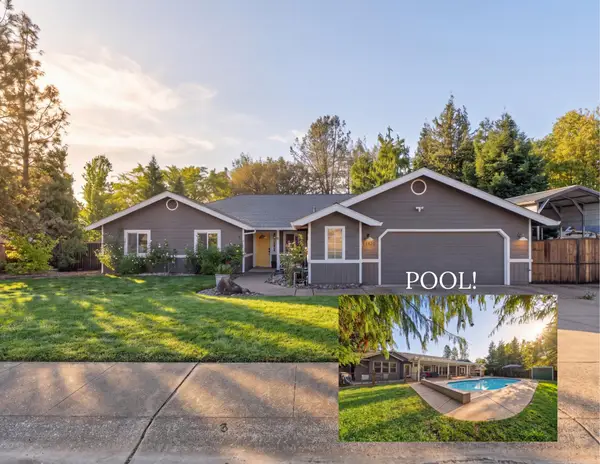 $775,000Active5 beds 4 baths2,482 sq. ft.
11420 Wales Drive, Redding, CA 96003
MLS# 26-5593Listed by: REAL BROKERAGE TECHNOLOGIES - New
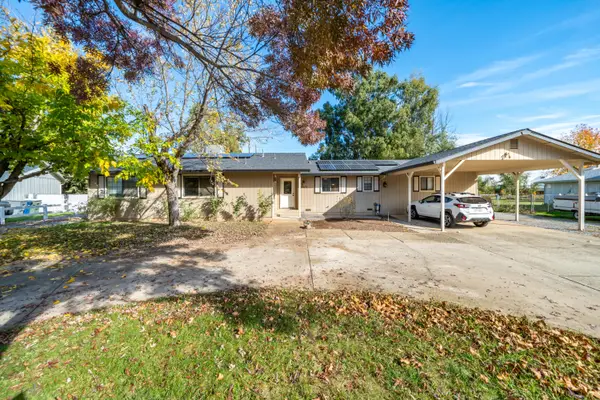 $599,000Active4 beds 3 baths2,402 sq. ft.
7273 Amigo Way, Redding, CA 96002
MLS# 26-5546Listed by: STEWART REAL ESTATE COMPANY - New
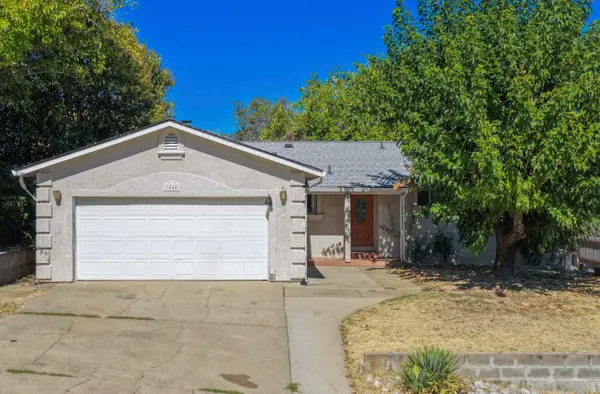 $324,900Active3 beds 2 baths1,232 sq. ft.
3540 Dwayne Court, Redding, CA 96001
MLS# 26-5559Listed by: UPWARD REALTY - New
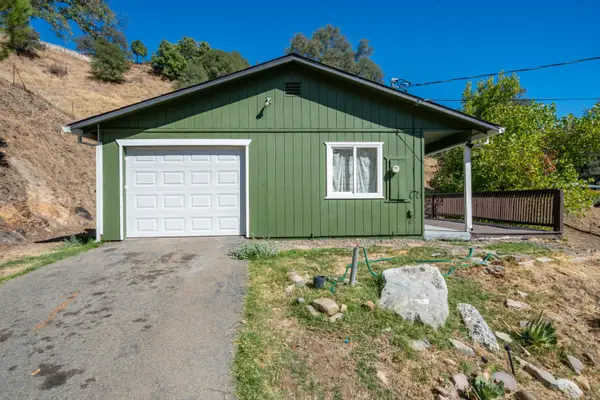 $205,000Active2 beds 1 baths984 sq. ft.
14870 Lamoine Court, Redding, CA 96003
MLS# 26-5566Listed by: RELEVANT REAL ESTATE - New
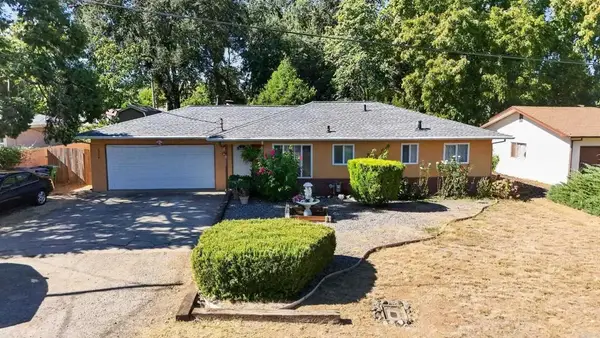 $290,000Active3 beds 2 baths1,082 sq. ft.
4398 E Bonnyville Road, Redding, CA 96001
MLS# NDP2609125Listed by: HARCOURTS JADE - Open Sat, 11am to 1pmNew
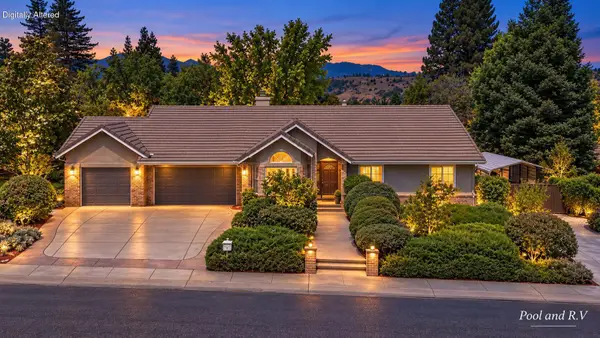 $558,800Active3 beds 2 baths2,058 sq. ft.
568 River Oaks Drive, Redding, CA 96001
MLS# 26-5541Listed by: JOSH BARKER REAL ESTATE


Protect your home and budget from life's surprises with an Assurant Home Warranty, backed by a partner that supports you through every step of homeownership. Explore Plans.
©2026 Century 21 Real Estate LLC. All rights reserved. CENTURY 21®, the CENTURY 21 Logo and C21® are service marks owned by Century 21 Real Estate LLC. Century 21 Real Estate LLC fully supports the principles of the Fair Housing Act and the Equal Opportunity Act. Each office is independently owned and operated. Listing information is deemed reliable but not guaranteed accurate.