
4615 Dandelion Drive, Redding, CA 96002
Local realty services provided by:CENTURY 21 Epic
4615 Dandelion Drive,Redding, CA 96002
$363,000
- 3 Beds
- 2 Baths
- 1,650 sq. ft.
- Single family
- Pending
Listed by: fredericka martin, wayne d martin
Office: treg inc - the real estate group
MLS#:26-4450
Source:CA_SAR
Price summary
- Price:$363,000
- Price per sq. ft.:$220
About this home
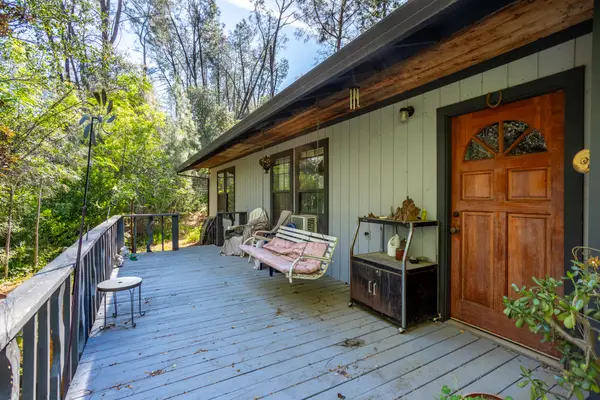
Clean and well-maintained 3-bedroom, 2-bath home offering approximately 1,650 square feet on over a quarter-acre lot in a desirable neighborhood near parks, shopping, and schools. Features include an attached 3-car garage, storage outbuilding, and a roof replaced in 2018. Pest clearance provides added peace of mind. A comfortable, move-in-ready home in a convenient location!
Contact an agent
Home facts
- Year built:1996
- Subdivision & Development:N/A
- Listing ID #:26-4450
- Added:3 day(s) ago
- Updated:September 01, 2026 at 10:40 PM
Rooms and interior
- Bedrooms:3
- Total bathrooms:2
- Full bathrooms:2
- Flooring:Vinyl, Wall to Wall Carpet, Wood
- Dining Description:Dining Area
- Kitchen Description:Dishwasher, Disposal, Range/Oven, Refrigerator, Solid Surface Counter Tops
- Bedroom Description:Master Bedroom Suite, Split Bedroom Plan
- Living area:1,650 sq. ft.
Heating and cooling
- Cooling:Central
- Heating:Forced Air, Heating
Structure and exterior
- Roof:Composition
- Year built:1996
- Building area:1,650 sq. ft.
- Lot area:0.28 Acres
- Lot Features:City Lot, Level
- Architectural Style:Ranch
- Construction Materials:Wood Siding
- Foundation Description:Slab
Utilities
- Water:Public
- Sewer:Sewer
Finances and disclosures
- Price:$363,000
- Price per sq. ft.:$220
Features and amenities
- Laundry features:Laundry Room
- Amenities:Double Pane Windows, Window Coverings
Parking
- Parking description:Attached Garage, RV Access/Parking
- Garage spaces:3
New listings near 4615 Dandelion Drive
- New
 $329,900Active3 beds 2 baths1,658 sq. ft.
14311 Indian Acres Trail, Redding, CA 96003
MLS# 26-4541Listed by: JOSH BARKER REAL ESTATE - New
 $80,000Active6.94 Acres
00 Honeybee Road, Redding, CA 96001
MLS# 26-4520Listed by: EXP REALTY OF NORTHERN CALIFORNIA, INC. - New
 $100,000Active3.57 Acres
000 Weseman Road, Redding, CA 96001
MLS# 26-4528Listed by: EXP REALTY OF NORTHERN CALIFORNIA, INC. - New
 $350,000Active59.02 Acres
4200 Sunglow Drive, Redding, CA 96001
MLS# 26-4532Listed by: EXP REALTY OF NORTHERN CALIFORNIA, INC. - New
 $309,000Active3 beds 2 baths1,008 sq. ft.
2300 Nebula Street, Redding, CA 96002
MLS# 26-4510Listed by: EXP REALTY OF CALIFORNIA, INC. - New
 $79,900Active2 beds 2 baths1,344 sq. ft.
977 Tuberose Trail, Redding, CA 96003
MLS# 26-4496Listed by: MISTLETOE REALTY - New
 $349,900Active3 beds 2 baths1,504 sq. ft.
3705 Rosita Drive, Redding, CA 96001
MLS# 26-4421Listed by: EXP REALTY OF NORTHERN CALIFORNIA, INC. - New
 $349,000Active3 beds 3 baths1,495 sq. ft.
2393 Shining Star Way, Redding, CA 96003
MLS# 26-4489Listed by: UPWARD REALTY - New
 $115,000Active1 Acres
16438 Lower Springs Road, Redding, CA 96001
MLS# 26-4490Listed by: BETTER HOMES GARDENS REAL ESTATE - RESULTS - New
 $345,000Active2 beds 2 baths1,320 sq. ft.
1902 Bechelli Lane, Redding, CA 96002
MLS# 26-4487Listed by: NEXT MOVE REALTY


Protect your home and budget from life's surprises with an Assurant Home Warranty, backed by a partner that supports you through every step of homeownership. Explore Plans.
©2026 Century 21 Real Estate LLC. All rights reserved. CENTURY 21®, the CENTURY 21 Logo and C21® are service marks owned by Century 21 Real Estate LLC. Century 21 Real Estate LLC fully supports the principles of the Fair Housing Act and the Equal Opportunity Act. Each office is independently owned and operated. Listing information is deemed reliable but not guaranteed accurate.