
5521 Churn Creek Road, Redding, CA 96002
Local realty services provided by:CENTURY 21 Epic
Listed by: josh barker
Office: josh barker real estate
MLS#:26-2728
Source:CA_SAR
Price summary
- Price:$1,385,000
- Price per sq. ft.:$323.3
About this home
CHURN CREEK ESTATE -- WHERE PRIVACY MEETS EVERYTHING YOU'VE BEEN LOOKING FOR
A thousand-foot tree-lined drive leads to a sixteen-foot gated entrance, where the outside world quietly disappears. Beyond the gate, twenty-three acres of deep green irrigated pastures, towering heritage oaks, and a Mediterranean-inspired residence create a setting that feels remarkably removed from everyday life.
Behind the gate, the pace of life changes.
Inside, generous living spaces are filled with natural light, creating an inviting setting for both quiet evenings and effortless entertaining. At the heart of the home, a bright, well-appointed kitchen offers abundant workspace and storage while connecting seamlessly to the surrounding living and dining areas, where expansive windows frame peaceful views of the ranch.
Step outside to a resort-style courtyard pool, where long summer evenings linger beneath the oaks and every sunset feels a little slower.
The classic Gambrel barn sits at the heart of the ranch, where horses, the arena, paddocks, and open pasture come together in the daily rhythm of country living. A private well, estimated at approximately 23 gallons per minute, supplies the home, barn, and livestock, while established ACID irrigation rights deliver seasonal water from April through October, keeping the pastures lush and green throughout Northern California's long summer.
Perhaps the rarest luxury of all is never having to choose between privacy and convenience.
Just minutes from shopping, dining, schools, airport, medical facilities and everyday necessities, this is a place where country living and modern convenience come together in a way that's seldom found.
A home to gather.
A ranch to enjoy.
A lifestyle becoming increasingly difficult to find....
Contact an agent
Home facts
- Year built:1973
- Subdivision & Development:N/A
- Listing ID #:26-2728
- Added:55 day(s) ago
- Updated:July 31, 2026 at 02:23 PM
Rooms and interior
- Bedrooms:4
- Total bathrooms:4
- Full bathrooms:4
- Flooring:Luxury Vinyl, Tile
- Dining Description:Dining Area
- Bathrooms Description:Double Vanity
- Kitchen Description:Convection Oven, Dishwasher, Disposal, Range/Oven, Tile Counter Tops
- Bedroom Description:Master Bedroom Suite
- Living area:4,284 sq. ft.
Heating and cooling
- Cooling:Central
- Heating:Forced Air, Heating
Structure and exterior
- Year built:1973
- Building area:4,284 sq. ft.
- Lot area:23 Acres
- Lot Features:2 on a Lot, Level, Private, Waterfront
- Architectural Style:Mediterranean, Ranch
- Construction Materials:Stucco, Wood Siding
- Foundation Description:Slab
- Levels:2 Story
Utilities
- Water:Single User Well, Well
- Sewer:Septic
Finances and disclosures
- Price:$1,385,000
- Price per sq. ft.:$323.3
Features and amenities
- Laundry features:Hook-ups, Laundry Room
- Amenities:Gated
- Pool features:Cabana
Parking
- Parking description:Boat, Oversized Parking, RV Access/Parking
New listings near 5521 Churn Creek Road
- New
 $279,000Active3 beds 1 baths1,256 sq. ft.
6851 Airport Road, Redding, CA 96002
MLS# 26-3642Listed by: REAL BROKERAGE TECHNOLOGIES - New
 $440,000Active3 beds 2 baths1,932 sq. ft.
1114 Snowcap Trail, Redding, CA 96003
MLS# 26-3647Listed by: SHASTA LIVING REAL ESTATE - New
 $429,000Active3 beds 2 baths1,634 sq. ft.
2206 Lonigan Court, Redding, CA 96001
MLS# 26-3646Listed by: YOUNG AND COMPANY REAL ESTATE - New
 $498,000Active3 beds 2 baths1,840 sq. ft.
3698 Foothill Boulevard, Redding, CA 96001
MLS# 26-3640Listed by: COLDWELL BANKER SELECT REAL ESTATE - REDDING - New
 $449,500Active3 beds 2 baths1,666 sq. ft.
5525 Churn Creek Road, Redding, CA 96002
MLS# 26-3638Listed by: JOSH BARKER REAL ESTATE - New
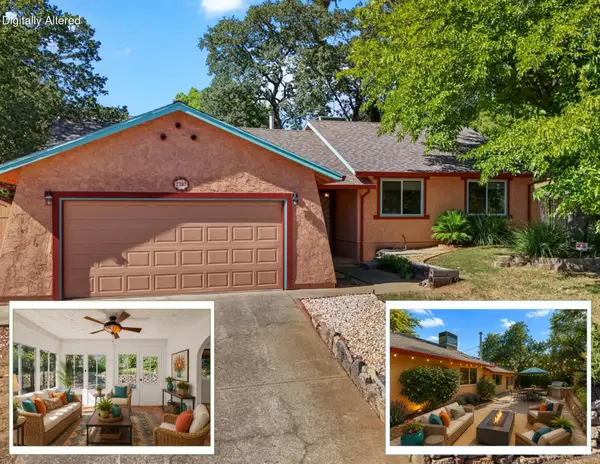 $359,000Active3 beds 2 baths1,347 sq. ft.
2782 Camulos Way, Redding, CA 96002
MLS# 26-3633Listed by: JOSH BARKER REAL ESTATE - New
 $699,000Active4 beds 3 baths2,599 sq. ft.
2440 Crescent Moon Court, Redding, CA 96001
MLS# 26-3634Listed by: SHASTA SOTHEBY'S INTERNATIONAL REALTY - New
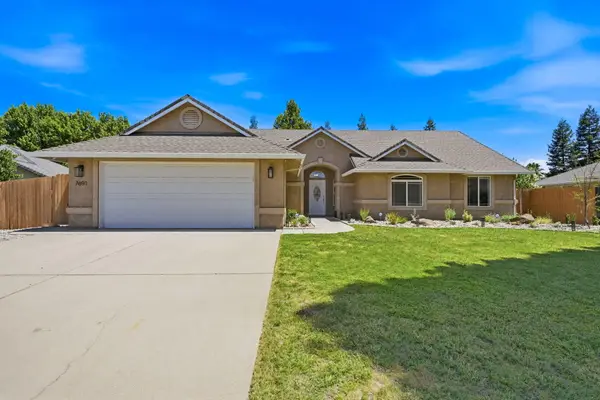 $449,000Active3 beds 2 baths1,610 sq. ft.
7691 Platinum Way, Redding, CA 96001
MLS# 26-3632Listed by: SEASONS REAL ESTATE, INC. - New
 $135,000Active2 beds 2 baths1,302 sq. ft.
4514 Fairywood Drive, Redding, CA 96003
MLS# 26-3629Listed by: WAHLUND & CO. REALTY GROUP - New
 $225,000Active3 beds 1 baths1,284 sq. ft.
1672 Lake, Redding, CA 96003
MLS# SN26164013Listed by: CALIFORNIA INVESTMENTS


Protect your home and budget from life's surprises with an Assurant Home Warranty, backed by a partner that supports you through every step of homeownership. Explore Plans.
©2026 Century 21 Real Estate LLC. All rights reserved. CENTURY 21®, the CENTURY 21 Logo and C21® are service marks owned by Century 21 Real Estate LLC. Century 21 Real Estate LLC fully supports the principles of the Fair Housing Act and the Equal Opportunity Act. Each office is independently owned and operated. Listing information is deemed reliable but not guaranteed accurate.