
57 Tidmore Lane, Redding, CA 96003
Local realty services provided by:CENTURY 21 Epic
57 Tidmore Lane,Redding, CA 96003
$379,900
- 4 Beds
- 2 Baths
- 1,878 sq. ft.
- Single family
- Active
Listed by: anje walfoort
Office: lpt realty, inc.
MLS#:26-6518
Source:CA_SAR
Price summary
- Price:$379,900
- Price per sq. ft.:$202.29
About this home
4 Bedrooms and Location, Location, Location!
Welcome to this amazing 4 bedroom home located close to Schools, Colleges, Churches, Shopping, Dining and freeway access!
Inside features a spacious family room with warm paint tones and custom tiled flooring that make this house immediately feel like a home.
Beautiful granite kitchen countertops with inviting breakfast bar, perfect for visiting during a cup of coffee in the morning or an evening of company, conversations and charcuterie.
Well though out 4 bedroom floor plan allowing spacious bedrooms and an oversized primary suite. Perfect for those needing a little extra room and double closets.
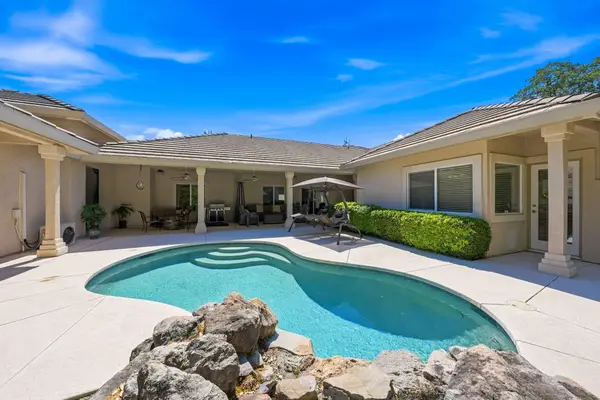
This home backs up to greenbelt, giving the backyard a private country feel (you might even see a deer or two!)
Close to walking trails, biking trails and creek access.
Contact an agent
Home facts
- Year built:1989
- Listing ID #:26-6518
- Added:1 day(s) ago
- Updated:October 22, 2026 at 08:47 PM
Rooms and interior
- Bedrooms:4
- Total bathrooms:2
- Full bathrooms:2
- Flooring:Tile, Wall to Wall Carpet
- Dining Description:Breakfast Bar, Dining Area
- Kitchen Description:Dishwasher, Disposal, Double Oven, Exhaust Over Stove Microwave, Granite Slab Counter Tops
- Bedroom Description:Master Bedroom Suite
- Living area:1,878 sq. ft.
Heating and cooling
- Cooling:Central
- Heating:Forced Air, Heating
Structure and exterior
- Roof:Composition
- Year built:1989
- Building area:1,878 sq. ft.
- Lot area:0.2 Acres
- Lot Features:City Lot, Level
- Architectural Style:Traditional
- Construction Materials:Wood Siding
- Foundation Description:Slab
Utilities
- Water:Public
- Sewer:Public Sewer, Sewer
Finances and disclosures
- Price:$379,900
- Price per sq. ft.:$202.29
Features and amenities
- Laundry features:Hook-ups, In Garage
- Amenities:Pantry
Parking
- Parking description:Attached Garage
- Garage spaces:2
New listings near 57 Tidmore Lane
- New
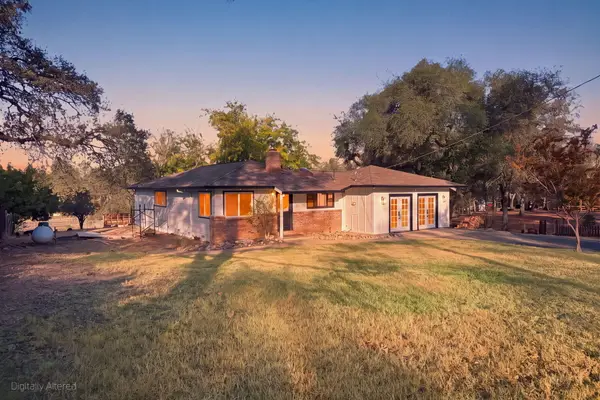 $449,888Active3 beds 2 baths1,700 sq. ft.
21212 Old Alturas Road, Redding, CA 96003
MLS# 26-6516Listed by: EXP REALTY OF CALIFORNIA, INC. - New
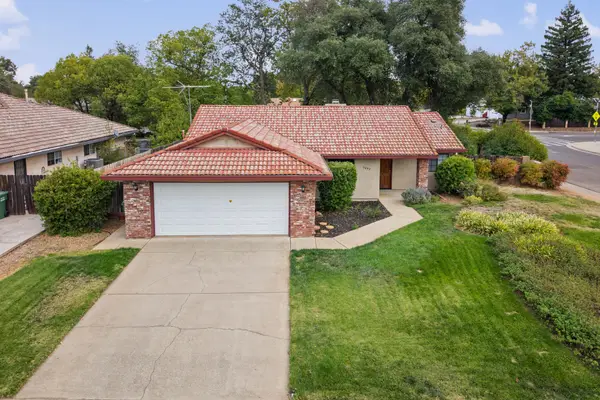 $369,900Active3 beds 2 baths1,312 sq. ft.
3697 Sunwood Drive, Redding, CA 96002
MLS# 26-6517Listed by: JOSH BARKER REAL ESTATE 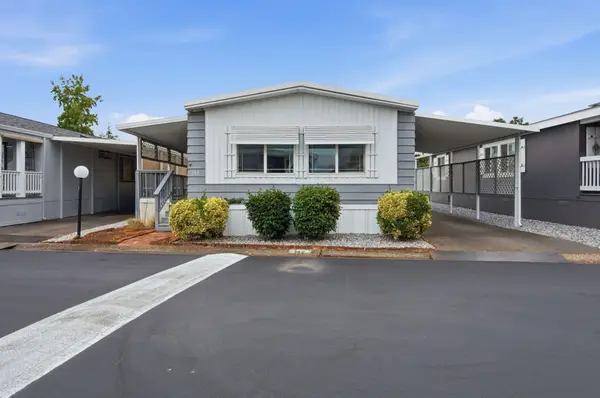 $74,900Active2 beds 2 baths1,000 sq. ft.
20350 Hole In 1 Drive, Redding, CA 96002
MLS# 26-4669Listed by: KELLER WILLIAMS REALTY IRVINE- New
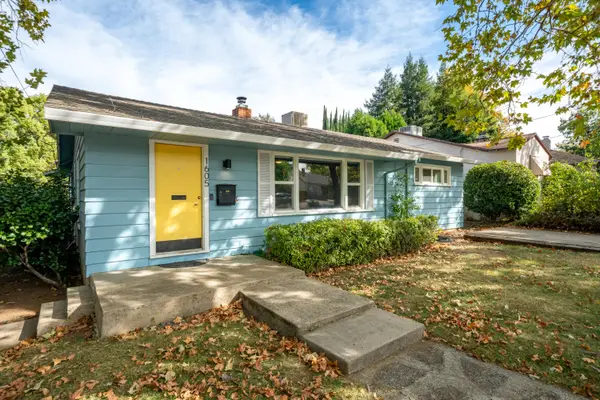 $329,000Active3 beds 1 baths1,299 sq. ft.
1605 Verda Street, Redding, CA 96001
MLS# 26-6511Listed by: NORTHSTATE REAL ESTATE PROFESSIONALS - New
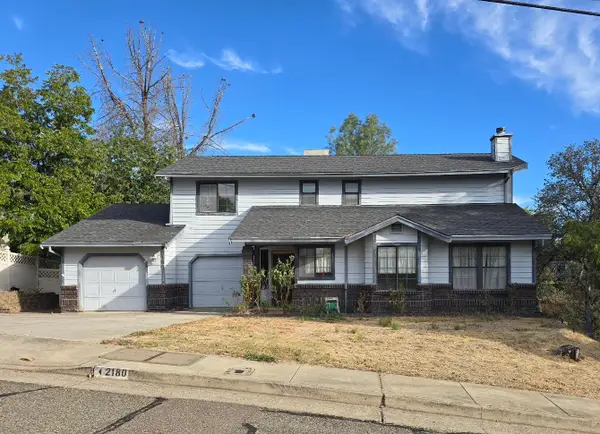 $270,000Active3 beds 3 baths1,883 sq. ft.
2180 Gold Street, Redding, CA 96001
MLS# 26-6507Listed by: TERENCE DAVIS & ASSOCIATES - New
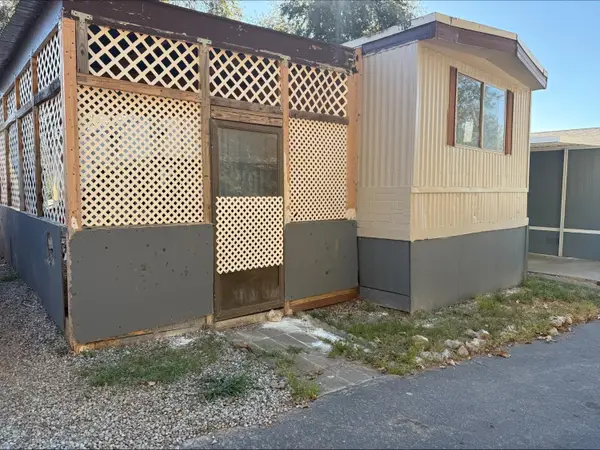 $9,995Active2 beds 1 baths696 sq. ft.
14578 Bass Drive #29, Redding, CA 96002
MLS# 226130674Listed by: RELIANT REALTY - Open Sat, 11am to 1pmNew
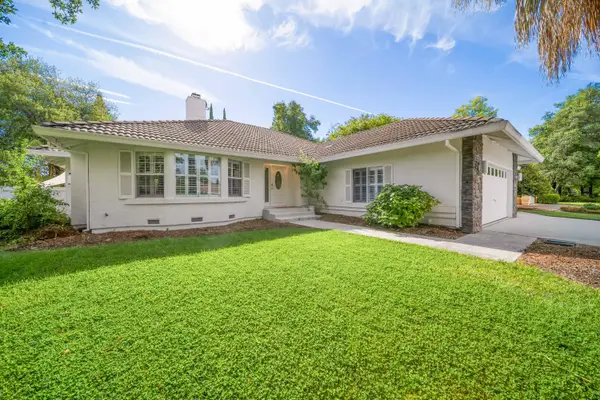 $620,000Active3 beds 2 baths2,200 sq. ft.
4103 Saratoga Drive, Redding, CA 96002
MLS# 26-6502Listed by: JOSH BARKER REAL ESTATE - New
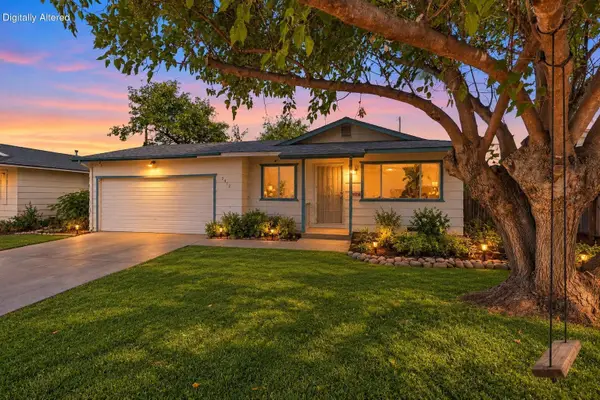 $289,900Active3 beds 2 baths1,008 sq. ft.
2472 Corona Street, Redding, CA 96002
MLS# 26-6503Listed by: JOSH BARKER REAL ESTATE - New
 $739,000Active4 beds 3 baths2,631 sq. ft.
19677 San Vincente Drive, Redding, CA 96003
MLS# 26-6497Listed by: RELEVANT REAL ESTATE


Protect your home and budget from life's surprises with an Assurant Home Warranty, backed by a partner that supports you through every step of homeownership. Explore Plans.
©2026 Century 21 Real Estate LLC. All rights reserved. CENTURY 21®, the CENTURY 21 Logo and C21® are service marks owned by Century 21 Real Estate LLC. Century 21 Real Estate LLC fully supports the principles of the Fair Housing Act and the Equal Opportunity Act. Each office is independently owned and operated. Listing information is deemed reliable but not guaranteed accurate.