
4103 Saratoga Drive, Redding, CA 96002
Local realty services provided by:CENTURY 21 Epic
4103 Saratoga Drive,Redding, CA 96002
$620,000
- 3 Beds
- 2 Baths
- 2,200 sq. ft.
- Single family
- Active
Upcoming open houses
- Sat, Oct 2411:00 am - 01:00 pm
Listed by: karson e neff
Office: josh barker real estate
MLS#:26-6502
Source:CA_SAR
Price summary
- Price:$620,000
- Price per sq. ft.:$281.82
About this home
*Open house this Saturday 10-24-26 from 11:00am-1:00pm.* Welcome to this beautifully remodeled home in Saratoga Estates, where the indoor and outdoor spaces are equally impressive! Lush green lawns and mature palm trees create a welcoming setting in both the front and back yards. The backyard is made for relaxing and entertaining, featuring a sparkling pool, hot tub, covered patio, and a deck with a gas fire pit. Inside, the home was extensively remodeled just a few years ago, offering a light, bright, and updated feel throughout. With 3 bedrooms, 2 bathrooms, two separate living areas, two dining areas, and a converted garage providing additional flexible space, there's plenty of room to spread out. Conveniently located near shopping, Highway 44, and all that Redding has to offer, this home combines stylish indoor living with a fantastic outdoor setup. Come see it for yourself!
Contact an agent
Home facts
- Year built:1990
- Subdivision & Development:SARATOGA ESTATES
- Listing ID #:26-6502
- Added:1 day(s) ago
- Updated:October 21, 2026 at 08:47 PM
Rooms and interior
- Bedrooms:3
- Total bathrooms:2
- Full bathrooms:2
- Flooring:Luxury Vinyl, Tile, Wall to Wall Carpet
- Dining Description:Dining Area
- Bathrooms Description:Double Vanity
- Kitchen Description:Dishwasher, Disposal, Quartz Counter Tops
- Bedroom Description:Master Bedroom Suite
- Living area:2,200 sq. ft.
Heating and cooling
- Cooling:Central
- Heating:Heat Pump, Heating
Structure and exterior
- Year built:1990
- Building area:2,200 sq. ft.
- Lot area:0.34 Acres
- Lot Features:City Lot, Level
- Architectural Style:Traditional
- Construction Materials:Stucco
- Foundation Description:Raised
Utilities
- Water:Public
- Sewer:Sewer
Finances and disclosures
- Price:$620,000
- Price per sq. ft.:$281.82
Features and amenities
- Laundry features:Hook-ups, Laundry Room
- Amenities:High Speed Internet
Parking
- Parking description:Attached Garage, Converted Garage, Off Street
- Garage spaces:2
New listings near 4103 Saratoga Drive
- New
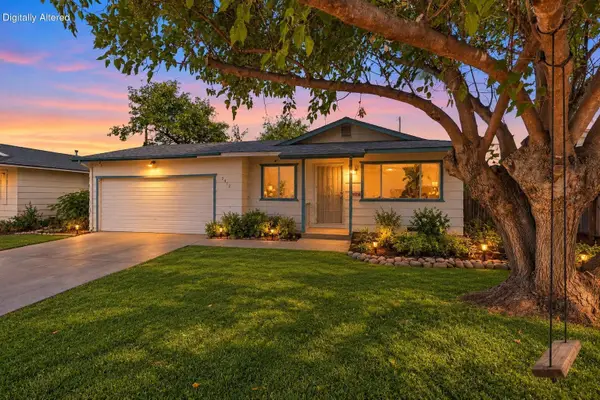 $289,900Active3 beds 2 baths1,008 sq. ft.
2472 Corona Street, Redding, CA 96002
MLS# 26-6503Listed by: JOSH BARKER REAL ESTATE - New
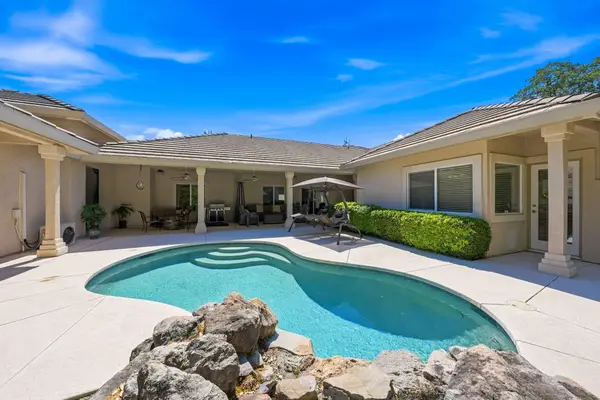 $739,000Active4 beds 3 baths2,631 sq. ft.
19677 San Vincente Drive, Redding, CA 96003
MLS# 26-6497Listed by: RELEVANT REAL ESTATE - New
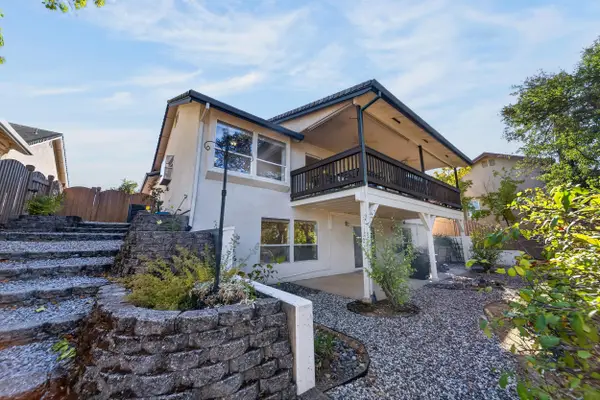 $535,000Active3 beds 4 baths2,429 sq. ft.
396 Franciscan Trail, Redding, CA 96003
MLS# 26-6407Listed by: EXP REALTY OF NORTHERN CALIFORNIA, INC. - New
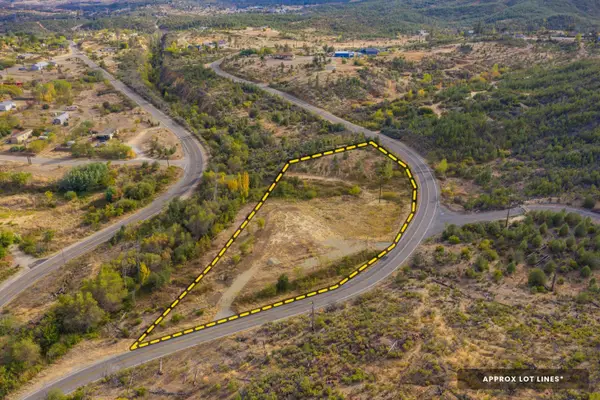 $75,000Active1.7 Acres
16179 Rock Creek Road, Redding, CA 96001
MLS# 26-6493Listed by: WAHLUND & CO. REALTY GROUP - New
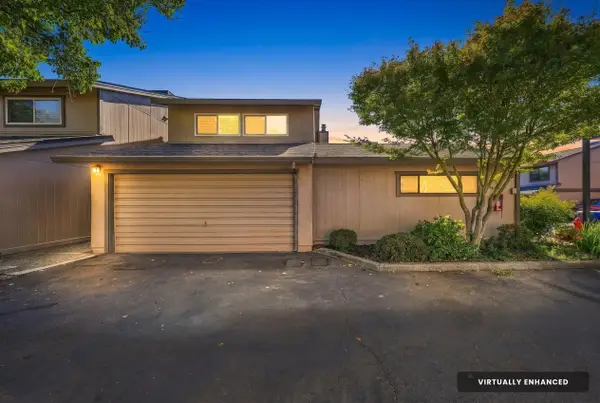 $354,500Active2 beds 3 baths1,600 sq. ft.
1928 Bechelli Lane, Redding, CA 96002
MLS# 26-6490Listed by: SEASONS REAL ESTATE, INC. - New
 $349,000Active3 beds 2 baths1,887 sq. ft.
725 Oleta Drive, Redding, CA 96003
MLS# 26-6483Listed by: JOSH BARKER REAL ESTATE - New
 $415,000Active4 beds 2 baths1,683 sq. ft.
2554 Capella Street, Redding, CA 96002
MLS# 26-6484Listed by: EXP REALTY OF CALIFORNIA, INC. 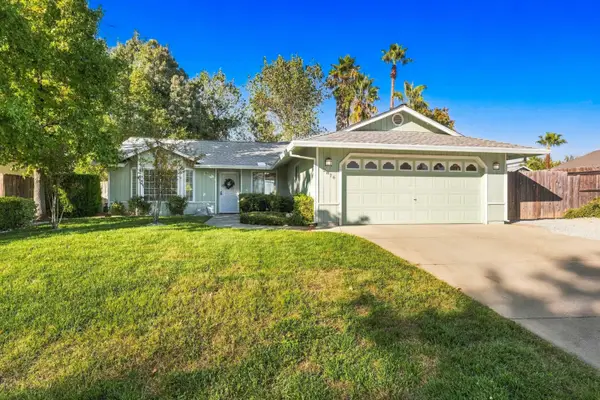 $399,000Pending3 beds 2 baths1,304 sq. ft.
2876 Antigua Drive, Redding, CA 96003
MLS# 26-6476Listed by: REAL BROKERAGE TECHNOLOGIES- Open Sat, 2 to 4pmNew
 $399,900Active4 beds 2 baths1,837 sq. ft.
1628 Lacey Lane, Redding, CA 96003
MLS# 26-6472Listed by: EXP REALTY OF NORTHERN CALIFORNIA, INC.


Protect your home and budget from life's surprises with an Assurant Home Warranty, backed by a partner that supports you through every step of homeownership. Explore Plans.
©2026 Century 21 Real Estate LLC. All rights reserved. CENTURY 21®, the CENTURY 21 Logo and C21® are service marks owned by Century 21 Real Estate LLC. Century 21 Real Estate LLC fully supports the principles of the Fair Housing Act and the Equal Opportunity Act. Each office is independently owned and operated. Listing information is deemed reliable but not guaranteed accurate.