
689 Mission De Oro Drive, Redding, CA 96003
Local realty services provided by:CENTURY 21 Epic
689 Mission De Oro Drive,Redding, CA 96003
$349,900
- 4 Beds
- 3 Baths
- 1,662 sq. ft.
- Single family
- Pending
Listed by: tonya a waterman
Office: shasta realty group
MLS#:26-3688
Source:CA_SAR
Price summary
- Price:$349,900
- Price per sq. ft.:$210.53
About this home
Welcome home to this beautifully refreshed 4-bedroom, 2.5-bath end-unit townhome nestled on a quiet knoll in desirable Highland Park. Filled with natural light and thoughtfully updated, this move-in-ready home offers the perfect blend of comfort, style, and convenience, just minutes from shopping, dining, parks, and scenic walking trails.
The main level features a bright, functional floor plan with new luxury plank flooring, along with tile flooring in the kitchen, entry, and half bath. The well-appointed kitchen boasts granite countertops, rich walnut cabinetry, stainless steel appliances, and a spacious pantry, making meal preparation both stylish and practical. Just outside, enjoy your own private enclosed patio, perfect for relaxing or hosting summer barbecues.
Upstairs, you'll find four generously sized bedrooms with brand-new carpeting, including a spacious primary suite complete with a walk-in closet and private en-suite bath. The bathrooms feature updated fixtures and granite countertops, and a dedicated laundry room includes convenient washer and dryer hookups.
Freshly painted throughout with professionally cleaned tile and grout, this home truly sparkles from top to bottom. Immaculately maintained and move-in ready, it's waiting for its next owners to make it their own....
Contact an agent
Home facts
- Year built:2016
- Listing ID #:26-3688
- Added:47 day(s) ago
- Updated:September 18, 2026 at 07:52 AM
Rooms and interior
- Bedrooms:4
- Total bathrooms:3
- Full bathrooms:2
- Half bathrooms:1
- Flooring:Luxury Vinyl, Tile, Wall to Wall Carpet
- Dining Description:Breakfast Bar, Dining Area
- Kitchen Description:Built-in Microwave, Dishwasher, Granite Slab Counter Tops, Range/Oven, Refrigerator
- Living area:1,662 sq. ft.
Heating and cooling
- Cooling:Central
- Heating:Forced Air, Heating
Structure and exterior
- Roof:Composition
- Year built:2016
- Building area:1,662 sq. ft.
- Lot area:0.1 Acres
- Lot Features:City Lot, Level
- Architectural Style:Contemporary
- Construction Materials:Stucco
- Foundation Description:Concrete Grid
- Levels:2 Story
Utilities
- Water:Public
- Sewer:Public Sewer
Finances and disclosures
- Price:$349,900
- Price per sq. ft.:$210.53
Features and amenities
- Laundry features:Hook-ups, In Unit, Laundry Room
- Amenities:Pantry, Window Coverings
Parking
- Parking description:Attached Garage
- Garage spaces:2
New listings near 689 Mission De Oro Drive
- Coming Soon
 $659,000Coming Soon4 beds 3 baths2,641 sq. ft.
1539 Gold Hills Drive, Redding, CA 96003
MLS# SN26197809Listed by: PLATINUM PARTNERS REAL ESTATE - New
 $219,900Active3 beds 1 baths898 sq. ft.
1760 Henry Avenue, Redding, CA 96001
MLS# 26-4930Listed by: EXP REALTY OF NORTHERN CALIFORNIA, INC. - New
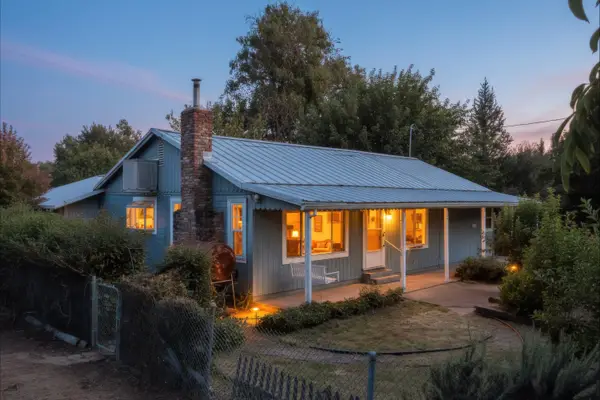 $334,750Active3 beds 2 baths1,470 sq. ft.
7071 Churn Creek Road, Redding, CA 96002
MLS# 26-5107Listed by: EXP REALTY OF CALIFORNIA, INC. - New
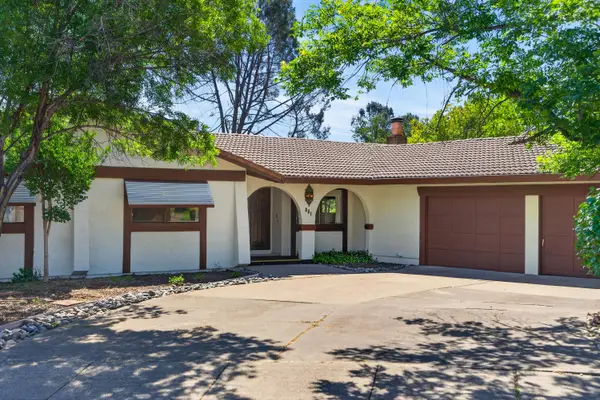 $449,000Active4 beds 3 baths2,087 sq. ft.
861 Dawson Court, Redding, CA 96003
MLS# 26-5106Listed by: REAL BROKERAGE TECHNOLOGIES - New
 $975,000Active2 beds 2 baths1,811 sq. ft.
19780 Mojo Lane, Redding, CA 96002
MLS# 26-5100Listed by: MCCARTY REAL ESTATE - New
 $439,000Active3 beds 2 baths1,508 sq. ft.
359 Aquamarine Way, Redding, CA 96003
MLS# 26-5073Listed by: BACKUES & COMPANY, INC. - New
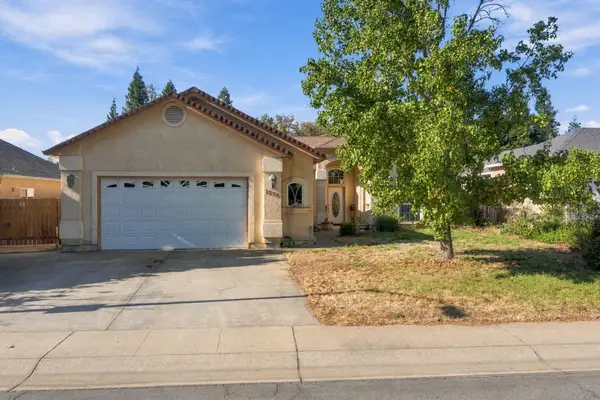 $465,000Active4 beds 3 baths2,163 sq. ft.
1278 Bonhurst Drive, Redding, CA 96003
MLS# 26-5090Listed by: JOSH BARKER REAL ESTATE - New
 $239,000Active3 beds 2 baths1,303 sq. ft.
2089 Gold Street, Redding, CA 96001
MLS# 26-5092Listed by: COLDWELL BANKER SELECT REAL ESTATE - REDDING - New
 $325,000Active3 beds 1 baths1,064 sq. ft.
2345 Belladonna Street, Redding, CA 96002
MLS# 26-5093Listed by: JOSH BARKER REAL ESTATE - Open Sat, 1:30 to 3:30pmNew
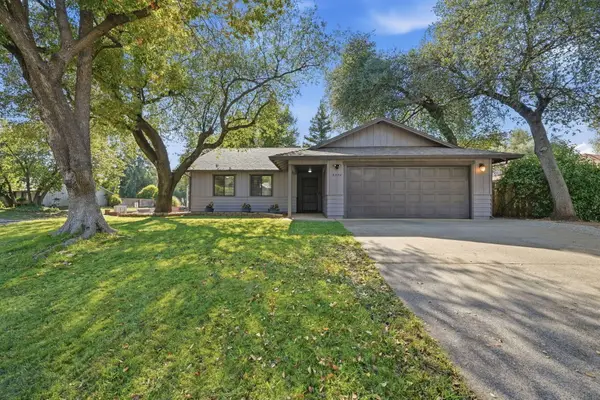 $369,000Active3 beds 2 baths1,400 sq. ft.
3296 Flintwood Way, Redding, CA 96002
MLS# 26-5062Listed by: WATERMAN REAL ESTATE


Protect your home and budget from life's surprises with an Assurant Home Warranty, backed by a partner that supports you through every step of homeownership. Explore Plans.
©2026 Century 21 Real Estate LLC. All rights reserved. CENTURY 21®, the CENTURY 21 Logo and C21® are service marks owned by Century 21 Real Estate LLC. Century 21 Real Estate LLC fully supports the principles of the Fair Housing Act and the Equal Opportunity Act. Each office is independently owned and operated. Listing information is deemed reliable but not guaranteed accurate.