
705 Loma Street, Redding, CA 96003
Local realty services provided by:CENTURY 21 Epic
Listed by: ben sprague
Office: exp realty of california, inc.
MLS#:26-5633
Source:CA_SAR
Price summary
- Price:$299,800
- Price per sq. ft.:$261.61
About this home
Tucked beneath a canopy of beautiful, towering shade trees on a peaceful street, 705 Loma St is ready to welcome you home. Picture slow mornings with coffee in the bright living room, sunlight pouring through wide windows, and cozy evenings gathered around the classic brick fireplace. The crisp white kitchen offers generous cabinetry and opens to a sunny dining area framed by windows, ready for everyday meals and easy entertaining. The primary suite is a true retreat with its own beautifully tiled walk-in shower, while the second bedroom showcases rich hardwood floors and two closets. A full hall bath and an inside laundry room with built-in shelving keep daily life simple. Step outside to the covered patio, where a ceiling fan and dappled shade set the stage for summer dinners, weekend barbecues, and quiet afternoons in the backyard. A long driveway leads to the detached garage with room to park. Just around the corner, Caldwell Park invites you to stroll the Sacramento River Trail, kick a ball around the soccer field, or spend an afternoon at the skatepark, and downtown Redding's shops and restaurants are only a few minutes' drive away. A peaceful setting with everything close by, this is a place to feel at home....
Contact an agent
Home facts
- Year built:1946
- Subdivision & Development:BENTON TRACT
- Listing ID #:26-5633
- Added:1 day(s) ago
- Updated:October 03, 2026 at 04:42 AM
Rooms and interior
- Bedrooms:2
- Total bathrooms:2
- Full bathrooms:2
- Rooms Total:6
- Flooring:Hardwood
- Dining Description:Dining Area
- Kitchen Description:Exhaust Over Stove Microwave, Range/Oven, Refrigerator
- Bedroom Description:Master Bedroom Suite
- Living area:1,146 sq. ft.
Heating and cooling
- Cooling:Central
- Heating:Forced Air, Heating
Structure and exterior
- Roof:Composition
- Year built:1946
- Building area:1,146 sq. ft.
- Lot area:0.17 Acres
- Lot Features:City Lot, Level
- Architectural Style:Bungalow, Contemporary
- Construction Materials:Brick, Stucco, Wood Siding
- Foundation Description:Concrete Perimeter, Raised
Utilities
- Water:Public
- Sewer:Public Sewer, Sewer
Finances and disclosures
- Price:$299,800
- Price per sq. ft.:$261.61
Features and amenities
- Laundry features:Hook-ups, In Unit, Laundry Room
- Amenities:High Speed Internet, Pantry
Parking
- Parking description:On Street
- Garage spaces:1
New listings near 705 Loma Street
- New
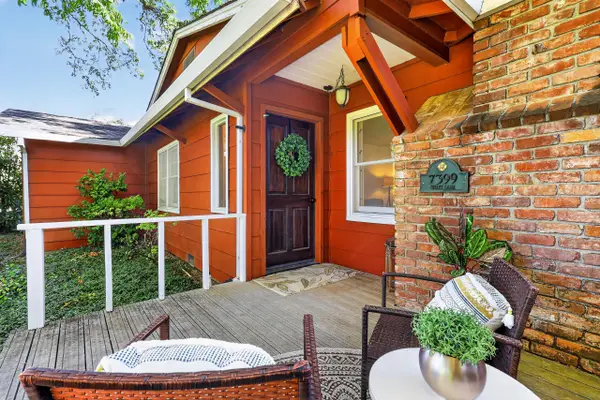 $535,000Active3 beds 2 baths1,972 sq. ft.
7399 Dilley Lane, Redding, CA 96002
MLS# 26-5675Listed by: MAGNOLIA HOMES - New
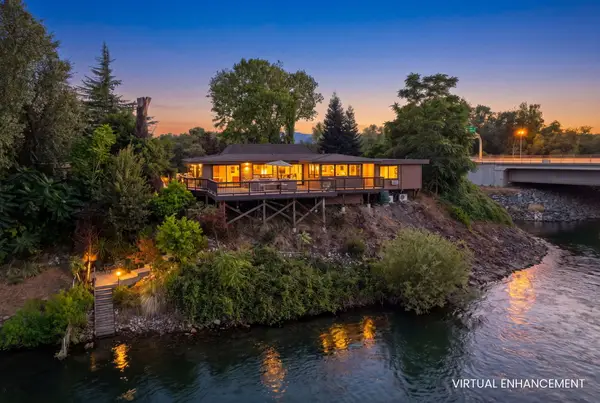 $589,000Active3 beds 3 baths1,520 sq. ft.
107 Village Drive, Redding, CA 96001
MLS# 26-5651Listed by: NORTH STATE REALTORS, INC. - New
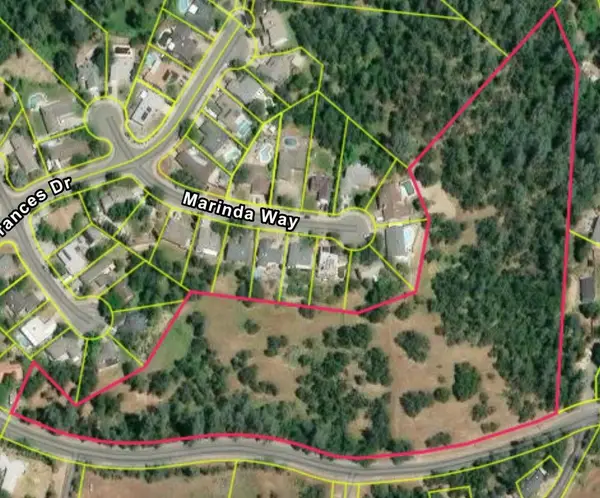 $45,000Active12.1 Acres
2380 Howard Drive, Redding, CA 96001
MLS# 26-5662Listed by: COLDWELL BANKER SELECT REAL ESTATE - REDDING - Open Sun, 1 to 3pmNew
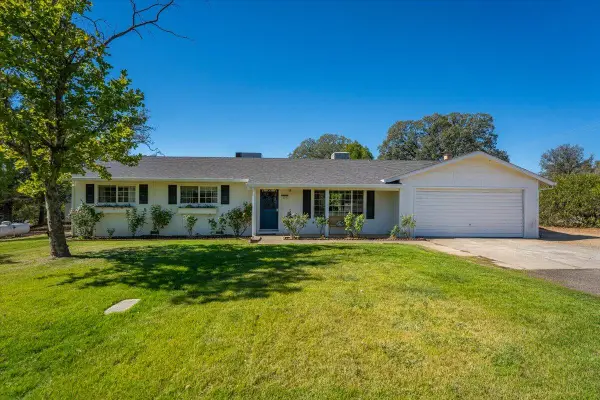 $479,900Active3 beds 2 baths1,584 sq. ft.
11550 Ridgewood Road, Redding, CA 96003
MLS# 26-5663Listed by: EXP REALTY OF NORTHERN CALIFORNIA, INC. - New
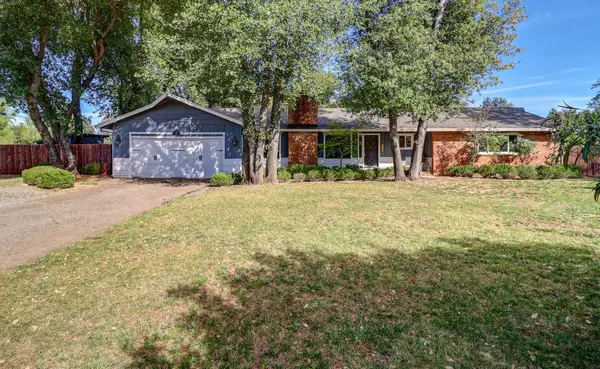 $569,000Active4 beds 2 baths1,995 sq. ft.
4001 Alta Mesa Drive, Redding, CA 96002
MLS# 26-5667Listed by: EXP REALTY OF CALIFORNIA, INC. - New
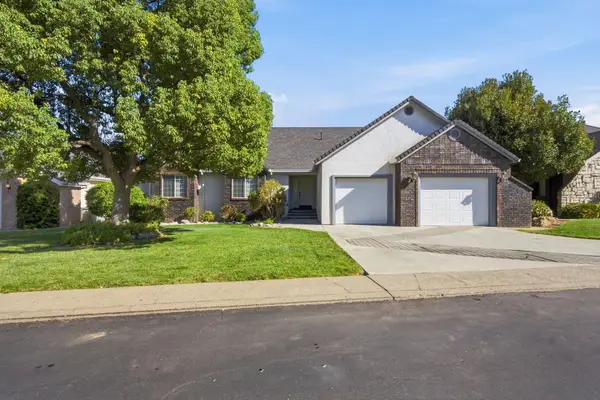 $439,900Active3 beds 2 baths1,876 sq. ft.
3154 Riesling Path, Redding, CA 96001
MLS# 26-5668Listed by: WATERMAN REAL ESTATE - New
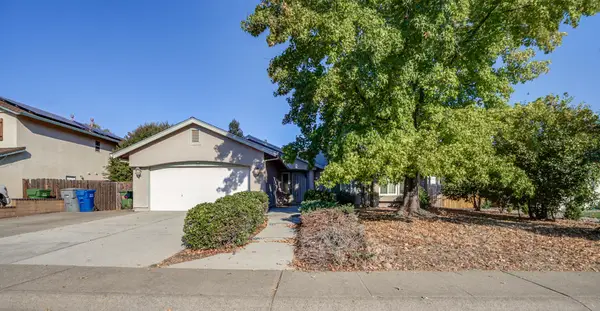 $395,000Active4 beds 2 baths1,616 sq. ft.
513 Chancellor Boulevard, Redding, CA 96003
MLS# 26-5669Listed by: RELEVANT REAL ESTATE - New
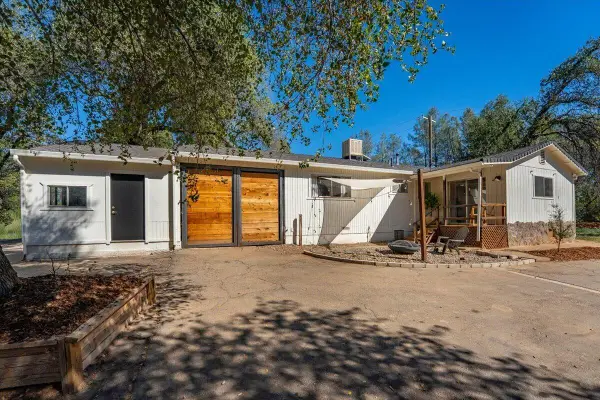 $359,900Active3 beds 1 baths1,170 sq. ft.
12764 Charters Lane, Redding, CA 96003
MLS# 26-5636Listed by: EXP REALTY OF NORTHERN CALIFORNIA, INC. 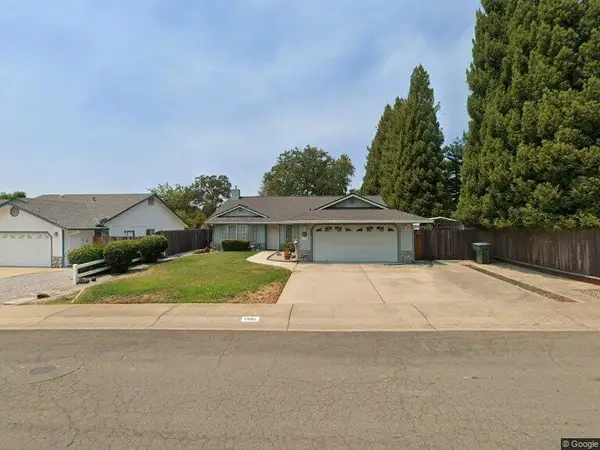 $385,000Pending4 beds 2 baths1,584 sq. ft.
1902 Airstrip Road, Redding, CA 96003
MLS# 26-5620Listed by: EXP REALTY OF CALIFORNIA, INC.


Protect your home and budget from life's surprises with an Assurant Home Warranty, backed by a partner that supports you through every step of homeownership. Explore Plans.
©2026 Century 21 Real Estate LLC. All rights reserved. CENTURY 21®, the CENTURY 21 Logo and C21® are service marks owned by Century 21 Real Estate LLC. Century 21 Real Estate LLC fully supports the principles of the Fair Housing Act and the Equal Opportunity Act. Each office is independently owned and operated. Listing information is deemed reliable but not guaranteed accurate.