
7399 Dilley Lane, Redding, CA 96002
Local realty services provided by:CENTURY 21 Epic
7399 Dilley Lane,Redding, CA 96002
$535,000
- 3 Beds
- 2 Baths
- 1,972 sq. ft.
- Single family
- Active
Listed by: stacy baxter
Office: magnolia homes
MLS#:26-5675
Source:CA_SAR
Price summary
- Price:$535,000
- Price per sq. ft.:$271.3
About this home
Imagine coming home to the end of a quiet lane, where the gate closes behind you and the world slows down. Tucked away in Churn Creek Bottom, this property offers over 3 acres of privacy and peace, bordering Churn Creek itself. It feels like a world away, yet you're just minutes from the hustle and bustle of town. Photos can't capture it; you feel it the moment you pull in. -- The home is full of warmth, with wood ceilings, beautiful wood dual pane windows, and natural light pouring into every room. The kitchen is the perfect mix of custom country cabinets, stone slab counters, stainless steel appliances, and plenty of storage, with a sunny breakfast nook for slow mornings. A dedicated dining room, a bonus room that makes a cozy family room, and a large living room warmed by a wood stove give everyone space to gather. With three bedrooms plus an office in nearly 2,000 square feet, there's room for everyone to spread out. The primary suite is generously sized with its own private deck and direct pool access, and the en suite bath features a custom tile step-in shower and a clawfoot tub. The hall bath has lovely tile work, a tub and shower combo, and a new vanity with lots of linen storage. -- Outside, the inground pool is framed by mature landscaping and towering shade trees that keep summer afternoons cool and comfortable. The flat, usable land is ready for whatever you dream up, with raised garden beds, producing fruit trees, grapevines, and a classic red barn that has been home to a horse and farm animals. A charming wash house holds a large laundry area with lots of storage. The pool house is already plumbed for a full bathroom and is ready to be renovated into a wonderful bonus space. You'll also find a one car garage plus a three car carport that could be enclosed for more garage space. -- Private, usable acreage with a creek, room for animals, gardens, and guests, this close to town, doesn't come along often. You have to see this one in person before it's gone....
Contact an agent
Home facts
- Year built:1949
- Listing ID #:26-5675
- Added:3 day(s) ago
- Updated:October 06, 2026 at 04:46 PM
Rooms and interior
- Bedrooms:3
- Total bathrooms:2
- Full bathrooms:2
- Flooring:Luxury Vinyl, Wall to Wall Carpet
- Dining Description:Breakfast Bar, Breakfast Room, Dining Area
- Kitchen Description:Built-in Microwave, Dishwasher, Granite Slab Counter Tops, Range/Oven, Refrigerator
- Bedroom Description:Master Bedroom Suite
- Living area:1,972 sq. ft.
Heating and cooling
- Cooling:Central
Structure and exterior
- Roof:Composition
- Year built:1949
- Building area:1,972 sq. ft.
- Lot area:3.01 Acres
- Lot Features:Level
- Architectural Style:Traditional
- Construction Materials:Lap Siding
- Foundation Description:Raised
Utilities
- Water:Single User Well, Well
- Sewer:Septic
Finances and disclosures
- Price:$535,000
- Price per sq. ft.:$271.3
Features and amenities
- Laundry features:Laundry Room, Washer & Dryer Included
- Amenities:Double Pane Windows, Gated
Parking
- Parking description:Boat, Detached Carport, Oversized Parking, RV Access/Parking
New listings near 7399 Dilley Lane
- New
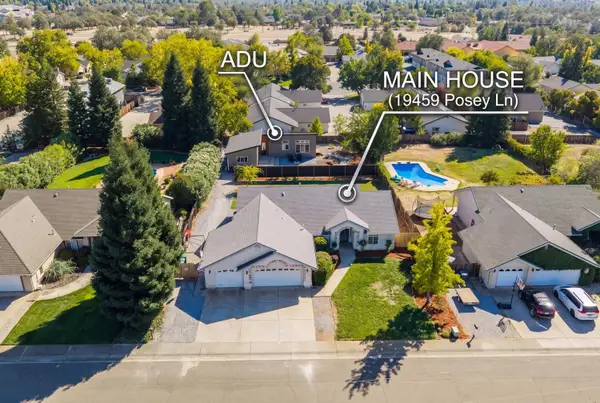 $899,000Active4 beds 2 baths1,958 sq. ft.
19459 Posey, Redding, CA 96003
MLS# 26-5755Listed by: EXP REALTY OF CALIFORNIA, INC. - New
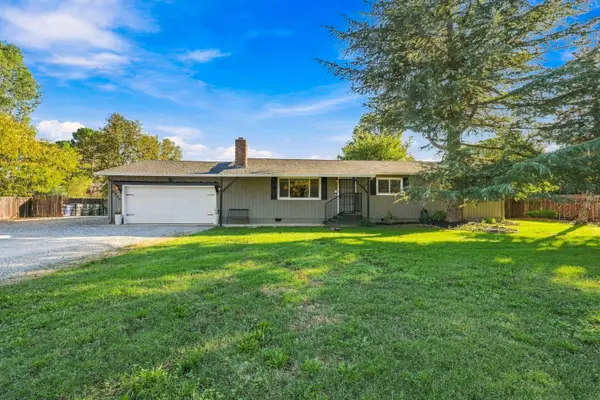 $543,500Active3 beds 2 baths1,568 sq. ft.
3245 Rancho Road, Redding, CA 96002
MLS# 26-5756Listed by: YOUNG AND COMPANY REAL ESTATE - New
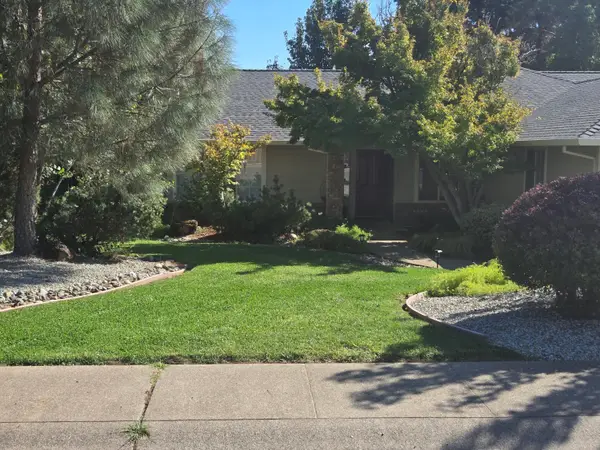 $414,500Active3 beds 2 baths1,521 sq. ft.
2211 Wicklow Street, Redding, CA 96001
MLS# 26-5753Listed by: STATHER DUNN REALTY - New
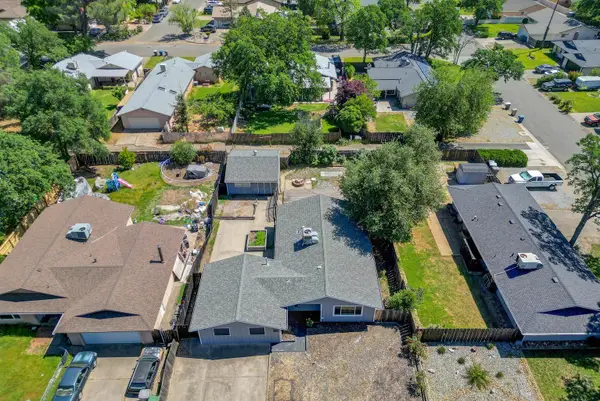 $379,000Active5 beds 2 baths1,686 sq. ft.
2689 Shasta View Drive, Redding, CA 96002
MLS# 26-5752Listed by: SCARBERRY REAL ESTATE SERVICE - New
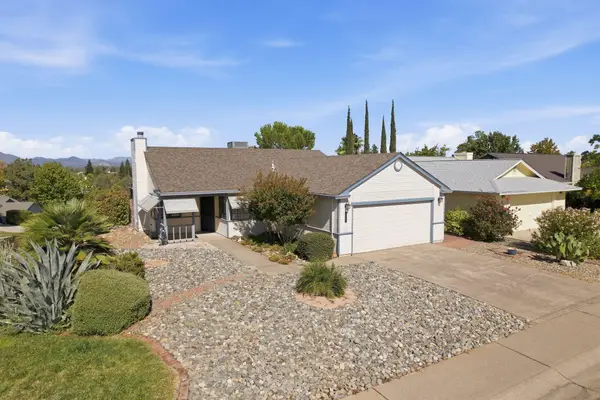 $395,000Active3 beds 2 baths1,387 sq. ft.
1508 Whistling Drive, Redding, CA 96003
MLS# 26-5751Listed by: BACKUES & COMPANY, INC. - New
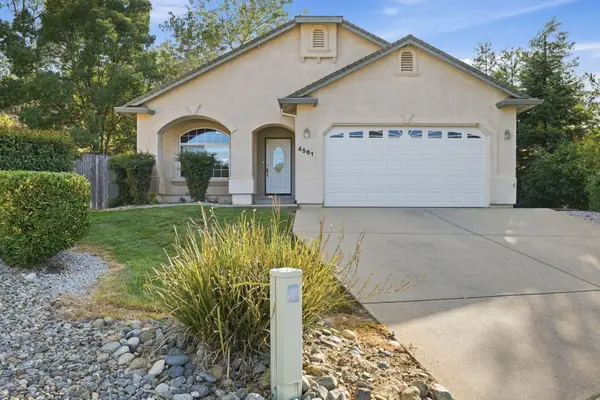 $535,500Active4 beds 2 baths2,007 sq. ft.
4561 Quinton Drive, Redding, CA 96001
MLS# 26-5747Listed by: SHASTA SOTHEBY'S INTERNATIONAL REALTY - New
 $95,000Active2 beds 2 baths1,248 sq. ft.
4587 Underwood Drive, Redding, CA 96003
MLS# 26-5728Listed by: BANNER REAL ESTATE - New
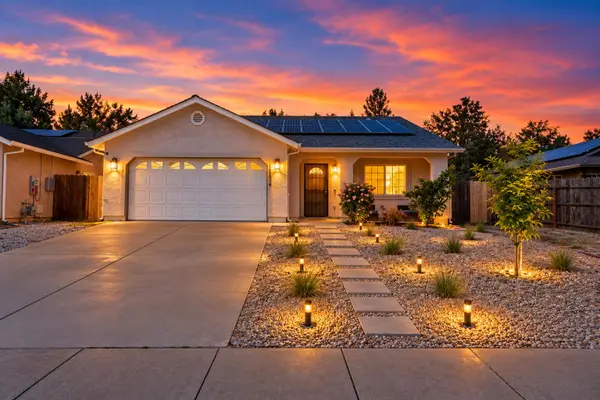 $364,900Active5 beds 2 baths1,481 sq. ft.
16834 Winchell Drive, Redding, CA 96003
MLS# 26-5735Listed by: WATERMAN REAL ESTATE - New
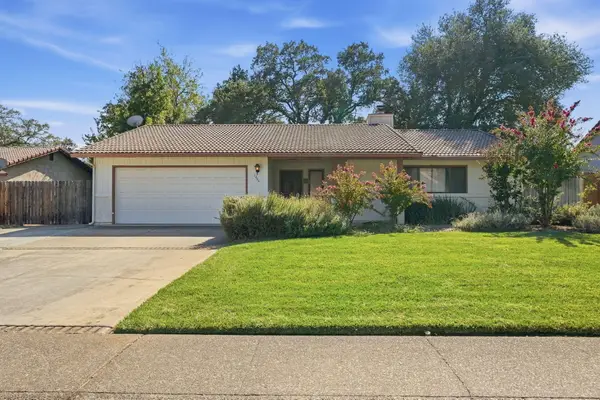 $420,000Active3 beds 3 baths1,722 sq. ft.
1444 Arroyo Manor Drive, Redding, CA 96003
MLS# 26-5745Listed by: SHASTA SOTHEBY'S INTERNATIONAL REALTY - New
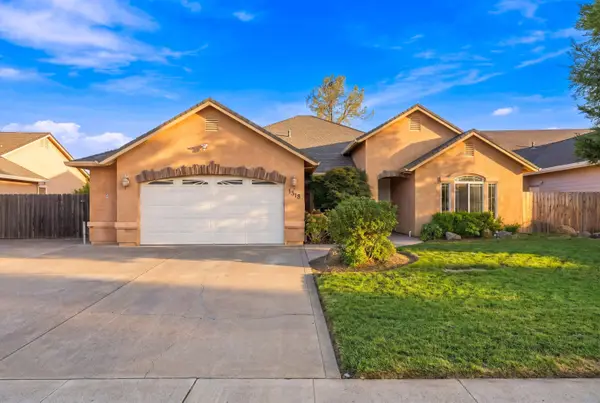 $585,000Active4 beds 2 baths2,167 sq. ft.
1318 Bonhurst Drive, Redding, CA 96003
MLS# 26-5715Listed by: WAHLUND & CO. REALTY GROUP


Protect your home and budget from life's surprises with an Assurant Home Warranty, backed by a partner that supports you through every step of homeownership. Explore Plans.
©2026 Century 21 Real Estate LLC. All rights reserved. CENTURY 21®, the CENTURY 21 Logo and C21® are service marks owned by Century 21 Real Estate LLC. Century 21 Real Estate LLC fully supports the principles of the Fair Housing Act and the Equal Opportunity Act. Each office is independently owned and operated. Listing information is deemed reliable but not guaranteed accurate.