
8001 Placer Road, Redding, CA 96001
Local realty services provided by:CENTURY 21 Epic
8001 Placer Road,Redding, CA 96001
$799,900
- 3 Beds
- 3 Baths
- 2,357 sq. ft.
- Single family
- Active
Listed by: dan metz
Office: josh barker real estate
MLS#:26-5773
Source:CA_SAR
Price summary
- Price:$799,900
- Price per sq. ft.:$339.37
About this home
**Open House on 10/11/2026 from 11:30am to12:30pm.**
NEW ROOF, just 6 months old, HVAC replaced in 2023, and GARAGE SPACE FOR UP TO 5 VEHICLES! This 3-bedroom, 2-bath home offers an attached 2-car garage plus a detached 3-car garage, perfect for extra vehicles, toys, storage, or a workshop. The shop also features a new compressor, and the generator was replaced in 2025. Inside, high ceilings and skylights fill the home with natural light, while two fireplaces add warmth and character, one in the living room and another in the primary bedroom. There's even more space with a separate family room, sunroom, and dedicated laundry room. An alarm and surveillance system is already in place, and the peaceful setting brings plenty of local wildlife right to your doorstep. With major updates already completed, tons of garage space, and features you don't find every day, this property has a lot to offer!
Contact an agent
Home facts
- Year built:2004
- Subdivision & Development:MONTE DE LAS FLORES
- Listing ID #:26-5773
- Added:1 day(s) ago
- Updated:October 07, 2026 at 09:41 PM
Rooms and interior
- Bedrooms:3
- Total bathrooms:3
- Full bathrooms:2
- Half bathrooms:1
- Flooring:Hardwood, Laminate, Tile
- Dining Description:Dining Area
- Bathrooms Description:Double Vanity
- Kitchen Description:Dishwasher, Range/Oven
- Bedroom Description:Master Bedroom Suite
- Living area:2,357 sq. ft.
Heating and cooling
- Cooling:Central
- Heating:Forced Air, Heating
Structure and exterior
- Roof:Composition
- Year built:2004
- Building area:2,357 sq. ft.
- Lot area:4.5 Acres
- Lot Features:City Lot, Level
- Architectural Style:Traditional
- Construction Materials:Stucco
- Foundation Description:Raised
Utilities
- Water:Water District
- Sewer:Septic
Finances and disclosures
- Price:$799,900
- Price per sq. ft.:$339.37
Features and amenities
- Laundry features:In Complex, Laundry Room
- Amenities:Pantry
Parking
- Parking description:Attached Garage, Oversized Parking, RV Access/Parking
- Garage spaces:2
New listings near 8001 Placer Road
- New
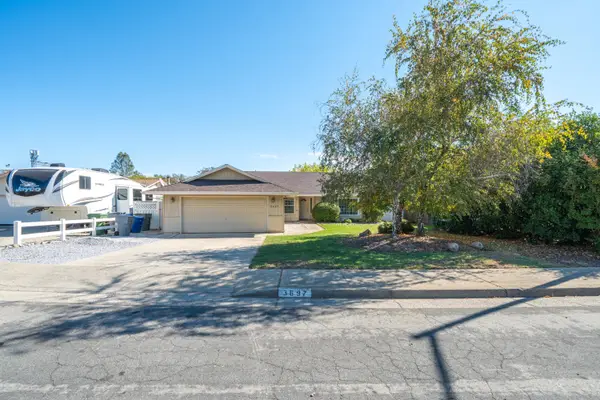 $335,000Active4 beds 2 baths1,674 sq. ft.
3697 Wolverine Drive, Redding, CA 96001
MLS# 26-5822Listed by: HOUSE OF REALTY - New
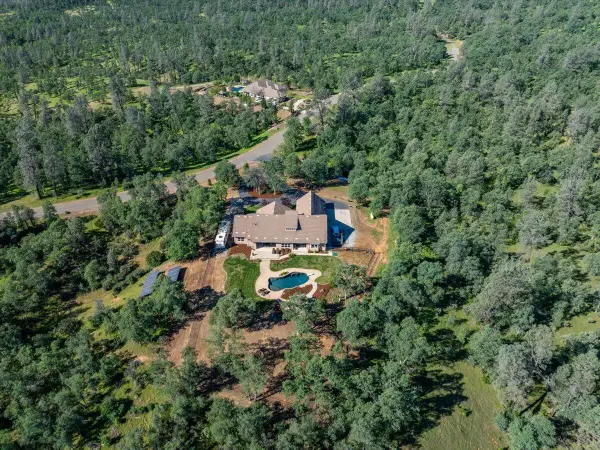 $1,550,000Active5 beds 6 baths5,319 sq. ft.
16280 Canto De Las Lupine Drive, Redding, CA 96001
MLS# 26-5832Listed by: TREG INC - THE REAL ESTATE GROUP - New
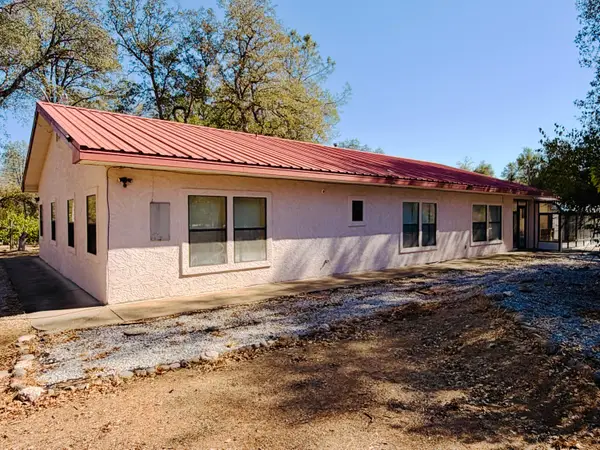 $448,880Active3 beds 2 baths2,274 sq. ft.
8030 Placer Road, Redding, CA 96001
MLS# 26-5835Listed by: BETTER HOMES GARDENS REAL ESTATE - RESULTS - New
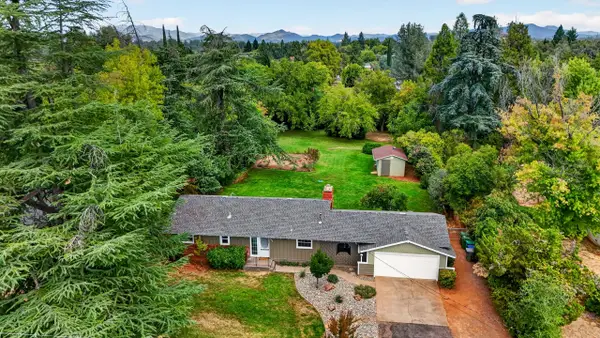 $375,000Active3 beds 2 baths1,154 sq. ft.
2290 Marlene Avenue, Redding, CA 96002
MLS# 26-5792Listed by: TREG INC - THE REAL ESTATE GROUP - New
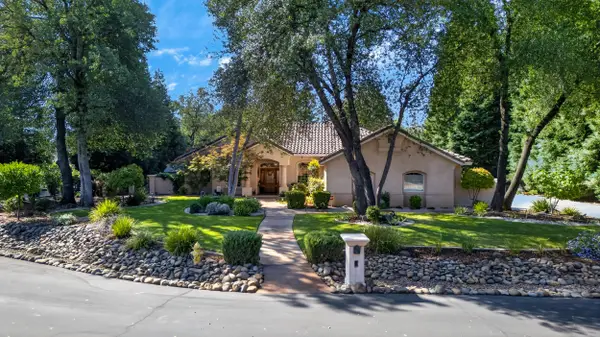 $975,000Active4 beds 3 baths2,989 sq. ft.
19737 Escada Court, Redding, CA 96003
MLS# 26-5520Listed by: EXP REALTY OF NORTHERN CALIFORNIA, INC. - New
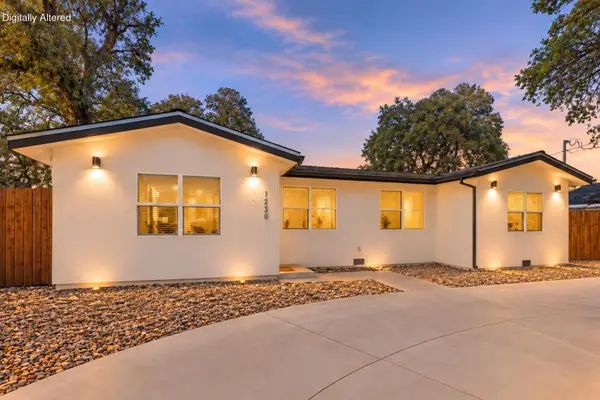 $369,900Active3 beds 2 baths1,172 sq. ft.
1230 Arizona Street, Redding, CA 96002
MLS# 26-5775Listed by: JOSH BARKER REAL ESTATE - New
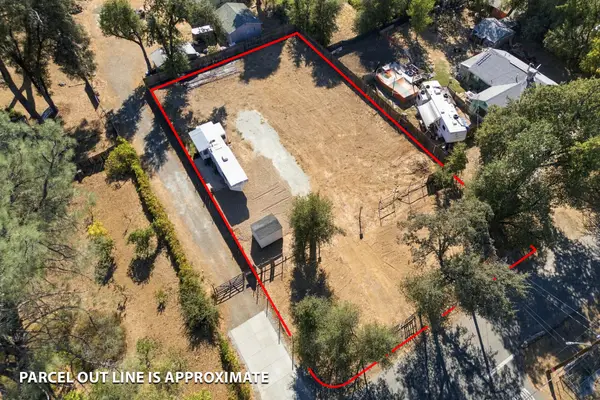 $64,500Active0.4 Acres
2115 Jewell Lane, Redding, CA 96001
MLS# 26-5783Listed by: JOSH BARKER REAL ESTATE - New
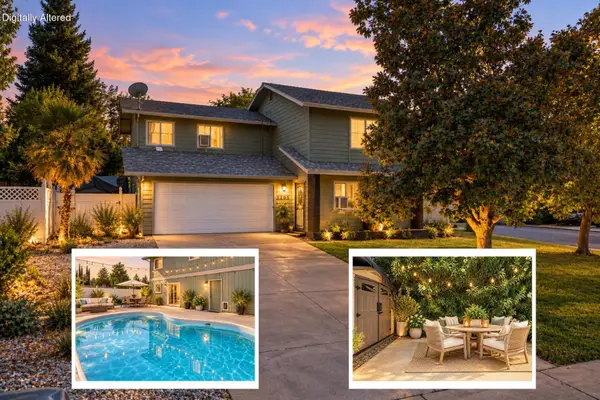 $289,900Active3 beds 2 baths1,416 sq. ft.
2205 Jessica Way, Redding, CA 96002
MLS# 26-5785Listed by: JOSH BARKER REAL ESTATE - New
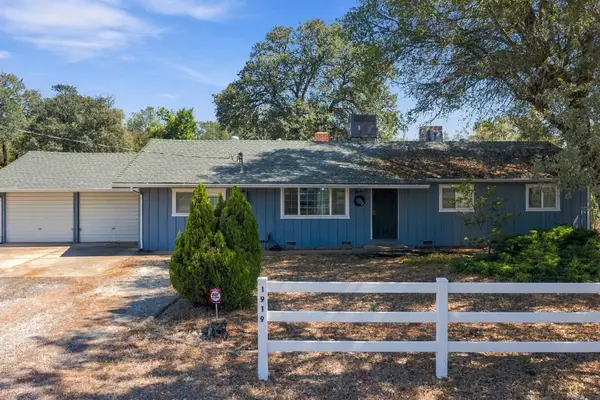 $319,900Active3 beds 2 baths1,526 sq. ft.
1919 Lake Boulevard, Redding, CA 96003
MLS# 26-5759Listed by: JOSH BARKER REAL ESTATE


Protect your home and budget from life's surprises with an Assurant Home Warranty, backed by a partner that supports you through every step of homeownership. Explore Plans.
©2026 Century 21 Real Estate LLC. All rights reserved. CENTURY 21®, the CENTURY 21 Logo and C21® are service marks owned by Century 21 Real Estate LLC. Century 21 Real Estate LLC fully supports the principles of the Fair Housing Act and the Equal Opportunity Act. Each office is independently owned and operated. Listing information is deemed reliable but not guaranteed accurate.