
816 West Street, Redding, CA 96001
Local realty services provided by:CENTURY 21 Epic
816 West Street,Redding, CA 96001
$399,000
- 3 Beds
- 2 Baths
- 1,300 sq. ft.
- Single family
- Active
Listed by: nick kerley, kimberly a moore
Office: realty 110, inc.
MLS#:26-4071
Source:CA_SAR
Price summary
- Price:$399,000
- Price per sq. ft.:$228
About this home
Two homes on one spacious lot in desirable West Redding--an ideal setup for multi-generational living, extended family, or added rental income. Conveniently located near shopping, dining, entertainment, medical services, lakes, and the Sacramento River Trail, this property offers flexibility in a location close to everything West Redding has to offer.
The main home features 3 bedrooms, 1.5 bathrooms, and a warm, light-filled interior with the classic character and charm that can be hard to find in newer homes. The spacious main bathroom includes an oversized walk-in shower, while the primary bedroom offers its own convenient half bath. Numerous improvements have already been completed, including newer flooring, updated appliances, dual-pane windows, a newer roof, and an updated HVAC system--creating a comfortable blend of vintage charm and modern convenience.
The separate back house offers 2 bedrooms, 1 bathroom, a full kitchen, air conditioning, and its own laundry hookups. Even better, each residence has its own electric meter, providing excellent flexibility for separate households or potential income generation.
Both homes sit on a large lot with plenty of outdoor space for entertaining, gardening, pets, or room for kids to play. Whether you're looking for a property that can accommodate multiple generations, provide additional income, or simply offer more space and versatility, this unique West Redding property delivers options that are increasingly hard to find....
Contact an agent
Home facts
- Year built:1946
- Listing ID #:26-4071
- Added:43 day(s) ago
- Updated:October 02, 2026 at 02:48 PM
Rooms and interior
- Bedrooms:3
- Total bathrooms:2
- Full bathrooms:1
- Half bathrooms:1
- Flooring:Luxury Vinyl, Tile
- Dining Description:Dining Area
- Kitchen Description:Dishwasher, Exhaust Over Stove Microwave, Range/Oven, Tile Counter Tops
- Bedroom Description:Master Bedroom Suite
- Living area:1,300 sq. ft.
Heating and cooling
- Cooling:Central
- Heating:Forced Air, Heating
Structure and exterior
- Roof:Composition
- Year built:1946
- Building area:1,300 sq. ft.
- Lot area:0.17 Acres
- Lot Features:2 on a Lot, City Lot, Level
- Architectural Style:Traditional
- Construction Materials:Stucco, Wood Siding
- Foundation Description:Raised, Slab
Utilities
- Water:Public
- Sewer:Public Sewer
Finances and disclosures
- Price:$399,000
- Price per sq. ft.:$228
Features and amenities
- Laundry features:Hook-ups, Laundry Room
- Amenities:Double Pane Windows
Parking
- Parking description:Guest, Off Street, On Street
New listings near 816 West Street
- New
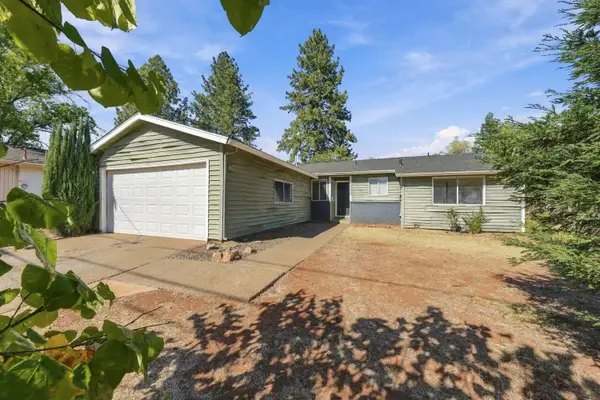 $289,000Active3 beds 2 baths1,273 sq. ft.
2300 Jonquil Way, Redding, CA 96002
MLS# 26-5610Listed by: UPWARD REALTY - New
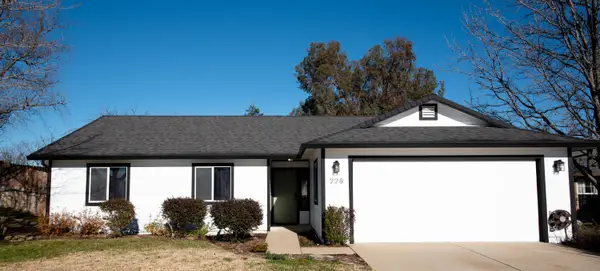 $375,000Active3 beds 2 baths1,303 sq. ft.
778 Covey Court, Redding, CA 96003
MLS# 26-5608Listed by: EXP REALTY OF CALIFORNIA, INC. - New
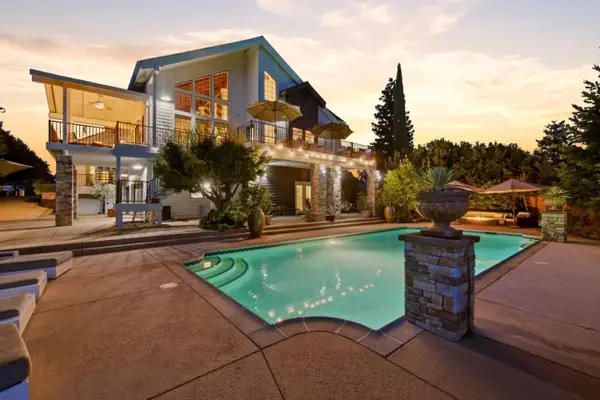 $1,350,000Active4 beds 4 baths4,120 sq. ft.
881 Sunkist Court, REDDING, CA 96001
MLS# 82063319Listed by: EXP REALTY OF CALIFORNIA INC
- New
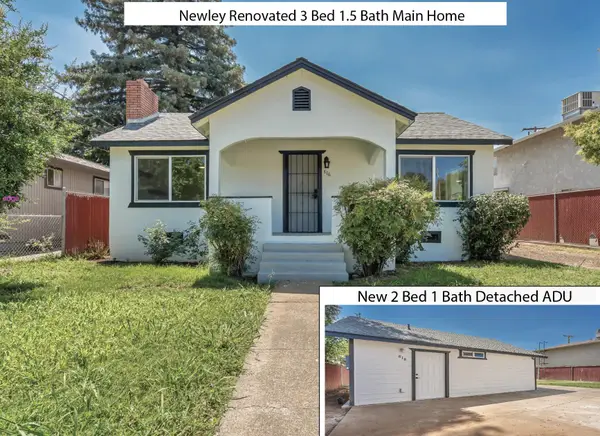 $399,000Active-- beds -- baths
816 West Street, Redding, CA 96001
MLS# 26-5602Listed by: REALTY 110, INC. - Open Sat, 10am to 12pmNew
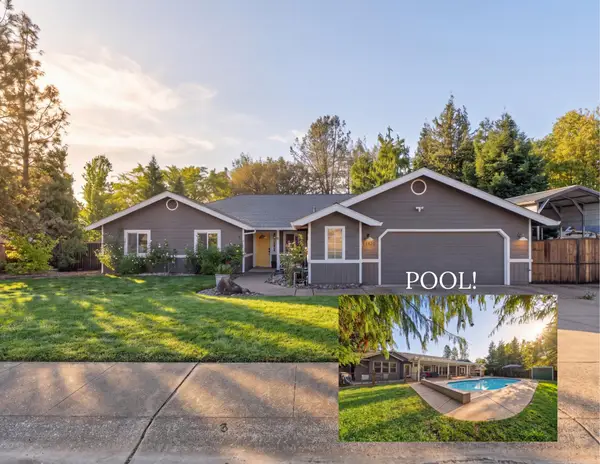 $775,000Active5 beds 4 baths2,482 sq. ft.
11420 Wales Drive, Redding, CA 96003
MLS# 26-5593Listed by: REAL BROKERAGE TECHNOLOGIES - New
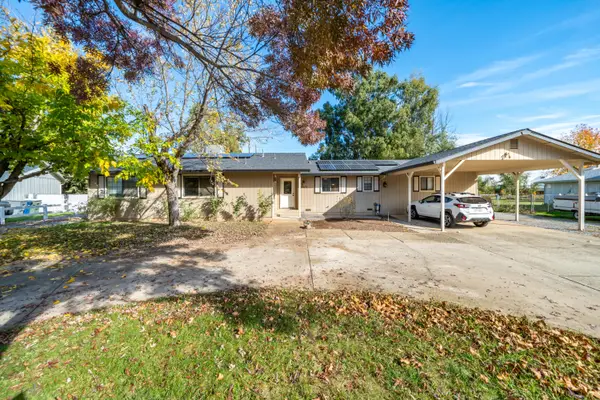 $599,000Active4 beds 3 baths2,402 sq. ft.
7273 Amigo Way, Redding, CA 96002
MLS# 26-5546Listed by: STEWART REAL ESTATE COMPANY - New
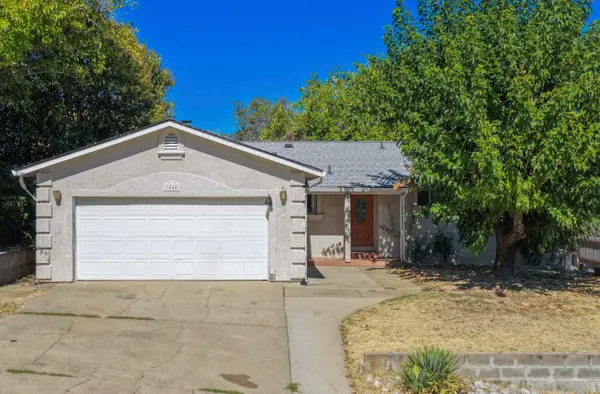 $324,900Active3 beds 2 baths1,232 sq. ft.
3540 Dwayne Court, Redding, CA 96001
MLS# 26-5559Listed by: UPWARD REALTY - New
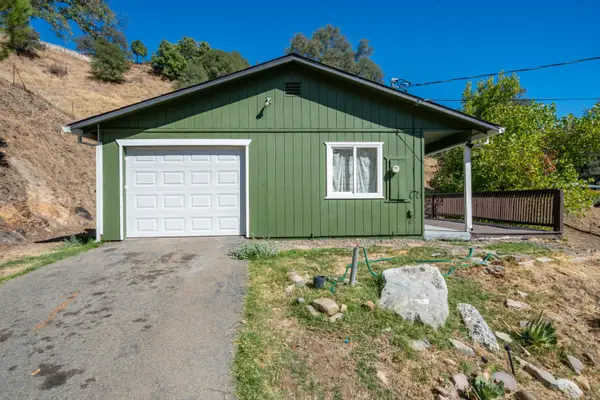 $205,000Active2 beds 1 baths984 sq. ft.
14870 Lamoine Court, Redding, CA 96003
MLS# 26-5566Listed by: RELEVANT REAL ESTATE - New
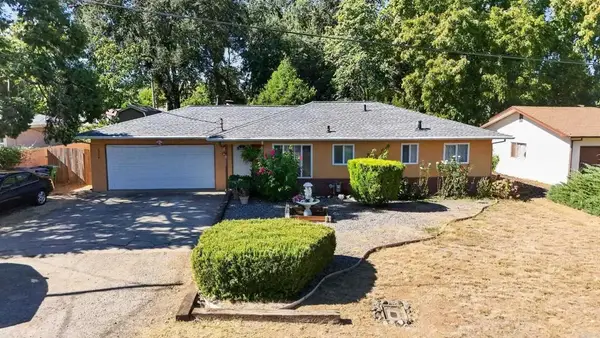 $290,000Active3 beds 2 baths1,082 sq. ft.
4398 E Bonnyville Road, Redding, CA 96001
MLS# NDP2609125Listed by: HARCOURTS JADE - Open Sat, 11am to 1pmNew
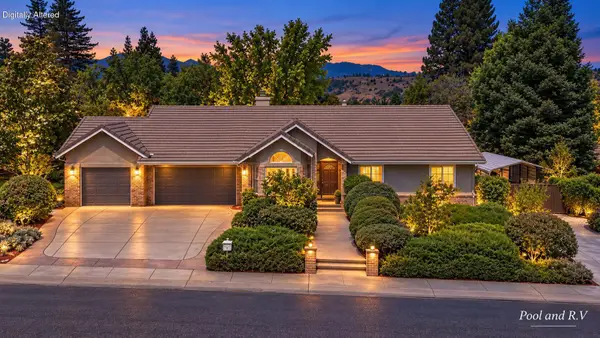 $558,800Active3 beds 2 baths2,058 sq. ft.
568 River Oaks Drive, Redding, CA 96001
MLS# 26-5541Listed by: JOSH BARKER REAL ESTATE


Protect your home and budget from life's surprises with an Assurant Home Warranty, backed by a partner that supports you through every step of homeownership. Explore Plans.
©2026 Century 21 Real Estate LLC. All rights reserved. CENTURY 21®, the CENTURY 21 Logo and C21® are service marks owned by Century 21 Real Estate LLC. Century 21 Real Estate LLC fully supports the principles of the Fair Housing Act and the Equal Opportunity Act. Each office is independently owned and operated. Listing information is deemed reliable but not guaranteed accurate.