
1271 Fernside Street, Redwood City, CA 94061
Local realty services provided by:CENTURY 21 Masters
Listed by: alex lehr
Office: guide real estate
MLS#:82055110
Source:MLSListings
Price summary
- Price:$2,988,000
- Price per sq. ft.:$1,471.92
About this home
The grass is greener on Fernside! This home was expanded to 2,030 sqft during a "down-to-the-studs" renovation. Enjoy peace of mind with all-new plumbing and electrical systems, not a single original pipe or wire remains. A new high-efficiency heat pump HVAC system, a new roof, new windows, new solid core doors, and custom moldings add both style and substance. The expansive living space showcases soaring ceilings, thoughtfully selected finishes, oak cabinetry, and KitchenAid appliances. French doors lead to a peaceful yard with fresh landscaping and all new stamped concrete, perfect for family and friends! Situated on a peaceful tree lined street this generous lot backs up to Hetch Hetchy open space giving added privacy with no rear neighbors and access to the greenbelt walking path. The highly sought after Farm Hill Estates neighborhood offers a tranquil retreat while remaining just minutes from shopping, dining, parks, and major commuter routes. Don't miss your chance to make it all yours!...
Contact an agent
Home facts
- Year built:1951
- Listing ID #:82055110
- Added:7 day(s) ago
- Updated:July 30, 2026 at 02:56 AM
Rooms and interior
- Bedrooms:4
- Total bathrooms:2
- Full bathrooms:2
- Dining Description:Dining Area, Eat in Kitchen
- Bathrooms Description:1 Shower Over Tub, Double Sinks, Full on Ground Floor, Updated Bath
- Kitchen Description:Dishwasher, Freezer, Garbage Disposal, Microwave, Pantry, Quartz Countertops, Refrigerator
- Bedroom Description:Ground Floor Bedroom, More than One Bedroom on Ground Floor, Walk-In Closet
- Living area:2,030 sq. ft.
Heating and cooling
- Cooling:Central Air
- Heating:Heat Pump
Structure and exterior
- Roof:Composition, Shingle
- Year built:1951
- Building area:2,030 sq. ft.
- Lot area:0.14 Acres
- Lot Features:Level
- Architectural Style:Traditional
- Exterior Features:Fenced Yard, Sprinklers - Lawn
- Foundation Description:Concrete Slab
Schools
- High school:Woodside High
- Elementary school:Roosevelt Elementary
Utilities
- Water:City/Public
- Sewer:Sewer - Public
Finances and disclosures
- Price:$2,988,000
- Price per sq. ft.:$1,471.92
Features and amenities
- Laundry features:In Utility Room
- Amenities:High Ceiling
Parking
- Parking description:2 Car Garage, Attached, Off Street Parking
 The information being provided by Mlslistings Inc is for the consumer's personal, non-commercial use and may not be used for any purpose other than to identify prospective properties consumer may be interested in purchasing. Any information relating to real estate for sale referenced on this web site comes from the Internet Data Exchange (IDX) program of the Mlslistings Inc. CENTURY 21 Masters is not a Multiple Listing Service (MLS), nor does it offer MLS access. This website is a service of CENTURY 21 Masters, a broker participant of Mlslistings Inc. This web site may reference real estate listing(s) held by a brokerage firm other than the broker and/or agent who owns this web site.
The accuracy of all information, regardless of source, including but not limited to open house information, square footages and lot sizes, is deemed reliable but not guaranteed and should be personally verified through personal inspection by and/or with the appropriate professionals. The data contained herein is copyrighted by Mlslistings Inc and is protected by all applicable copyright laws. Any unauthorized dissemination of this information is in violation of copyright laws and is strictly prohibited.
Properties in listings may have been sold or may no longer be available.
Copyright 2026 Mlslistings Inc. All rights reserved. CAREIL Member Broker: Randy Thompson
The information being provided by Mlslistings Inc is for the consumer's personal, non-commercial use and may not be used for any purpose other than to identify prospective properties consumer may be interested in purchasing. Any information relating to real estate for sale referenced on this web site comes from the Internet Data Exchange (IDX) program of the Mlslistings Inc. CENTURY 21 Masters is not a Multiple Listing Service (MLS), nor does it offer MLS access. This website is a service of CENTURY 21 Masters, a broker participant of Mlslistings Inc. This web site may reference real estate listing(s) held by a brokerage firm other than the broker and/or agent who owns this web site.
The accuracy of all information, regardless of source, including but not limited to open house information, square footages and lot sizes, is deemed reliable but not guaranteed and should be personally verified through personal inspection by and/or with the appropriate professionals. The data contained herein is copyrighted by Mlslistings Inc and is protected by all applicable copyright laws. Any unauthorized dissemination of this information is in violation of copyright laws and is strictly prohibited.
Properties in listings may have been sold or may no longer be available.
Copyright 2026 Mlslistings Inc. All rights reserved. CAREIL Member Broker: Randy ThompsonNew listings near 1271 Fernside Street
- Open Sat, 10am to 4pmNew
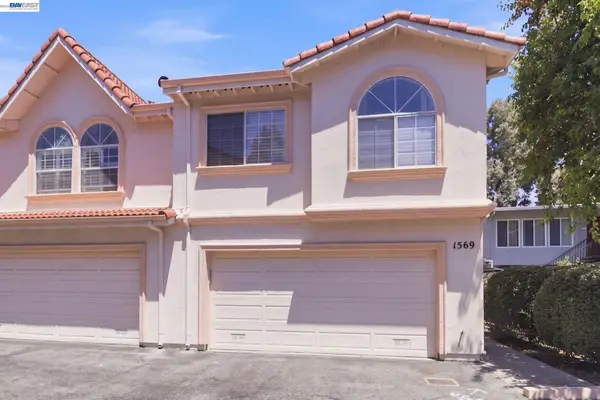 $1,244,999Active3 beds 3 baths1,620 sq. ft.
1569 Oxford St, REDWOOD CITY, CA 94061
MLS# 41142831Listed by: REALTY ONE GROUP FUTURE - New
 $1,999,000Active3 beds 2 baths1,217 sq. ft.
2674 Briarfield Ave, Redwood City, CA 94061
MLS# 41143185Listed by: EXP REALTY OF NORTHERN CA, INC - New
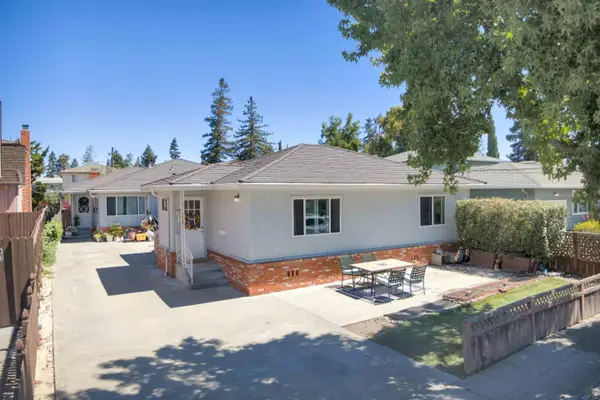 $1,795,000Active-- beds -- baths2,721 sq. ft.
1567 Hawes Court, Redwood City, CA 94061
MLS# ML82055754Listed by: COLDWELL BANKER REALTY - New
 $205,000Active2 beds 1 baths730 sq. ft.
3015 E Bayshore Road #427, Redwood City, CA 94063
MLS# ML82055759Listed by: BEYCOME BROKERAGE REALTY INC. - New
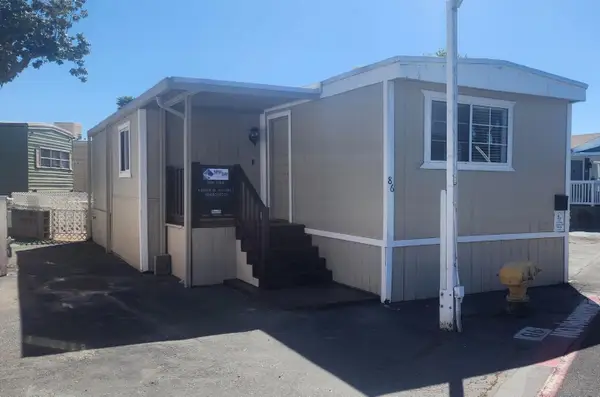 $170,000Active2 beds 2 baths624 sq. ft.
3499 E Bayshore Road #86, Redwood City, CA 94063
MLS# ML82055768Listed by: NEW BAY REALTY - New
 $790,000Active1 beds 1 baths811 sq. ft.
448 Barnegat Lane, Redwood City, CA 94065
MLS# ML82055700Listed by: BAYVIEW RESIDENTIAL BROKERAGE - Open Sat, 1 to 4pmNew
 $5,748,000Active5 beds 6 baths3,636 sq. ft.
3724 Laurel Way, REDWOOD CITY, CA 94062
MLS# 82055507Listed by: COMPASS - New
 $1,649,000Active-- beds -- baths2,385 sq. ft.
1702 Woodside Road, Redwood City, CA 94061
MLS# ML82055589Listed by: YARKIN REALTY - New
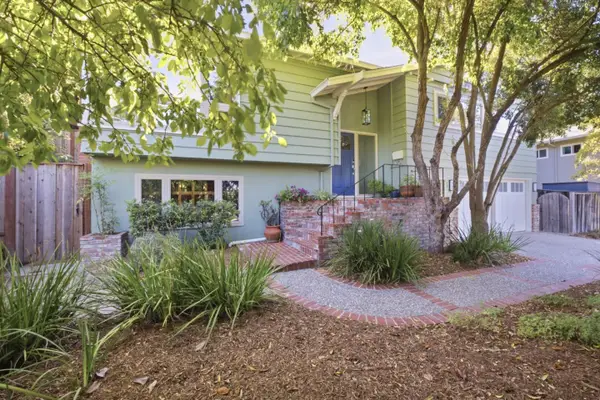 $2,200,000Active3 beds 2 baths1,780 sq. ft.
3642 Farm Hill Boulevard, Redwood City, CA 94061
MLS# ML82055569Listed by: COMPASS - Open Thu, 4 to 7pmNew
 $1,485,000Active3 beds 1 baths1,000 sq. ft.
1355 Sierra Street, REDWOOD CITY, CA 94061
MLS# 82055536Listed by: INTERO REAL ESTATE SERVICES


Protect your home and budget from life's surprises with an Assurant Home Warranty, backed by a partner that supports you through every step of homeownership. Explore Plans.
©2026 Century 21 Real Estate LLC. All rights reserved. CENTURY 21®, the CENTURY 21 Logo and C21® are service marks owned by Century 21 Real Estate LLC. Century 21 Real Estate LLC fully supports the principles of the Fair Housing Act and the Equal Opportunity Act. Each office is independently owned and operated. Listing information is deemed reliable but not guaranteed accurate.